

Looking For Buyers Agent Compensation?

Are you Looking For Buyers Agent Compensation?

Thank you for your message. We will be in touch with you shortly.

1920 Bighorn
1920 Bighorn
1920 Bighorn
1920 Bighorn
1920 Bighorn
1920 Bighorn
1920 Bighorn
1920 Bighorn
1920 Bighorn
1920 Bighorn
1920 Bighorn
1920 Bighorn
1920 Bighorn
1920 Bighorn
1920 Bighorn
1920 Bighorn
1920 Bighorn
1920 Bighorn
1920 Bighorn
1920 Bighorn
1920 Bighorn
1920 Bighorn
1920 Bighorn
1920 Bighorn
1920 Bighorn
1920 Bighorn
1920 Bighorn
1920 Bighorn
1920 Bighorn
1920 Bighorn
1920 Bighorn
1920 Bighorn
1920 Bighorn
1920 Bighorn
1920 Bighorn
1920 Bighorn
1920 Bighorn
1920 Bighorn
1920 Bighorn
1920 Bighorn
SEE ALL PHOTOS
1920 Bighorn
1920 Bighorn
1920 Bighorn
1920 Bighorn
1920 Bighorn
1920 Bighorn
1920 Bighorn
1920 Bighorn
1920 Bighorn
1920 Bighorn
1920 Bighorn
1920 Bighorn
1920 Bighorn
1920 Bighorn
1920 Bighorn
1920 Bighorn
1920 Bighorn
1920 Bighorn
1920 Bighorn
1920 Bighorn
1920 Bighorn
1920 Bighorn
1920 Bighorn
1920 Bighorn
1920 Bighorn
1920 Bighorn
1920 Bighorn
1920 Bighorn
1920 Bighorn
1920 Bighorn
1920 Bighorn
1920 Bighorn
1920 Bighorn
1920 Bighorn
1920 Bighorn
1920 Bighorn
1920 Bighorn
1920 Bighorn
1920 Bighorn
1920 Bighorn
Sold

1920 Bighorn

1920 Bighorn, NEWBRAUNFE, TX 78132

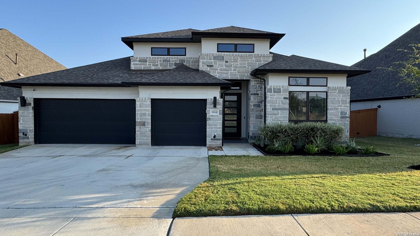
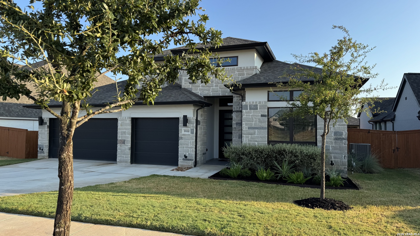
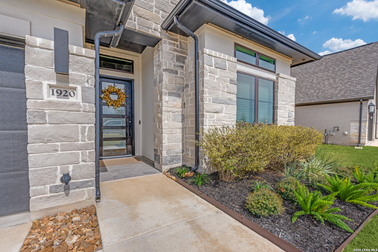
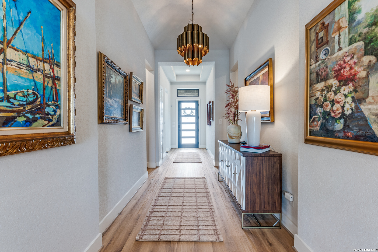
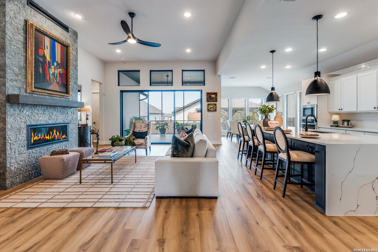
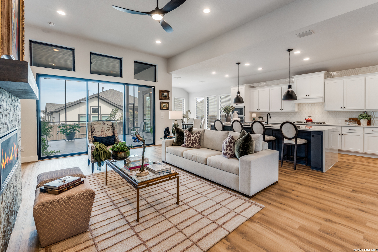
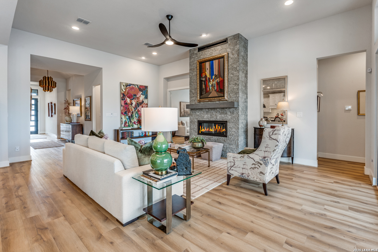
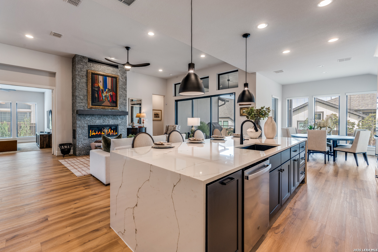
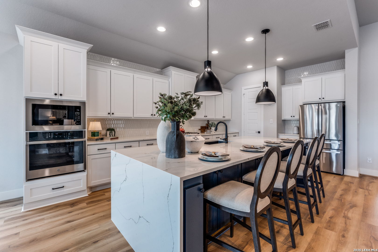
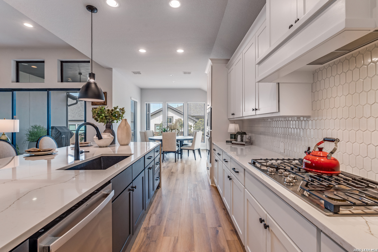
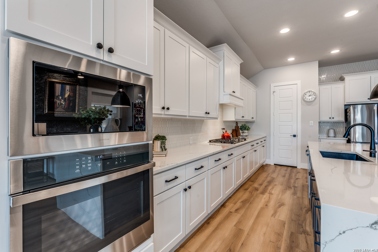
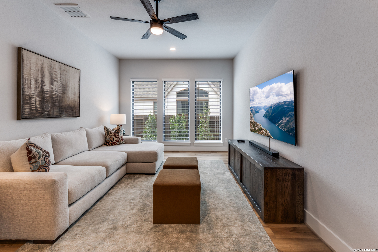
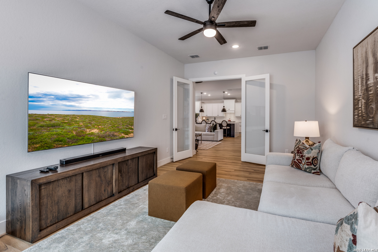
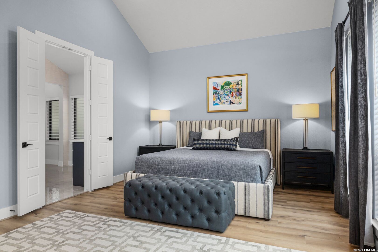
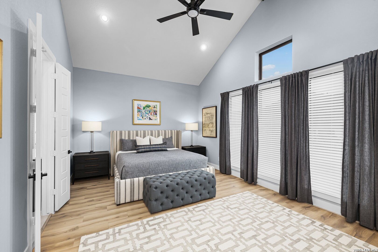
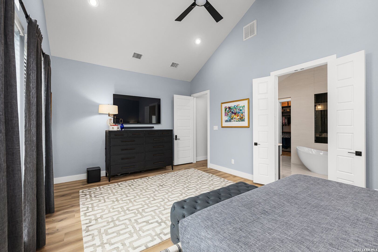
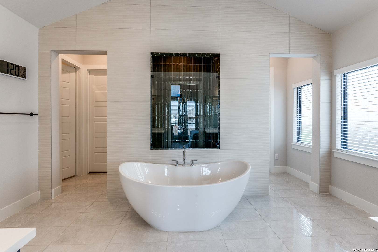
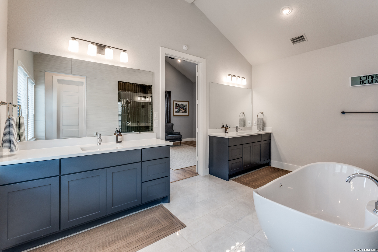
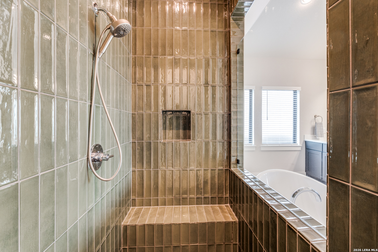
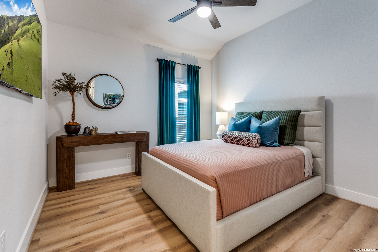
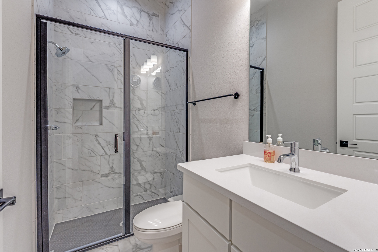
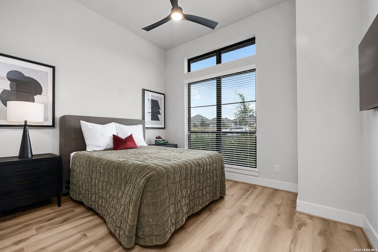
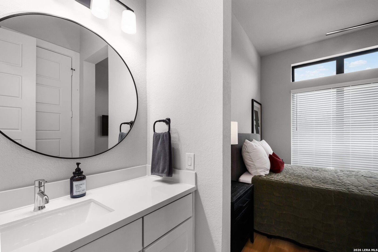
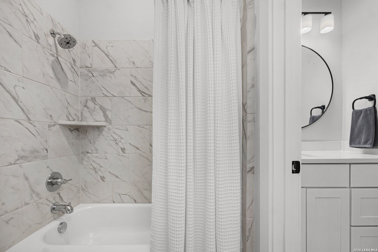
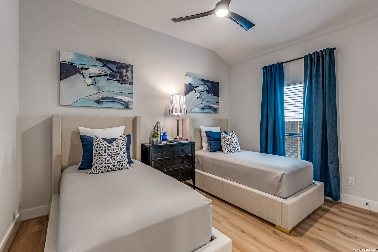
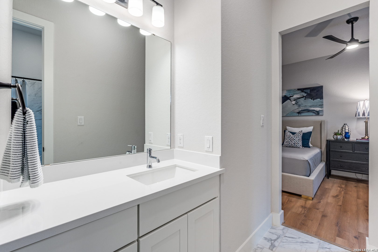
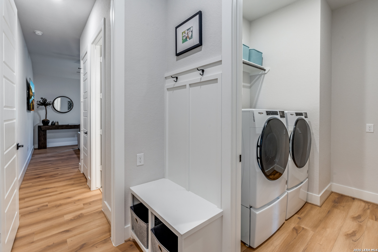
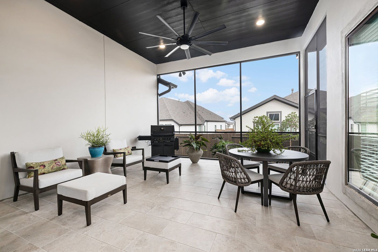
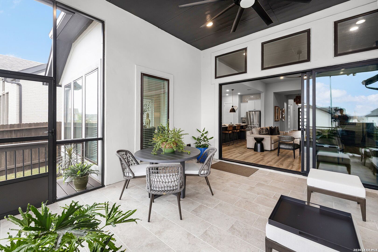
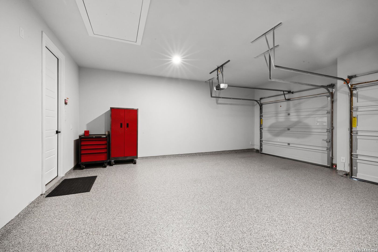
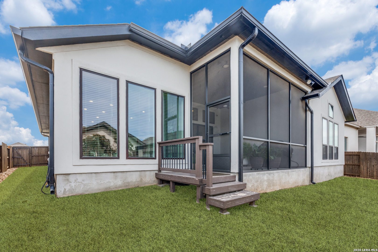
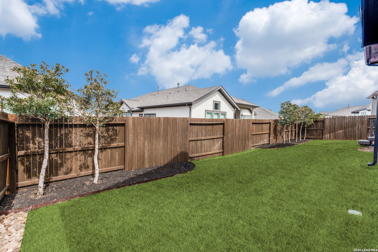
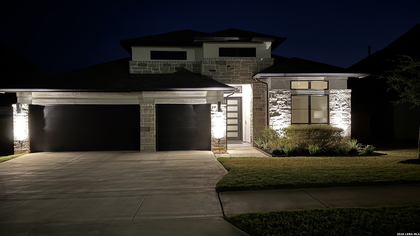
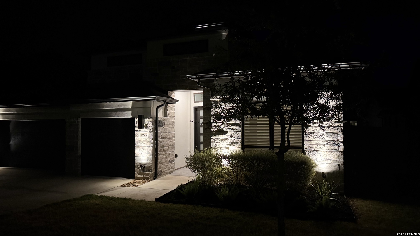
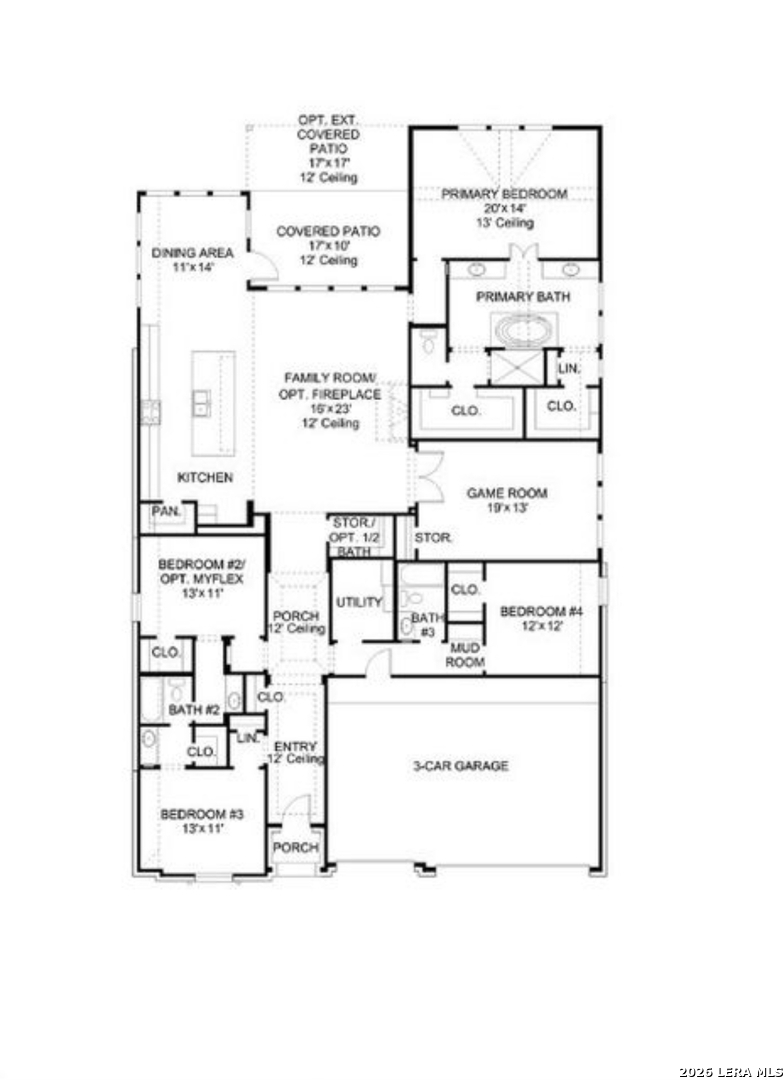
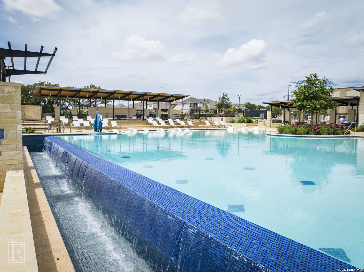
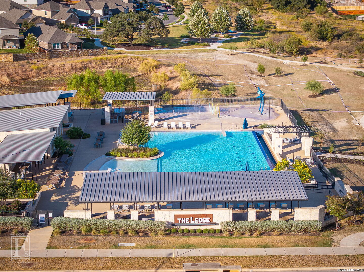
This stunning Perry Homes-built residence, completed in 2023, offers 2,894 sq.ft. of meticulously maintained, single-story living space with remarkable upgrades throughout. The thoughtfully designed floor plan features 4 bedrooms, 3 full baths, 1 half bath, a game room, and an oversized 3-car garage. The rear covered patio has been screened in, seamlessly extending the living area when the multi-slide glass doors are open. The chef-inspired kitchen boasts a large quartz waterfall island and a tile backsplash that reaches the ceiling. The living room is highlighted by a sleek, modern gas linear fireplace with a tile facade extending to the ceiling. In the spacious primary suite, you'll find soaring vaulted ceilings. The primary bath is a true standout, with dual vanities, a full tile wall, a freestanding soaking tub, and a custom-tiled walk-in shower. Two separate walk-in closets with custom built-ins ensure ample storage. Upgrades include professional-grade epoxy garage floors, full gutters, a complete home alarm and automation system, a water softener, ceiling fans throughout, and much more. The home is ideally located with a greenbelt in front and within walking distance to the community swimming pool and restaurant. Don't miss the chance to make this exceptional home in the prestigious Veramendi community yours!

4
beds

4
baths

2,894 Sq.Ft. LIVING AREA

7,840.8 Sq.Ft. lot

Ron Chamberlain

Ron Chamberlain

Features & Amenities

Interior

  • total bedrooms4
  • Total bathrooms4
  • full bathrooms3
  • half bathroom1
  • Flooring CTILE, VINYL
  • Fireplace LIVRM, LGINC, GAS
  • APPLIANCES CLFNS, WSHCN, DRYCN, CKTOP, BIOVN, MCOVN, GSCK, DISPL, DSHWR, SFOWN, SSOWN, GSWTR, GARDR, PLUMB, SLCNT, CITYGARBAGE
  • other interior Features _1 LVAR, SPDIN, ISLKT, BKFST, WLKIN, MEDIA, UTINS, _1 FLRL, HGHCL, OPEN, INTRN, WIC, ATCPARTFLOORED, ATCRBDECK

Area & Lot

  • Status Sold
  • Date Sold May 21, 2026
  • Living Area2,894 Sq.Ft.
  • Total Area2,894 Sq.Ft.
  • Lot Area7,840.8 Sq.Ft.
  • MLS® ID1941069
  • TypeResidential
  • YEAR BUILT2023
  • Architecture Styles_1 STRY, CONT
  • Middle SchoolOAK_RUN
  • High SchoolNEW_BRAUN
  • School DistrictCOMAL

Exterior

  • STORIES1
  • water SourceCITY
  • PoolNONE
  • roofCOMP
  • parking_3 GAR
  • HEAT TYPECNTRL, _1 UNIT
  • AIR CONDITIONING_1 CNTR
  • sewerCITY
  • SubstructureSLAB
  • HOA AmenitiesPOOL, PARK, TRAIL
  • Green featuresTWH, PTHRM, DPWIN, ESAPP, RADBAR, LOEWIN, CFANS
  • other exterior FeaturesPTSLB, CVPAT, PVFNC, SPSYS, DBLPN, GTTRS, SCREENEDPORCH

Financial

  • Price Upon Request
Ron Chamberlain

Ron Chamberlain