Looking For Buyers Agent Compensation?

Are you Looking For Buyers Agent Compensation?

Thank you for your message. We will be in touch with you shortly.

18907 Alpine Run
18907 Alpine Run
18907 Alpine Run
18907 Alpine Run
18907 Alpine Run
18907 Alpine Run
18907 Alpine Run
18907 Alpine Run
18907 Alpine Run
18907 Alpine Run
18907 Alpine Run
18907 Alpine Run
18907 Alpine Run
18907 Alpine Run
18907 Alpine Run
18907 Alpine Run
18907 Alpine Run
18907 Alpine Run
18907 Alpine Run
18907 Alpine Run
18907 Alpine Run
18907 Alpine Run
18907 Alpine Run
18907 Alpine Run
18907 Alpine Run
18907 Alpine Run
18907 Alpine Run
18907 Alpine Run
18907 Alpine Run
18907 Alpine Run
18907 Alpine Run
18907 Alpine Run
18907 Alpine Run
18907 Alpine Run
18907 Alpine Run
18907 Alpine Run
18907 Alpine Run
18907 Alpine Run
18907 Alpine Run
18907 Alpine Run
18907 Alpine Run
18907 Alpine Run
SEE ALL PHOTOS
18907 Alpine Run
18907 Alpine Run
18907 Alpine Run
18907 Alpine Run
18907 Alpine Run
18907 Alpine Run
18907 Alpine Run
18907 Alpine Run
18907 Alpine Run
18907 Alpine Run
18907 Alpine Run
18907 Alpine Run
18907 Alpine Run
18907 Alpine Run
18907 Alpine Run
18907 Alpine Run
18907 Alpine Run
18907 Alpine Run
18907 Alpine Run
18907 Alpine Run
18907 Alpine Run
18907 Alpine Run
18907 Alpine Run
18907 Alpine Run
18907 Alpine Run
18907 Alpine Run
18907 Alpine Run
18907 Alpine Run
18907 Alpine Run
18907 Alpine Run
18907 Alpine Run
18907 Alpine Run
18907 Alpine Run
18907 Alpine Run
18907 Alpine Run
18907 Alpine Run
18907 Alpine Run
18907 Alpine Run
18907 Alpine Run
18907 Alpine Run
18907 Alpine Run
18907 Alpine Run
Courtesy of Coldwell Banker D'Ann Harper
For Sale

18907 Alpine Run

18907 Alpine Run, SANANTONIO, TX 78255

$595,000
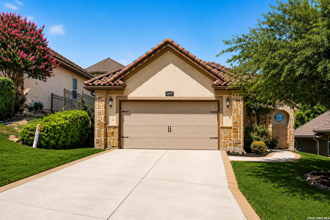
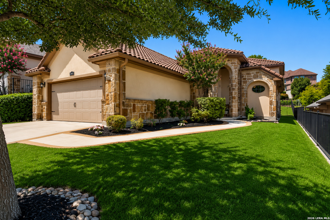
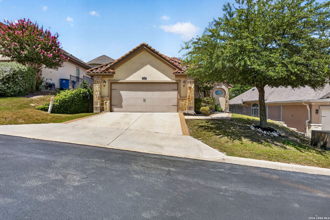
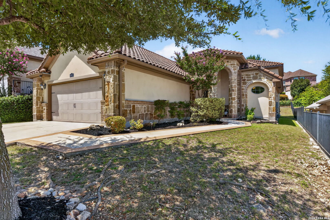
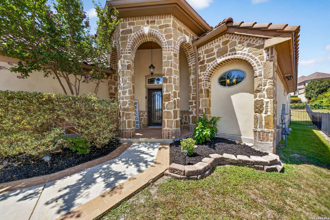
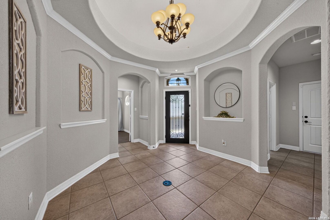
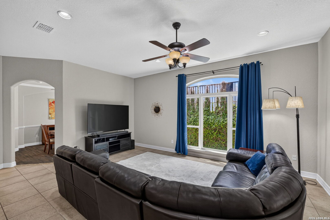
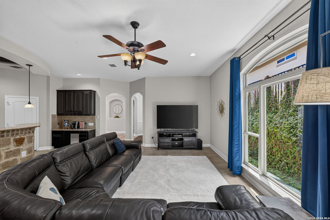
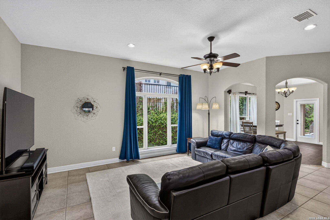
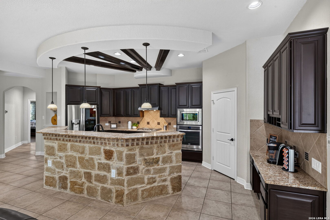
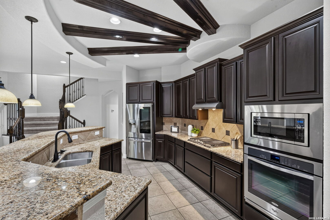
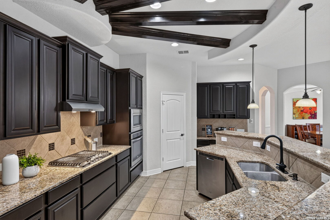
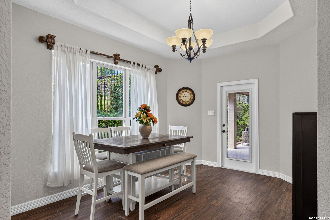
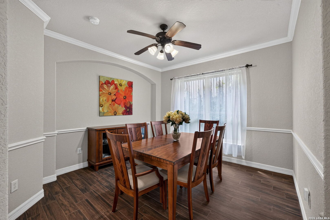
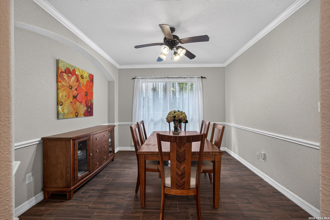
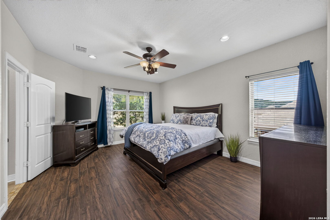
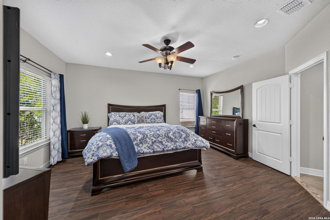
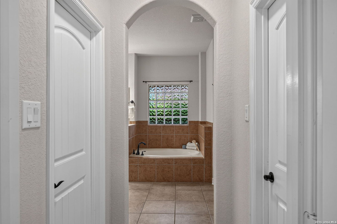
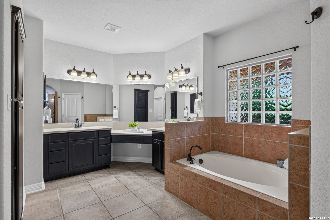
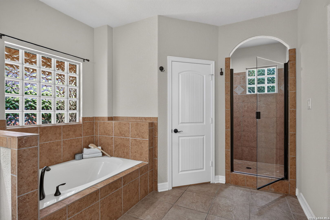
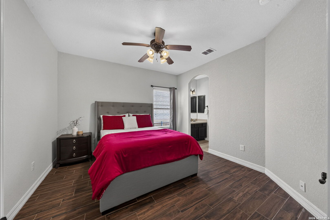
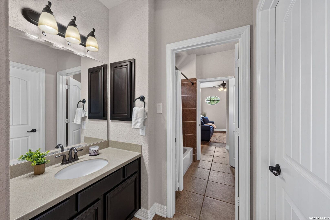
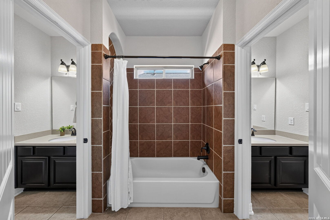
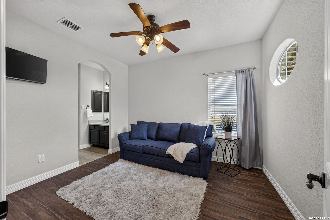
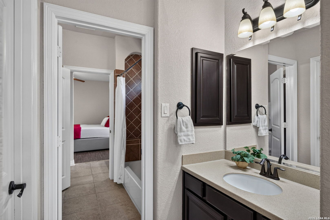
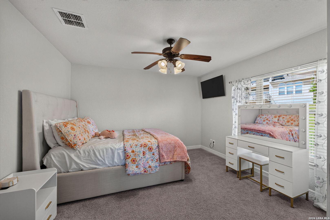
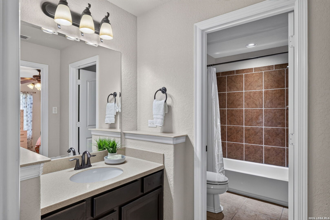
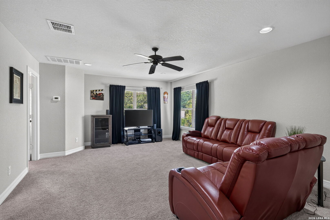
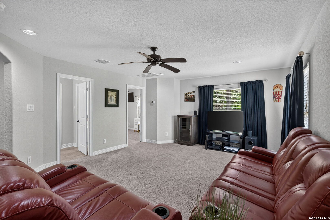
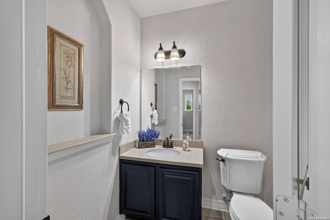
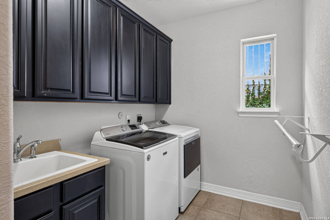
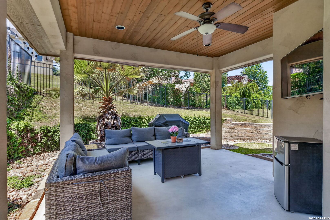
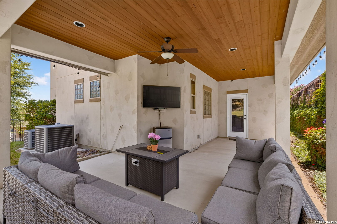
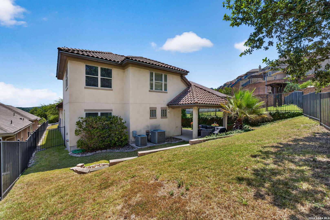
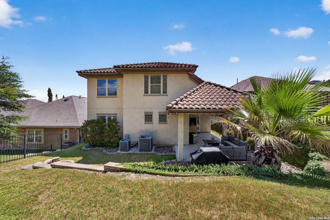
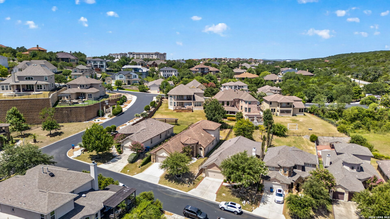
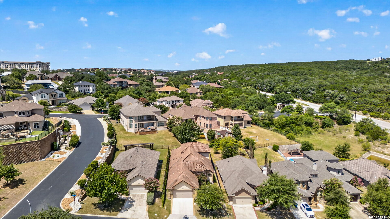
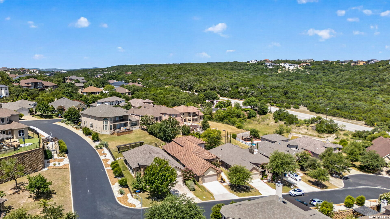
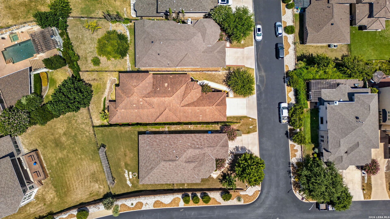
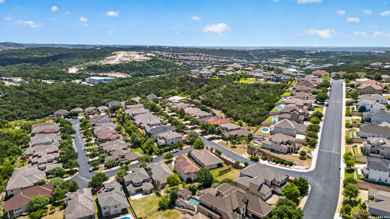
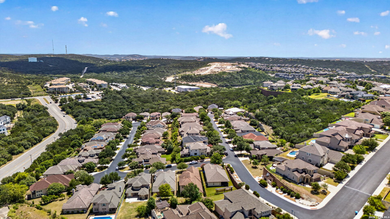
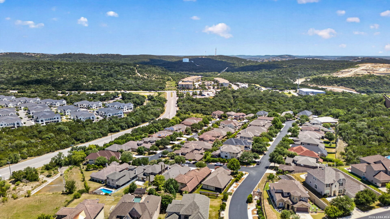
Gorgeous Mediterranean Home in the Gated Community of Sonoma Verde! Ideally located just minutes from La Cantera, The Rim, IH-10, and Loop 1604, this exceptional home offers luxury, comfort, and convenience in one of Northwest San Antonio's most desirable locations. From the moment you step inside, you'll be captivated by the stunning rotunda ceiling and elegant architectural details. Designed for entertaining, the open-concept floor plan features a spacious living room, two dining areas, and beautiful wood and tile flooring throughout the main living spaces.The chef-inspired kitchen is sure to impress with rich wood cabinetry, granite countertops, a breakfast bar, walk-in pantry, gas cooking, built-in desk area, and striking wood beam ceilings. The private primary suite offers two walk-in closets and a luxurious en-suite bath complete with dual vanities, a relaxing garden tub, and a separate walk-in shower.Two additional bedrooms are conveniently located downstairs and share a Jack-and-Jill bathroom, while upstairs you'll find a spacious game room with breathtaking views, a fourth bedroom, and a third full bathroom-perfect for guests or multigenerational living.Step outside to enjoy the covered patio and private backyard with iron fencing, ideal for relaxing or entertaining. Residents of Sonoma Verde enjoy outstanding community amenities, including a clubhouse, swimming pool, sports court, and beautifully maintained common areas. Golf enthusiasts will appreciate the multiple championship golf courses located just minutes away. Located within the highly acclaimed Northside ISD, including Brandeis High School, this incredible home truly has it all. Don't miss your opportunity to experience the lifestyle you've been searching for-schedule your private showing today!

4
beds

4
baths

3,192 Sq.Ft. LIVING AREA

7,230.96 Sq.Ft. lot

Jen Romance-Deal

Jen Romance-Deal

Features & Amenities

Interior

  • total bedrooms4
  • Total bathrooms4
  • full bathrooms3
  • half bathroom1
  • Flooring CRPT, CTILE, WOOD
  • Fireplace NA
  • APPLIANCES CLFNS, CHNDL, WSHCN, DRYCN, CKTOP, BIOVN, MCOVN, GSCK, DISPL, DSHWR, ICMKR, SFOWN, SMKAL, GSWTR, GARDR, PLUMB, SLCNT, CITYGARBAGE
  • other interior Features _2 LVAR, SPDIN, EATIN, _2 ETAR, ISLKT, BKFST, WLKIN, GAMRM, UTINS, SCBED, HGHCL, OPEN, CABLE, INTRN, LDYMAIN, LDYRM, WIC

Area & Lot

  • Status For Sale
  • Living Area3,192 Sq.Ft.
  • Total Area3,192 Sq.Ft.
  • Lot Area7,230.96 Sq.Ft.
  • MLS® ID1999142
  • TypeResidential
  • YEAR BUILT2012
  • Architecture Styles_2 STRY
  • Middle SchoolHECTOR_GARCIA
  • High SchoolBRANDEIS
  • School DistrictNORTHSIDE

Exterior

  • STORIES2
  • water SourceWTRSY, SWRSY
  • PoolNONE
  • roofTILE
  • lot featuresMATURETREES, LEVEL
  • parking_2 GAR, ATT
  • HEAT TYPECNTRL
  • AIR CONDITIONING_2 CNTR
  • sewerWTRSY, SWRSY
  • SubstructureSLAB
  • HOA AmenitiesCNTRL, POOL, CLBHS, PARK, COURT
  • Green featuresPTHRM, DPWIN, CFANS
  • other exterior FeaturesPTSLB, CVPAT, WRGHT, SPSYS, DBLPN, GTTRS, TREES

Financial

  • Sales Price$595,000
  • Real Estate Tax $10,722/yr
  • HOA $127
image

Schedule a Showing

We would love to show you our beautiful property. Please select your preferred date and time below. An agent will be in touch shortly to confirm your appointment.

Schedule a Showing

We would love to show you our beautiful property. Please select your preferred date and time below. An agent will be in touch shortly to confirm your appointment.

Thank you for your interest in 18907 Alpine Run, SANANTONIO, TX 78255. We are reviewing your request and will be in touch shortly!

Mortgage Calculator

Estimate your monthly mortgage payment, including the principal and interest, property taxes, and HOA. Adjust the values to generate a more accurate rate.

All estimates are provided for informational purposes only. Actual amounts may vary.
$0,000 Your Payment 20 15 65
$0,000 Your Payment
Jen Romance-Deal

Jen Romance-Deal