Looking For Buyers Agent Compensation?
187 Mustang Valley Drive
SEE ALL PHOTOS
187 Mustang Valley Drive
Sold

187 Mustang Valley Drive

187 Mustang Valley Drive, Victoria, TX 77905

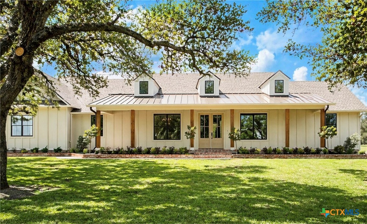
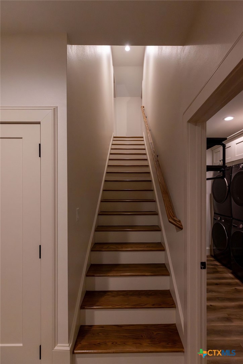
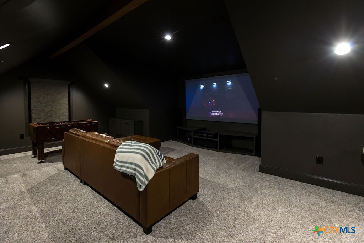
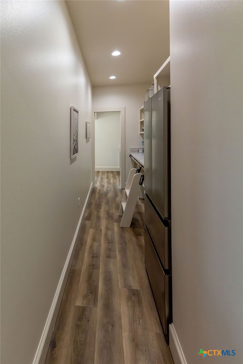
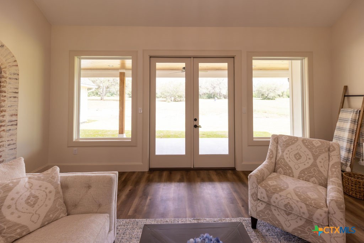
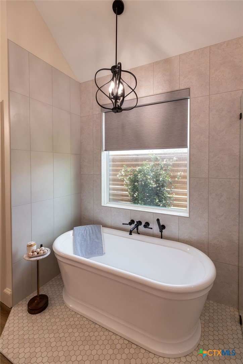
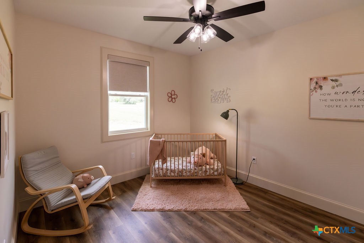
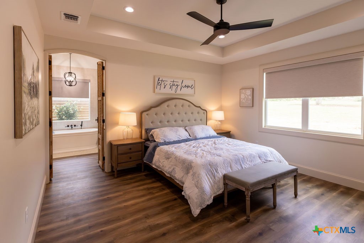
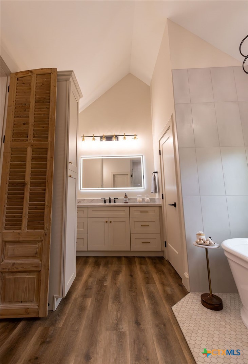
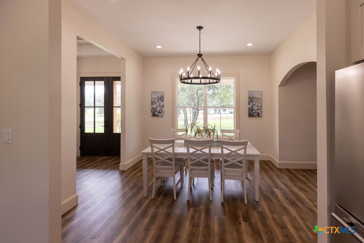
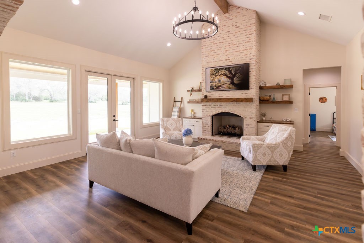
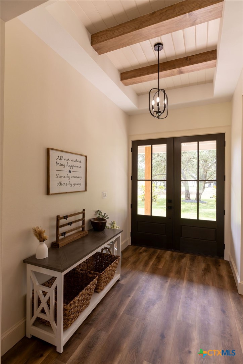
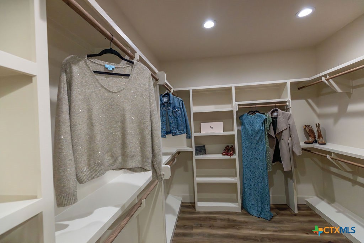
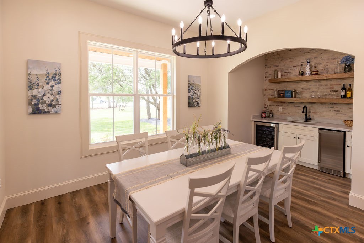
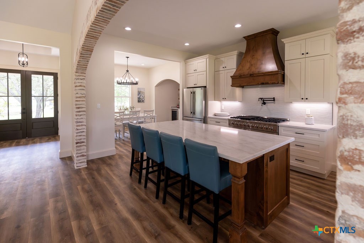
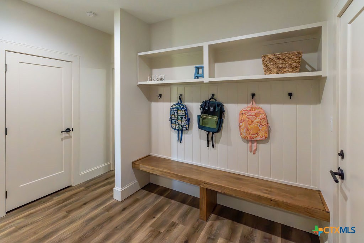
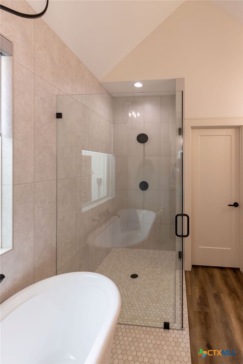
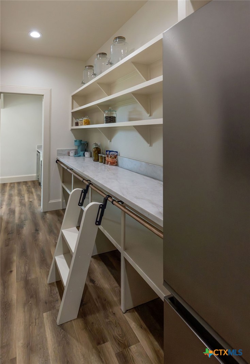
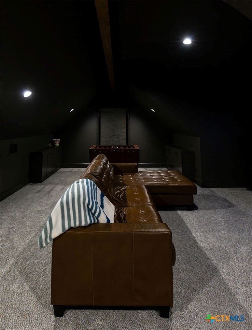
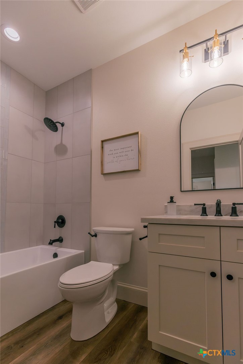
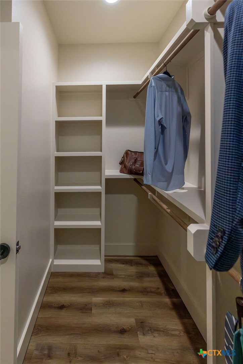
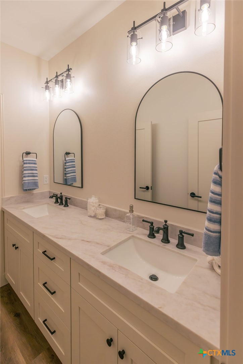
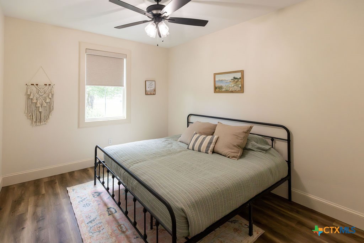
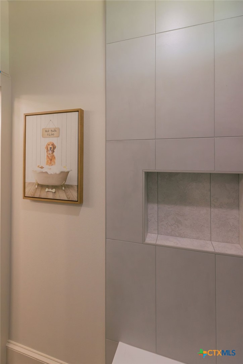
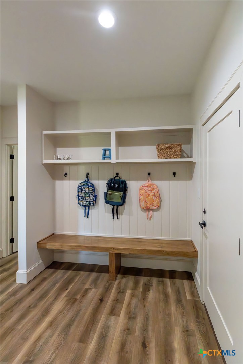
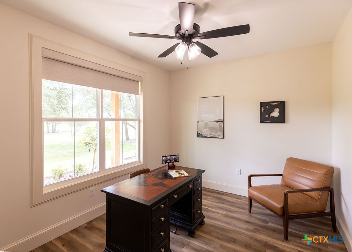
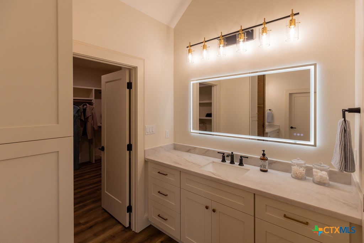
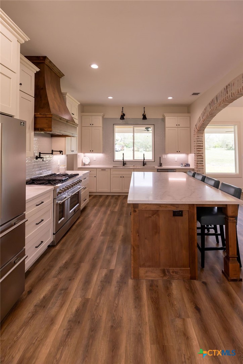
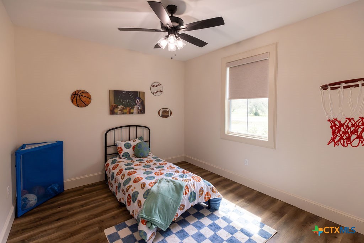
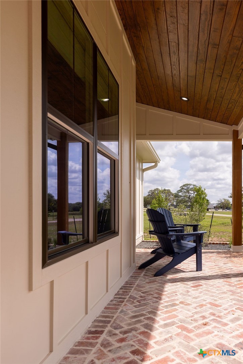
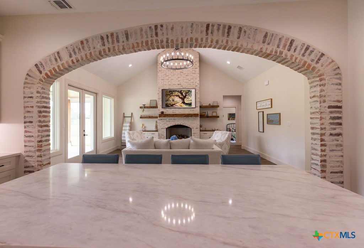
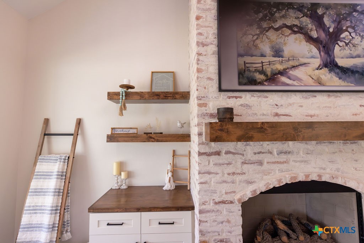
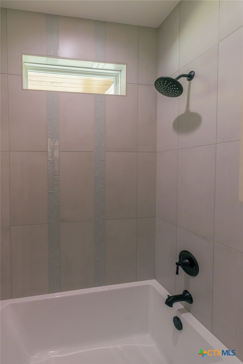
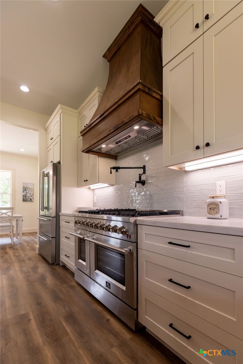
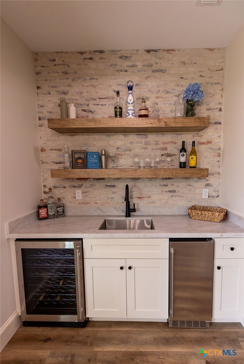
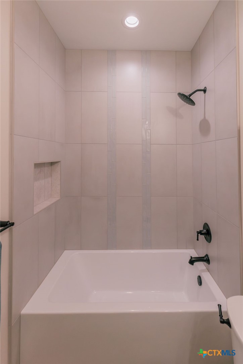
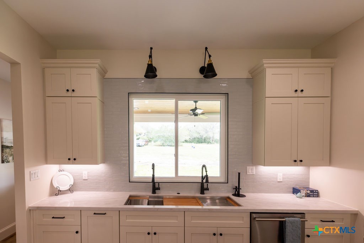
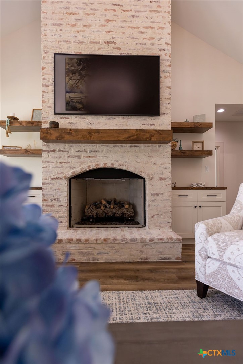
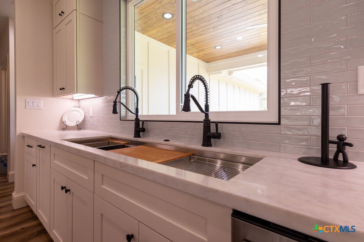
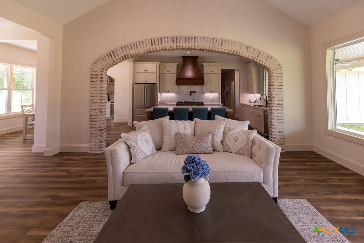
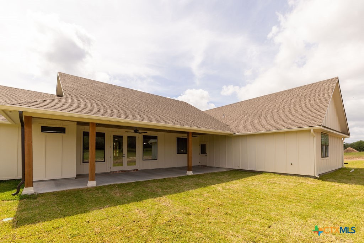
Welcome to your new dream home in Mustang Valley! As you approach, a grand concrete driveway shadowed by majestic oaks and exquisite landscaping welcomes you, leading to a stunning brick covered patio. Step inside to discover a dining room on your left, complete with a wet bar that seamlessly connects to the kitchen. This kitchen is a home chef's dream, boasting a 48" stainless steel stove and appliances, an expansive sink, custom cabinets and a generous island. The walk-through butler's pantry enhances convenience and functionality. The large kitchen island overlooks the living room, where a fireplace and expansive windows create a seamless blend of indoor and outdoor living on your sprawling 2.22 +/- acres. The home features a split floor plan, with a luxurious master bedroom adorned with beautiful antique doors that open to an opulent en-suite bathroom. Enjoy the luxury of separate vanities and separate walk-in closets, elevating the owner's experience. Indulge in the tiled shower and soaking tub for ultimate relaxation. The home also includes two additional bathrooms, a massive utility room, and four more spacious bedrooms. A substantial drop zone leads to your three-car garage. For entertainment enthusiasts, this home boasts the coolest theatre room around, perfect for movie nights or family gatherings. Don't forget the details, this home features, 500 gallon buried propane tank, spray foam insulation, irrigation, and complete home dehumidifier. Outside, revel in the large covered back porch, a newly sodded yard, and a serene landscape ideal for watching sunsets and local wildlife. The neighborhood offers walking trails, a stocked pond with a charming gazebo, and is conveniently close to the newly constructed Mission Valley School. This home is a must-see, showcasing the elegance, thoughtfulness, and craftsmanship synonymous with a JW Moore Custom Home.

5
beds

3
baths

3,241 Sq.Ft. LIVING AREA

2.22 Acres lot

Chris McDowell

Chris McDowell

Features & Amenities

Interior

  • total bedrooms5
  • Total bathrooms3
  • full bathrooms3
  • Laundry room Laundry in Utility Room, Laundry Room, Laundry Tub, Sink
  • Flooring Vinyl
  • Fireplace Living Room
  • APPLIANCES Dishwasher, Gas Range, Gas Water Heater, Ice Maker, Refrigerator, Tankless Water Heater, Wine Refrigerator, Some Electric Appliances, Some Gas Appliances, Water Softener Owned
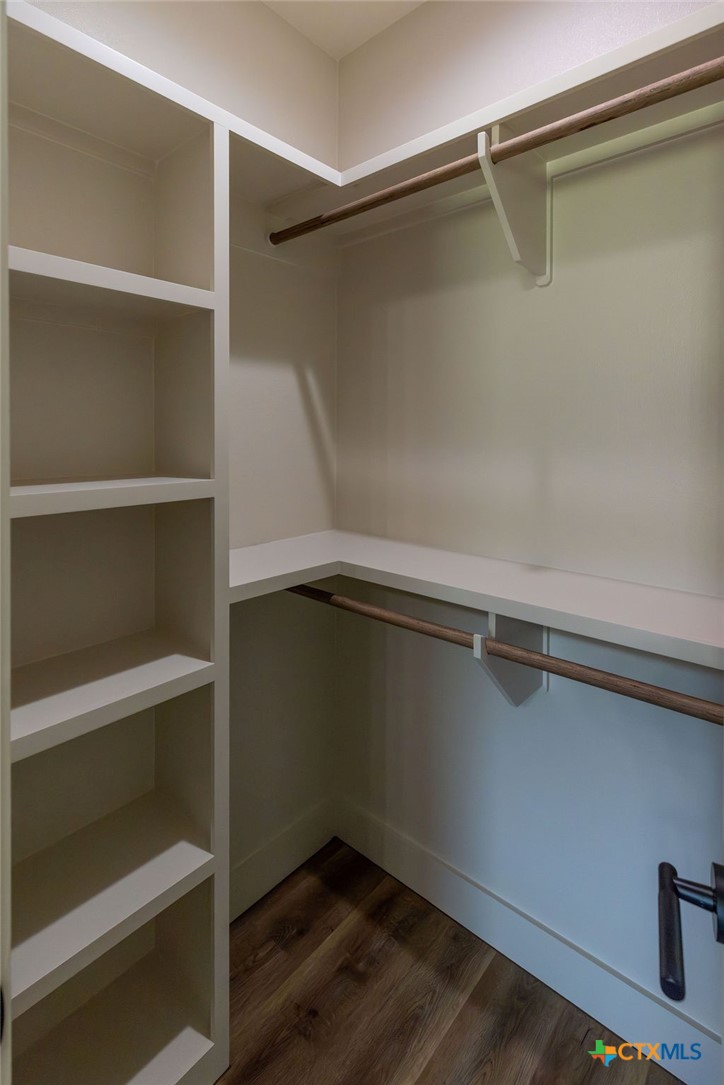
  • other interior Features All Bedrooms Down, Beamed Ceilings, Wet Bar, Built-in Features, Ceiling Fan(s), Double Vanity, Game Room, Garden Tub/Roman Tub, High Ceilings, His and Hers Closets, Primary Downstairs, Main Level Primary, Multiple Closets, Open Floorplan, Split Bedrooms, Separate Shower, Walk-In Closet(s), Custom Cabinets, Granite Counters, Kitchen Island, Kitchen/Dining Combo

Area & Lot

  • Status Sold
  • Date Sold July 1, 2026
  • Living Area3,241 Sq.Ft.
  • Lot Area2.22 Acres
  • MLS® ID611448
  • TypeResidential
  • YEAR BUILT2026
  • Architecture StylesTraditional
  • View DescriptionNone
  • Elementary SchoolMission Valley Elementary School
  • School DistrictVictoria ISD

Exterior

  • STORIES1
  • Garage Space3.0
  • water SourcePrivate, Well
  • utilitiesPropane
  • PoolNone
  • roofComposition, Shingle
  • HEAT TYPECentral
  • AIR CONDITIONINGCentral Air
  • sewerNot Connected (at lot), Public Sewer
  • SubstructureSlab
  • other exterior FeaturesCovered Patio, Rain Gutters, Propane Tank - Owned
Chris McDowell

Chris McDowell