Looking For Buyers Agent Compensation?
164 Antler Bend
164 Antler Bend
164 Antler Bend
164 Antler Bend
164 Antler Bend
164 Antler Bend
164 Antler Bend
164 Antler Bend
164 Antler Bend
164 Antler Bend
164 Antler Bend
164 Antler Bend
164 Antler Bend
164 Antler Bend
164 Antler Bend
164 Antler Bend
164 Antler Bend
164 Antler Bend
164 Antler Bend
164 Antler Bend
164 Antler Bend
164 Antler Bend
164 Antler Bend
164 Antler Bend
164 Antler Bend
164 Antler Bend
164 Antler Bend
164 Antler Bend
164 Antler Bend
164 Antler Bend
164 Antler Bend
164 Antler Bend
164 Antler Bend
SEE ALL PHOTOS
164 Antler Bend
164 Antler Bend
164 Antler Bend
164 Antler Bend
164 Antler Bend
164 Antler Bend
164 Antler Bend
164 Antler Bend
164 Antler Bend
164 Antler Bend
164 Antler Bend
164 Antler Bend
164 Antler Bend
164 Antler Bend
164 Antler Bend
164 Antler Bend
164 Antler Bend
164 Antler Bend
164 Antler Bend
164 Antler Bend
164 Antler Bend
164 Antler Bend
164 Antler Bend
164 Antler Bend
164 Antler Bend
164 Antler Bend
164 Antler Bend
164 Antler Bend
164 Antler Bend
164 Antler Bend
164 Antler Bend
164 Antler Bend
164 Antler Bend
Sold

164 Antler Bend

164 Antler Bend, SANANTONIO, TX 78253

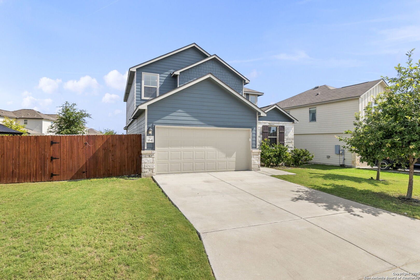
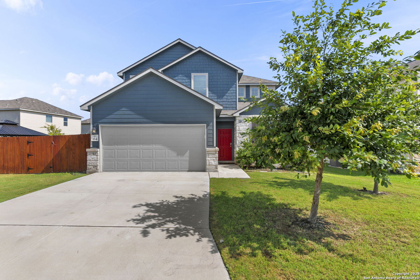
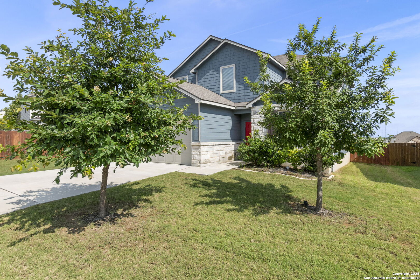
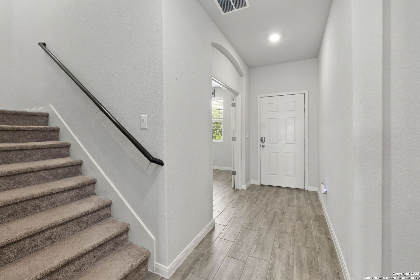
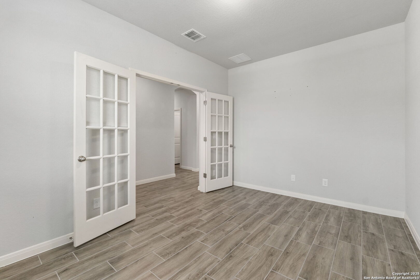
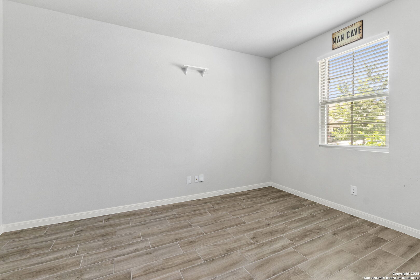
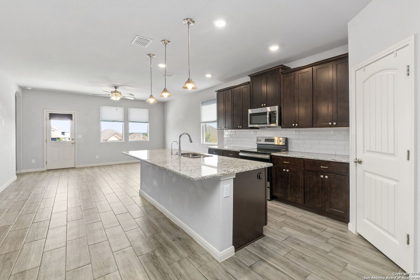
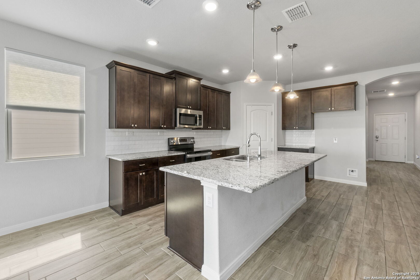
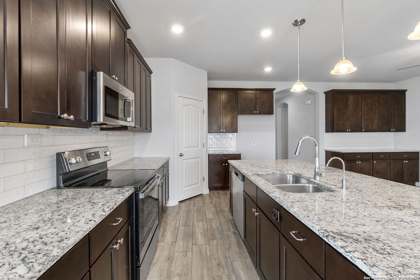
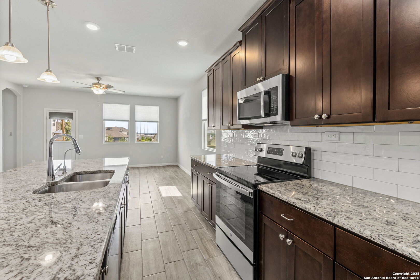
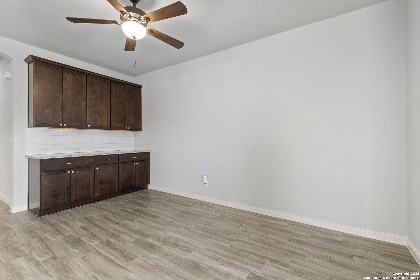
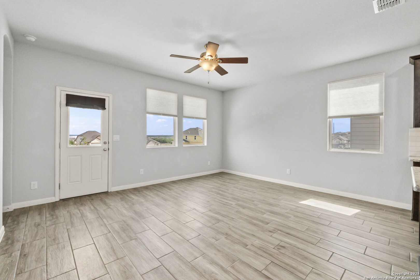
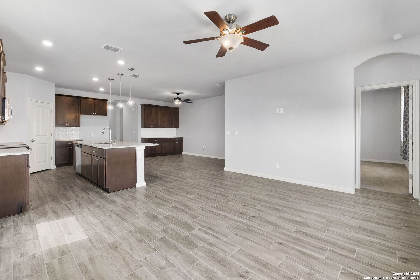
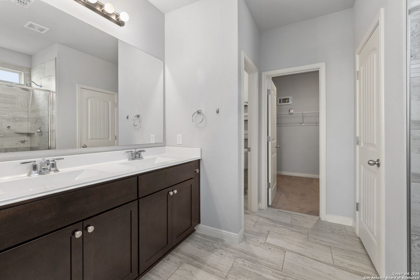
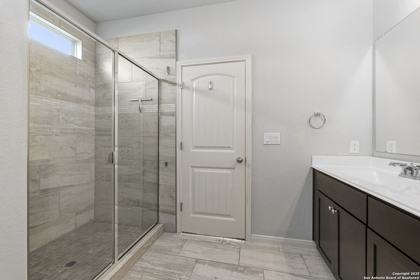
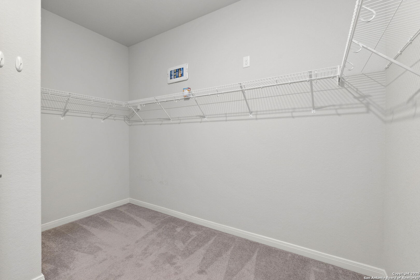
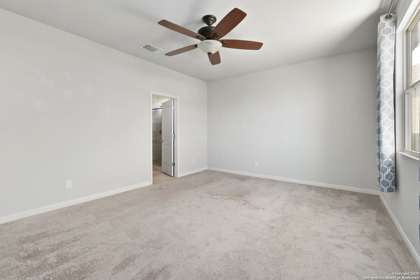
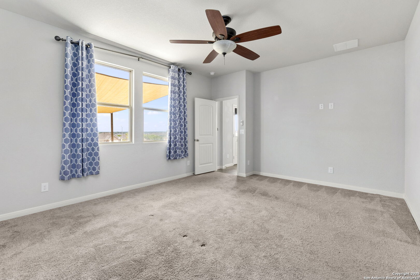
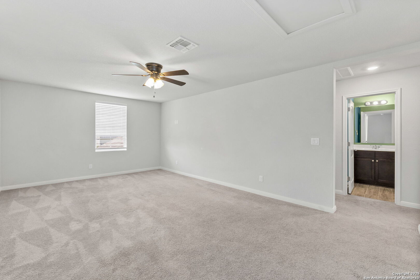
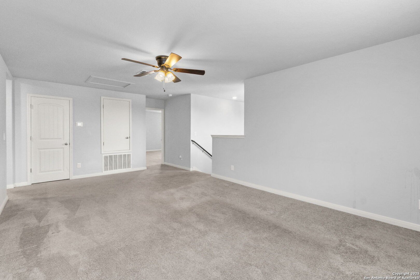
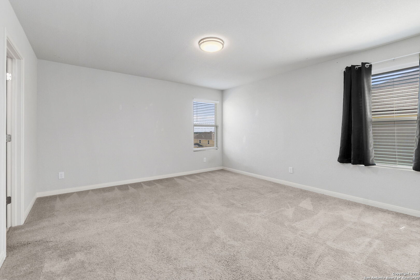
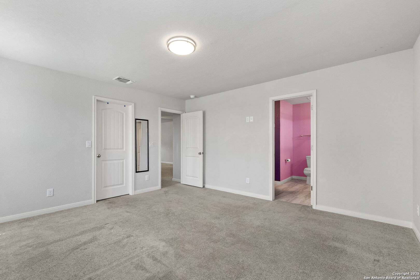
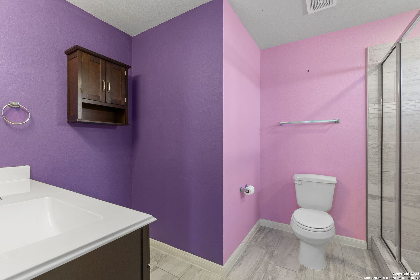
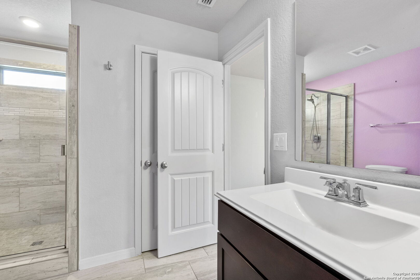
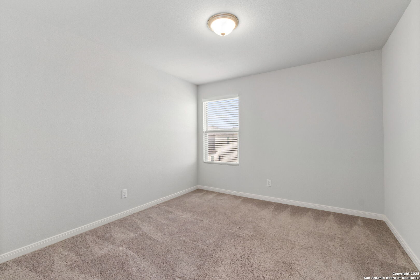
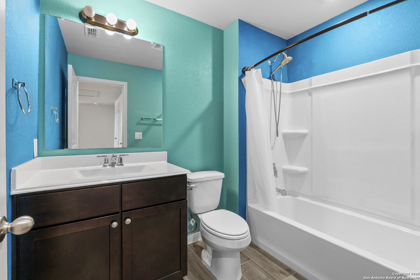
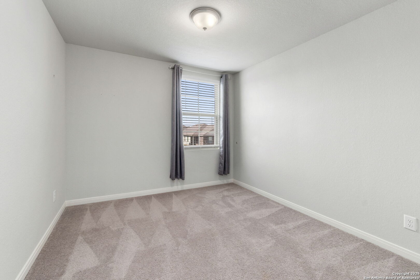
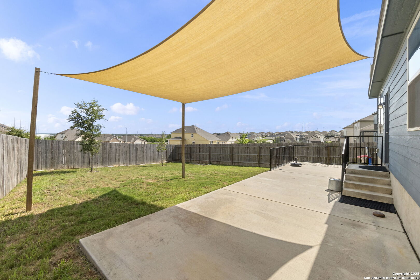
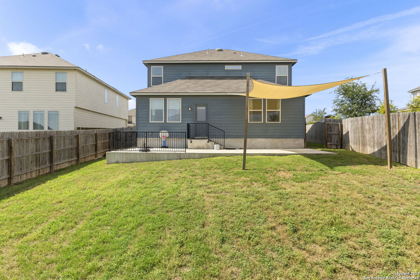
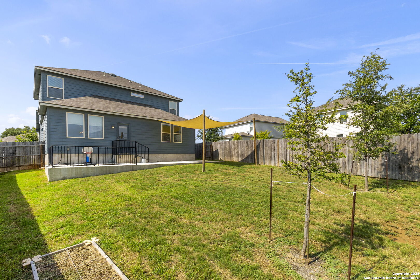
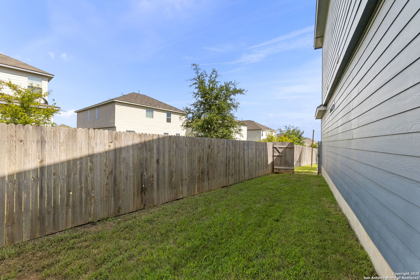
New interior neutral paint completed July 2025! Step into this stunning, must-see home that combines elegance, comfort, and modern living. From the moment you walk through the door, you're greeted by a spacious open-concept layout, bathed in natural light and adorned with stylish finishes. The gourmet kitchen features high-end appliances, granite countertops, and a generous island perfect for entertaining. The living room offers a cozy living space and seamless access to a beautiful backyard, ideal for both relaxing and hosting guests. Retreat to the luxurious primary suite, complete with a spa-like bathroom and a walk-in closet. An additional primary suite is located upstairs, along with generously sized additional bedrooms, offering comfort and flexibility for family, guests, or home office use. This home also boasts a prime location close to top-rated schools, shopping, and dining. Don't miss the opportunity to own this exceptional property-schedule your private tour today! All reasonable offers will be considered!

4
beds

4
baths

2,841 Sq.Ft. LIVING AREA

7,244.03 Sq.Ft. lot

Features & Amenities

Interior

  • total bedrooms4
  • Total bathrooms4
  • full bathrooms3
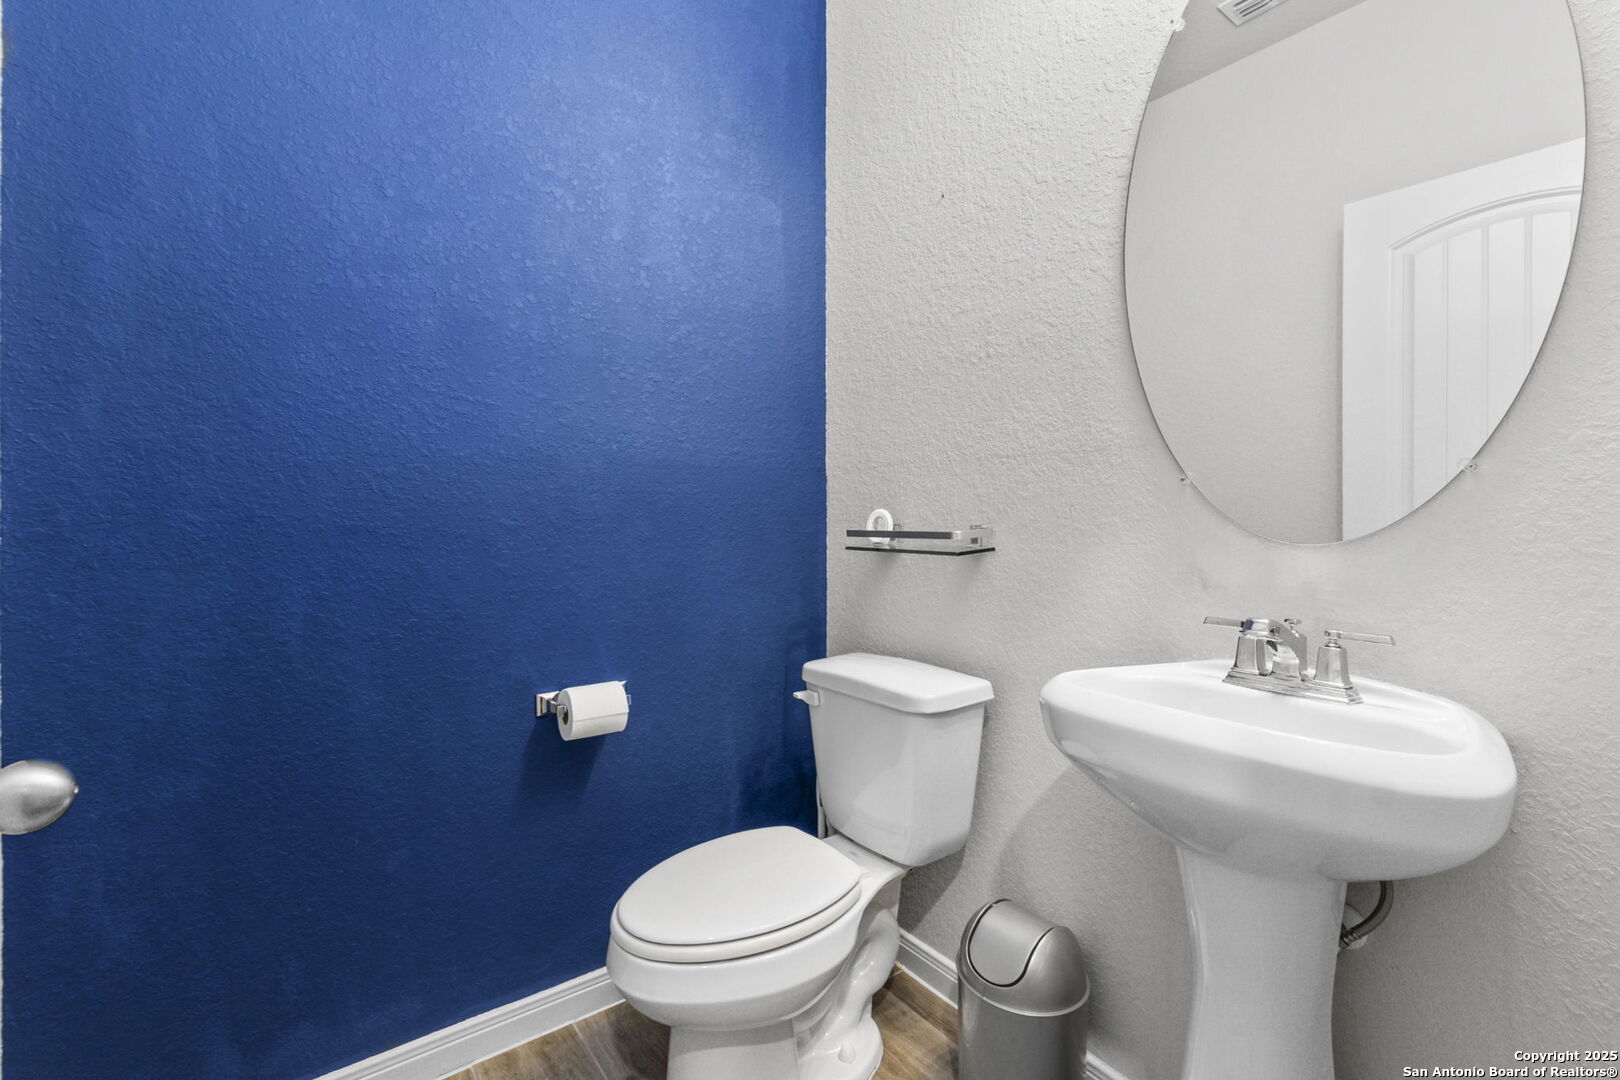
  • half bathroom1
  • Flooring CRPT, CTILE
  • Fireplace NA
  • APPLIANCES CLFNS, WSHCN, DRYCN, SCOVN, MCOVN, STVRN, DISPL, DSHWR, PLUMB, SLCNT
  • other interior Features _2 LVAR, LDCMB, ISLKT, WLKIN, STUDY, LOFT

Area & Lot

  • Status Sold
  • Date Sold September 3, 2025
  • Living Area2,841 Sq.Ft.
  • Total Area2,841 Sq.Ft.
  • Lot Area7,244.03 Sq.Ft.
  • MLS® ID1874036
  • TypeResidential
  • YEAR BUILT2020
  • Architecture Styles_2 STRY
  • Elementary SchoolPOTRANCO
  • High SchoolMEDINA
  • School DistrictMEDINA_VAL

Exterior

  • STORIES2
  • water SourceCITY
  • PoolNONE
  • roofCOMP
  • lot featuresCLDSC
  • parking_2 GAR
  • HEAT TYPECNTRL
  • AIR CONDITIONING_1 CNTR
  • sewerCITY
  • SubstructureSLAB
  • HOA AmenitiesPOOL, PARK

Financial

  • Price Upon Request