Looking For Buyers Agent Compensation?
1612 LOOKOUT PT
1612 LOOKOUT PT
1612 LOOKOUT PT
1612 LOOKOUT PT
1612 LOOKOUT PT
1612 LOOKOUT PT
1612 LOOKOUT PT
1612 LOOKOUT PT
1612 LOOKOUT PT
1612 LOOKOUT PT
1612 LOOKOUT PT
1612 LOOKOUT PT
1612 LOOKOUT PT
1612 LOOKOUT PT
1612 LOOKOUT PT
1612 LOOKOUT PT
1612 LOOKOUT PT
1612 LOOKOUT PT
1612 LOOKOUT PT
1612 LOOKOUT PT
1612 LOOKOUT PT
1612 LOOKOUT PT
1612 LOOKOUT PT
1612 LOOKOUT PT
1612 LOOKOUT PT
1612 LOOKOUT PT
1612 LOOKOUT PT
1612 LOOKOUT PT
SEE ALL PHOTOS
1612 LOOKOUT PT
1612 LOOKOUT PT
1612 LOOKOUT PT
1612 LOOKOUT PT
1612 LOOKOUT PT
1612 LOOKOUT PT
1612 LOOKOUT PT
1612 LOOKOUT PT
1612 LOOKOUT PT
1612 LOOKOUT PT
1612 LOOKOUT PT
1612 LOOKOUT PT
1612 LOOKOUT PT
1612 LOOKOUT PT
1612 LOOKOUT PT
1612 LOOKOUT PT
1612 LOOKOUT PT
1612 LOOKOUT PT
1612 LOOKOUT PT
1612 LOOKOUT PT
1612 LOOKOUT PT
1612 LOOKOUT PT
1612 LOOKOUT PT
1612 LOOKOUT PT
1612 LOOKOUT PT
1612 LOOKOUT PT
1612 LOOKOUT PT
1612 LOOKOUT PT
Sold

1612 LOOKOUT PT

1612 LOOKOUT PT, SANANTONIO, TX 78260

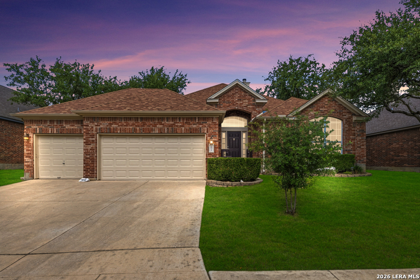
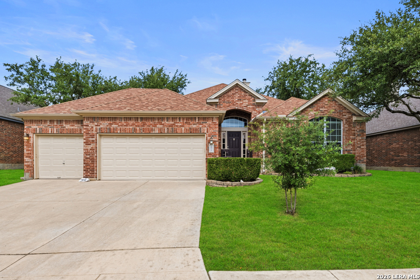
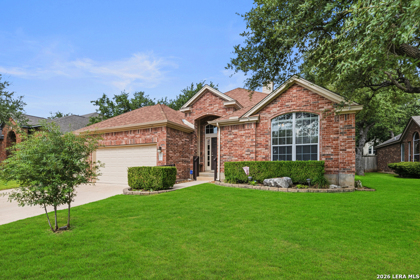
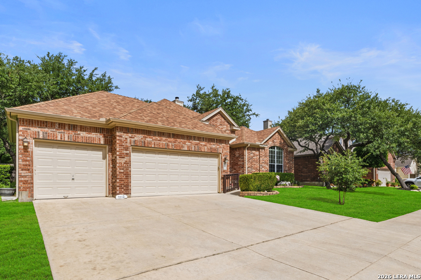
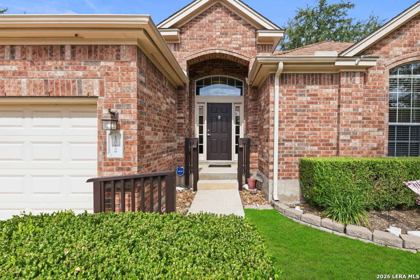
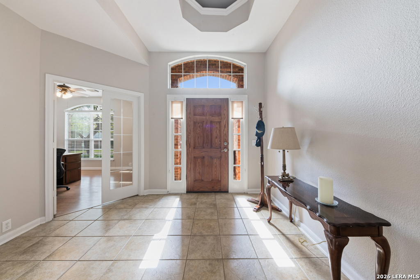
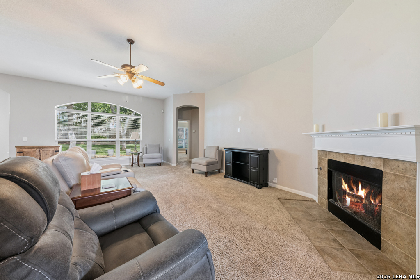
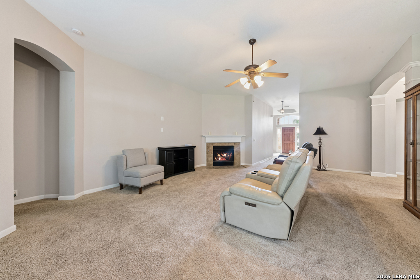
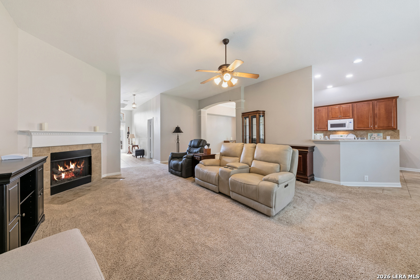
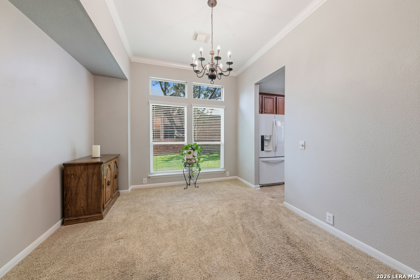
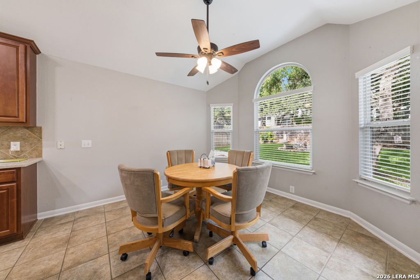
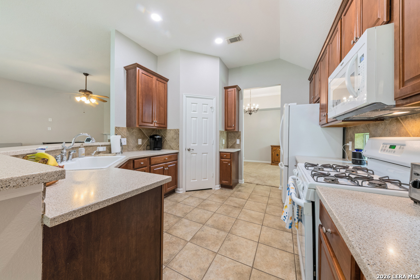
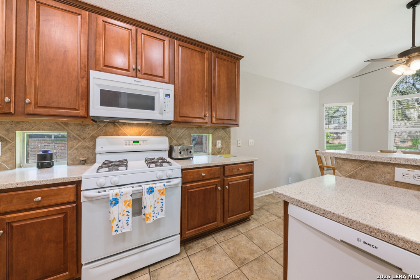
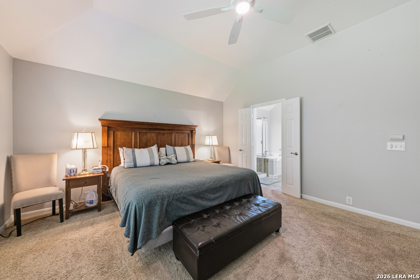
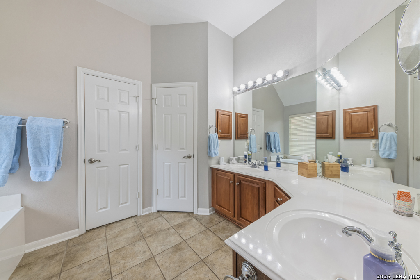
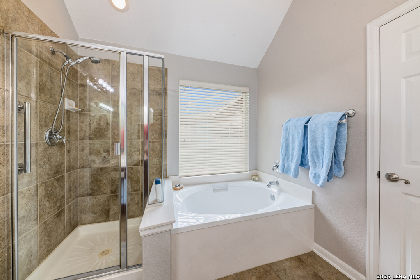
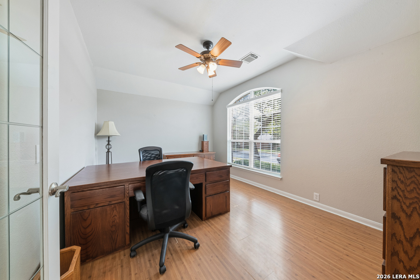
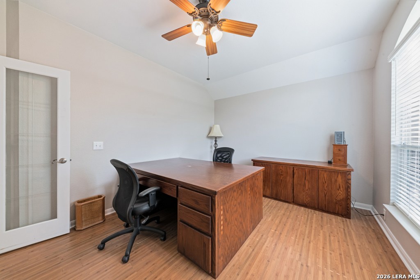
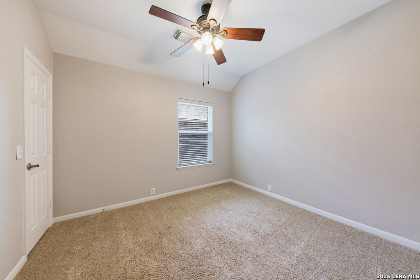
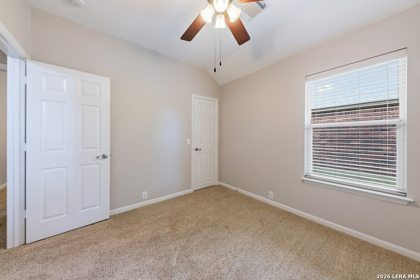
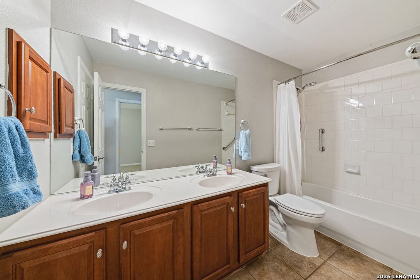
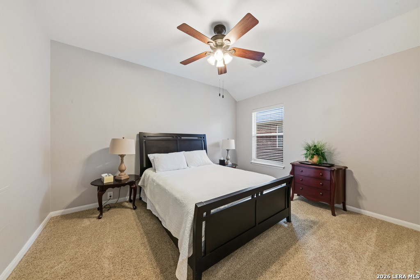
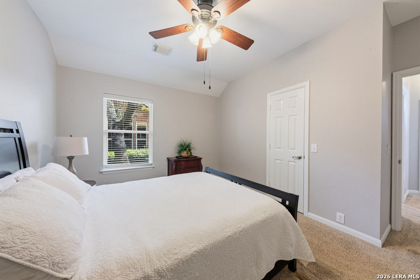
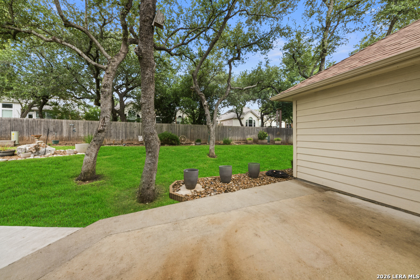
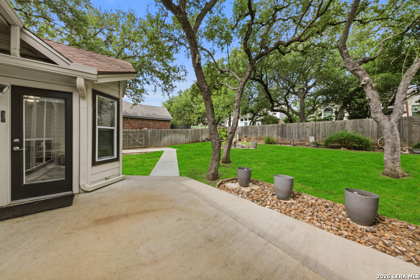
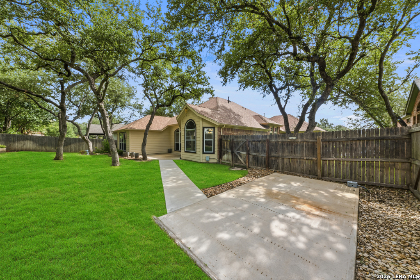
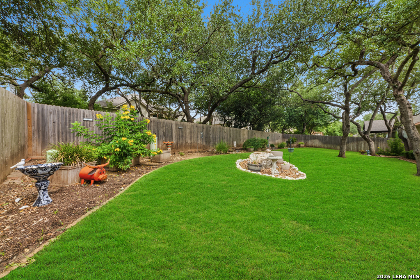
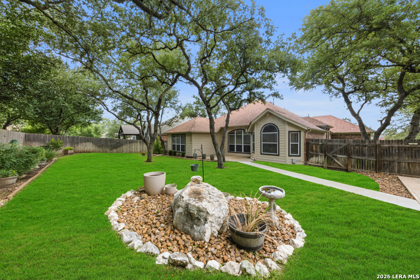
Located in a gated San Antonio neighborhood just off Highway 281, 1612 Lookout Point offers comfortable one-story living with a spacious layout, a three-car garage, and convenient access to shopping, dining, entertainment, and major roadways including Loop 1604, Loop 410, and I-35. Inside, the home features an inviting living area with high ceilings, a fireplace, and large windows that bring in natural light and views of the backyard. The kitchen offers warm cabinetry, gas cooking, generous counter space, and an easy connection to the breakfast area and main living space. A dedicated office with wood flooring and a separate dining room provide flexible options for work, entertaining, or additional living space. The primary suite includes backyard views, high ceilings, and a spacious bath with dual vanities, a soaking tub, separate shower, and walk-in closet. Outdoors, mature trees, a patio, landscaped beds, and a generous fenced yard create a peaceful setting for relaxing or gathering. Additional highlights include a two-year-old roof, storage space in the garage, and a well-maintained setting in a convenient gated community.

3
beds

2
baths

2,262 Sq.Ft. LIVING AREA

10,410.84 Sq.Ft. lot

Lori Hockley

Lori Hockley

Features & Amenities

Interior

  • total bedrooms3
  • Total bathrooms2
  • full bathrooms2
  • Flooring CRPT, CTILE, LMNAT
  • Fireplace ONE, LIVRM
  • APPLIANCES CLFNS, WSHCN, DRYCN, MCOVN, GSCK, REFRI, DISPL, DSHWR, SFOWN, SMKAL, SSOWN, PRWRD, GARDR, PLUMB, SLCNT, CITYGARBAGE
  • other interior Features _1 LVAR

Area & Lot

  • Status Sold
  • Date Sold August 28, 2026
  • Living Area2,262 Sq.Ft.
  • Total Area2,262 Sq.Ft.
  • Lot Area10,410.84 Sq.Ft.
  • MLS® ID2001684
  • TypeResidential
  • YEAR BUILT2004
  • Architecture Styles_1 STRY
  • Elementary SchoolSPECHT
  • Middle SchoolBULVERDE
  • School DistrictCOMAL

Exterior

  • STORIES1
  • water SourceWTRSY
  • PoolNONE
  • roofCOMP
  • lot featuresMATURETREES
  • parking_3 GAR
  • HEAT TYPECNTRL
  • AIR CONDITIONING_1 CNTR
  • sewerWTRSY
  • SubstructureSLAB
  • Disability FeaturesOTRMM, _1 STBA, _1 STBD, WHLMO
  • HOA AmenitiesCNTRL, POOL, TNNIS, PARK, TRAIL, COURT
  • other exterior FeaturesSPSYS

Financial

  • Price Upon Request
Lori Hockley

Lori Hockley