Looking For Buyers Agent Compensation?

Are you Looking For Buyers Agent Compensation?

Thank you for your message. We will be in touch with you shortly.

15468 Salmon Spg
15468 Salmon Spg
15468 Salmon Spg
15468 Salmon Spg
15468 Salmon Spg
15468 Salmon Spg
15468 Salmon Spg
15468 Salmon Spg
15468 Salmon Spg
15468 Salmon Spg
15468 Salmon Spg
15468 Salmon Spg
15468 Salmon Spg
15468 Salmon Spg
15468 Salmon Spg
15468 Salmon Spg
15468 Salmon Spg
15468 Salmon Spg
15468 Salmon Spg
15468 Salmon Spg
15468 Salmon Spg
15468 Salmon Spg
15468 Salmon Spg
15468 Salmon Spg
15468 Salmon Spg
15468 Salmon Spg
15468 Salmon Spg
15468 Salmon Spg
15468 Salmon Spg
15468 Salmon Spg
15468 Salmon Spg
15468 Salmon Spg
SEE ALL PHOTOS
15468 Salmon Spg
15468 Salmon Spg
15468 Salmon Spg
15468 Salmon Spg
15468 Salmon Spg
15468 Salmon Spg
15468 Salmon Spg
15468 Salmon Spg
15468 Salmon Spg
15468 Salmon Spg
15468 Salmon Spg
15468 Salmon Spg
15468 Salmon Spg
15468 Salmon Spg
15468 Salmon Spg
15468 Salmon Spg
15468 Salmon Spg
15468 Salmon Spg
15468 Salmon Spg
15468 Salmon Spg
15468 Salmon Spg
15468 Salmon Spg
15468 Salmon Spg
15468 Salmon Spg
15468 Salmon Spg
15468 Salmon Spg
15468 Salmon Spg
15468 Salmon Spg
15468 Salmon Spg
15468 Salmon Spg
15468 Salmon Spg
15468 Salmon Spg
Sold

15468 Salmon Spg

15468 Salmon Spg, SANANTONIO, TX 78253

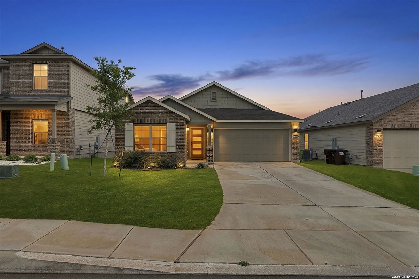
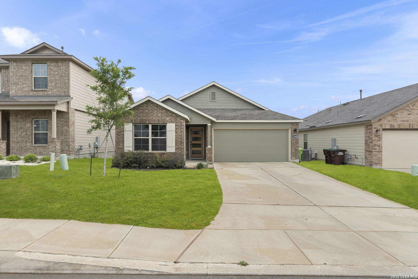
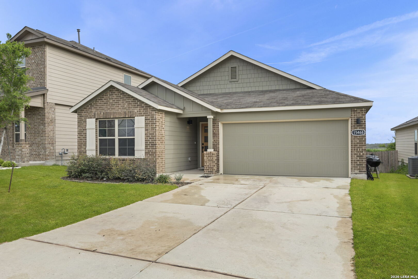
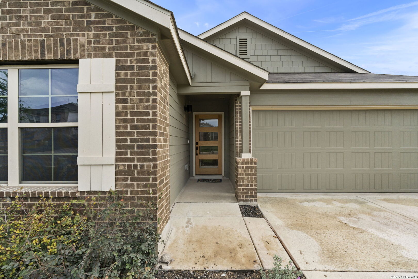
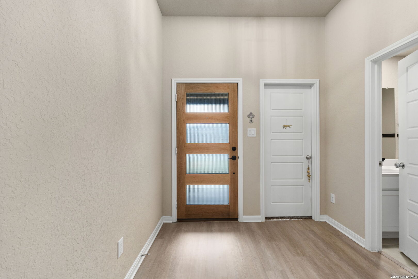
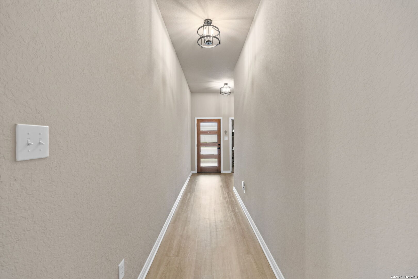
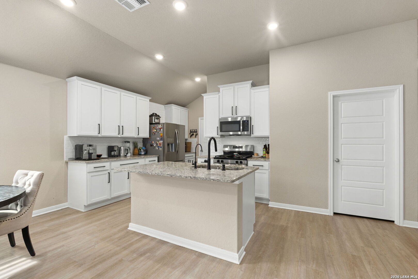
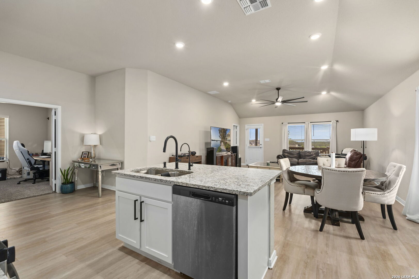
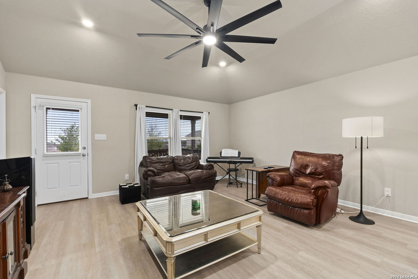
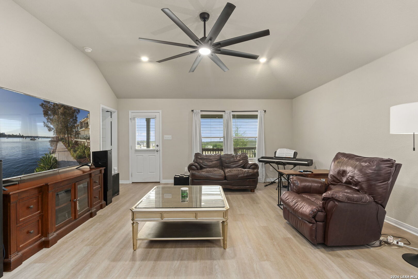
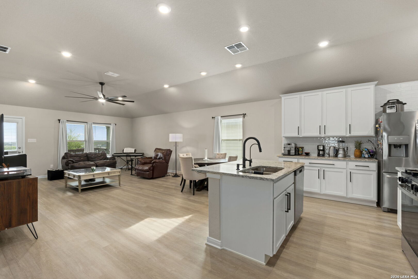
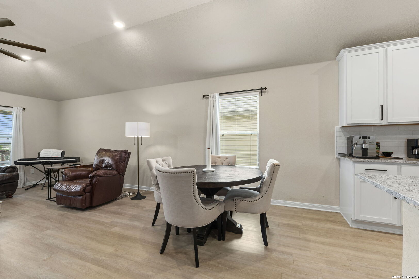
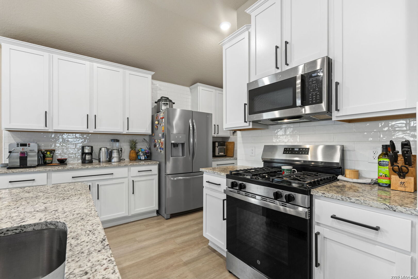
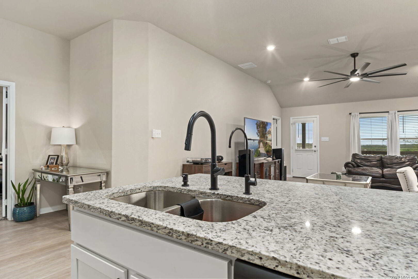
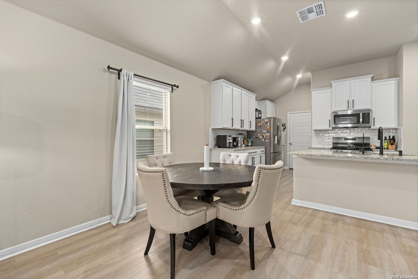
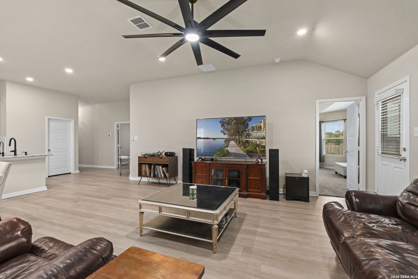
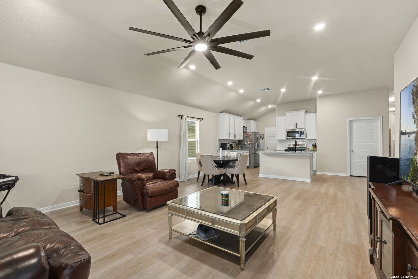
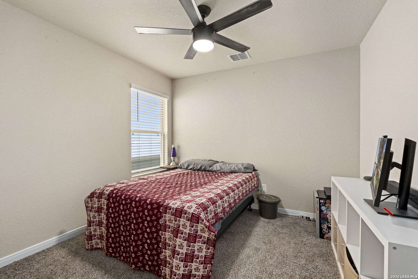
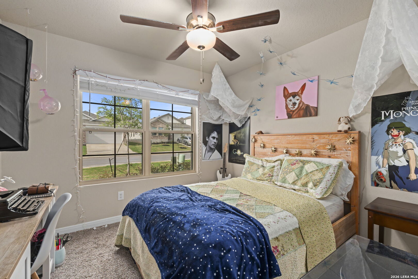
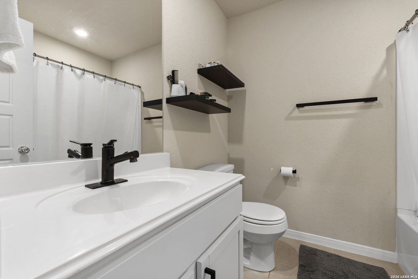
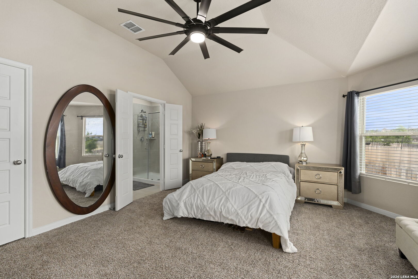
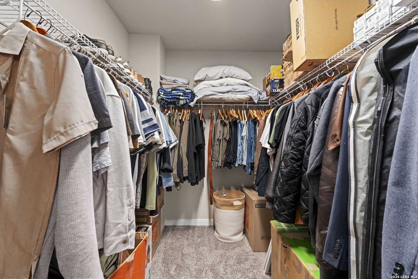
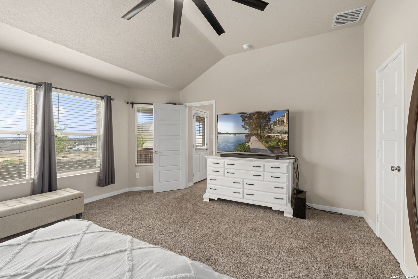
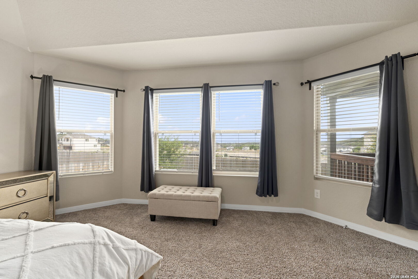
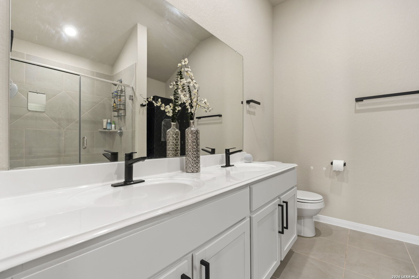
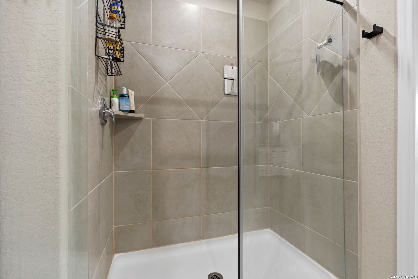
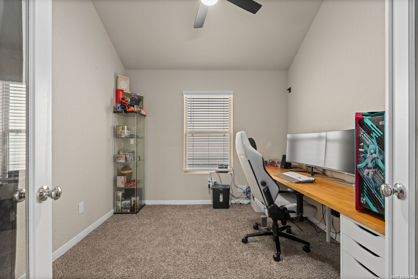
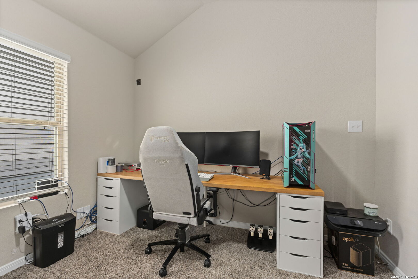
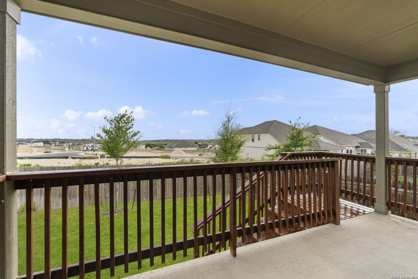
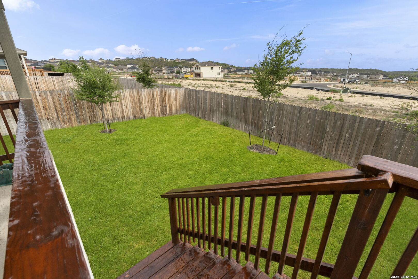
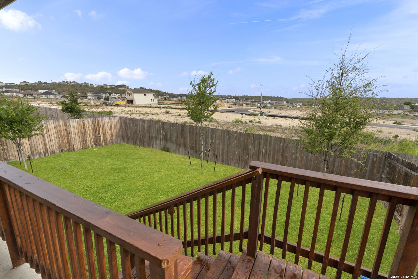
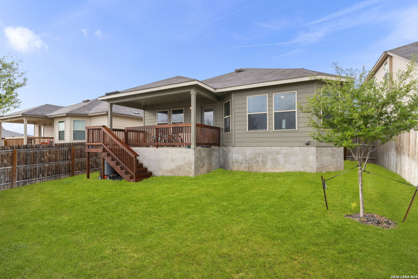
Located in the Hunter's Ranch community, this well-maintained single-story home by M/I Homes offers a comfortable, open-concept layout designed for everyday living. The kitchen features ample cabinet space, modern appliances, and a center island that flows seamlessly into the living and dining areas, creating a connected and functional space. A dedicated office provides flexibility for working from home or daily use. The primary suite offers a private and comfortable retreat, while natural light throughout enhances the home's bright and inviting feel. Recent updates include an epoxy-coated garage floor, water softener with whole house filtration system, reverse osmosis system in the kitchen, ceiling fans installed in all rooms, upgraded 72" ceiling fans in the living room and primary bedroom, and updated cabinet hardware in the kitchen and bathrooms. Enjoy a covered patio ideal for relaxing evenings. The neighborhood offers a community pool and park, along with a low tax rate and USDA eligibility. Seller states builder warranties may be transferable; buyer to verify terms and eligibility.

3
beds

2
baths

1,652 Sq.Ft. LIVING AREA

5,401.44 Sq.Ft. lot

Lizette Lofland

Lizette Lofland

Features & Amenities

Interior

  • total bedrooms3
  • Total bathrooms2
  • full bathrooms2
  • Flooring CRPT, CTILE, VINYL
  • Fireplace NA
  • APPLIANCES CLFNS, WSHCN, DRYCN, BIOVN, MCOVN, STVRN, GSCK, REFRI, DSHWR, SFOWN, SMKAL, GARDR, PSTCN, SLCNT, CITYGARBAGE
  • other interior Features _1 LVAR, ISLKT, WLKIN, HGHCL, OPEN, LDYRM, WIC

Area & Lot

  • Status Sold
  • Date Sold August 31, 2026
  • Living Area1,652 Sq.Ft.
  • Total Area1,652 Sq.Ft.
  • Lot Area5,401.44 Sq.Ft.
  • MLS® ID1956274
  • TypeResidential
  • YEAR BUILT2024
  • Architecture Styles_1 STRY, TRDNL
  • Middle SchoolBERNAL
  • High SchoolHARLAN
  • School DistrictNORTHSIDE

Exterior

  • STORIES1
  • water SourceCITY
  • PoolNONE
  • roofCOMP
  • parking_2 GAR
  • HEAT TYPECNTRL
  • AIR CONDITIONING_1 CNTR
  • sewerCITY
  • SubstructureSLAB
  • HOA AmenitiesPOOL, PARK
  • other exterior FeaturesPVFNC, SPSYS

Financial

  • Price Upon Request
Lizette Lofland

Lizette Lofland