Looking For Buyers Agent Compensation?

Are you Looking For Buyers Agent Compensation?

Thank you for your message. We will be in touch with you shortly.

1518 Bonham Drive
1518 Bonham Drive
1518 Bonham Drive
1518 Bonham Drive
1518 Bonham Drive
1518 Bonham Drive
1518 Bonham Drive
1518 Bonham Drive
1518 Bonham Drive
1518 Bonham Drive
1518 Bonham Drive
1518 Bonham Drive
1518 Bonham Drive
1518 Bonham Drive
1518 Bonham Drive
1518 Bonham Drive
1518 Bonham Drive
1518 Bonham Drive
1518 Bonham Drive
1518 Bonham Drive
1518 Bonham Drive
1518 Bonham Drive
1518 Bonham Drive
1518 Bonham Drive
1518 Bonham Drive
1518 Bonham Drive
1518 Bonham Drive
1518 Bonham Drive
1518 Bonham Drive
1518 Bonham Drive
1518 Bonham Drive
1518 Bonham Drive
1518 Bonham Drive
1518 Bonham Drive
1518 Bonham Drive
1518 Bonham Drive
1518 Bonham Drive
1518 Bonham Drive
1518 Bonham Drive
1518 Bonham Drive
1518 Bonham Drive
1518 Bonham Drive
1518 Bonham Drive
1518 Bonham Drive
1518 Bonham Drive
SEE ALL PHOTOS
1518 Bonham Drive
1518 Bonham Drive
1518 Bonham Drive
1518 Bonham Drive
1518 Bonham Drive
1518 Bonham Drive
1518 Bonham Drive
1518 Bonham Drive
1518 Bonham Drive
1518 Bonham Drive
1518 Bonham Drive
1518 Bonham Drive
1518 Bonham Drive
1518 Bonham Drive
1518 Bonham Drive
1518 Bonham Drive
1518 Bonham Drive
1518 Bonham Drive
1518 Bonham Drive
1518 Bonham Drive
1518 Bonham Drive
1518 Bonham Drive
1518 Bonham Drive
1518 Bonham Drive
1518 Bonham Drive
1518 Bonham Drive
1518 Bonham Drive
1518 Bonham Drive
1518 Bonham Drive
1518 Bonham Drive
1518 Bonham Drive
1518 Bonham Drive
1518 Bonham Drive
1518 Bonham Drive
1518 Bonham Drive
1518 Bonham Drive
1518 Bonham Drive
1518 Bonham Drive
1518 Bonham Drive
1518 Bonham Drive
1518 Bonham Drive
1518 Bonham Drive
1518 Bonham Drive
1518 Bonham Drive
1518 Bonham Drive
For Sale

1518 Bonham Drive

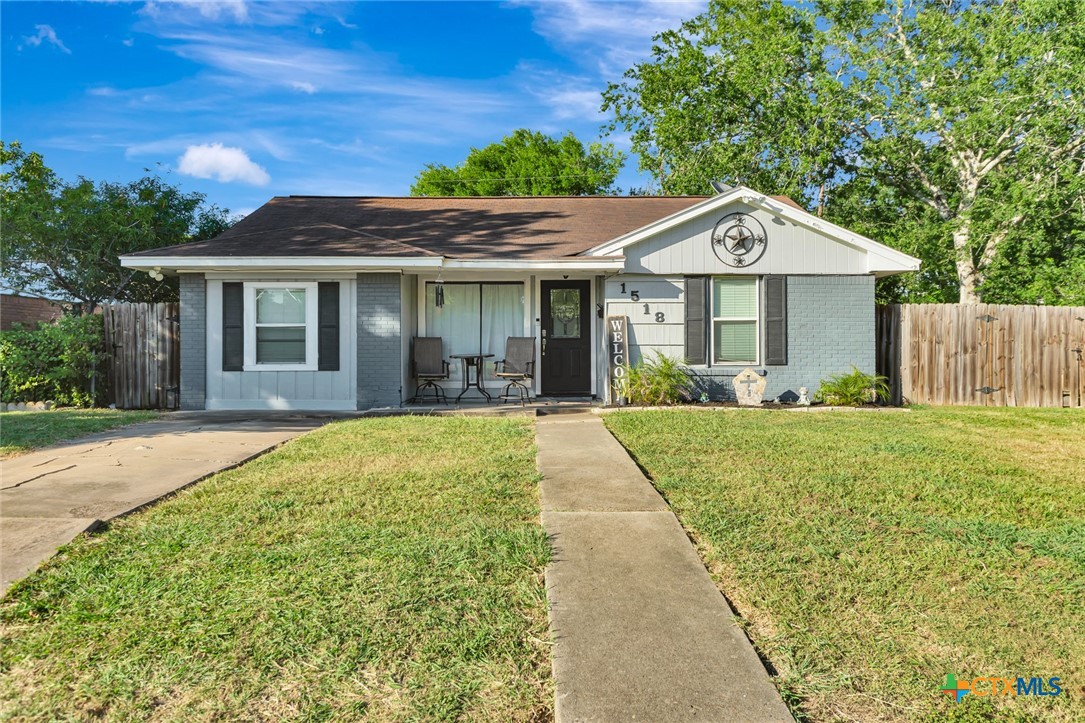
1518 Bonham Drive, Victoria, TX 77901

$249,000
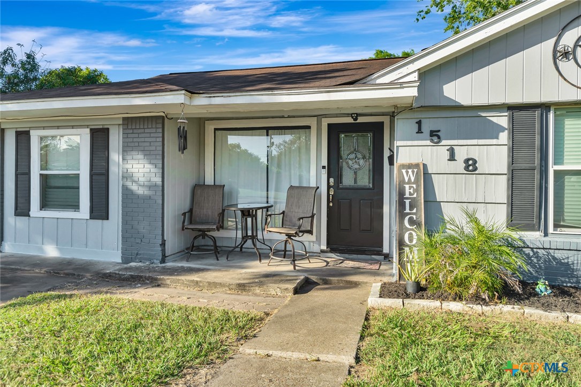
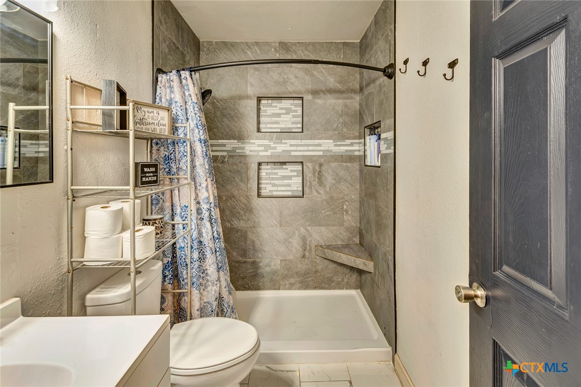
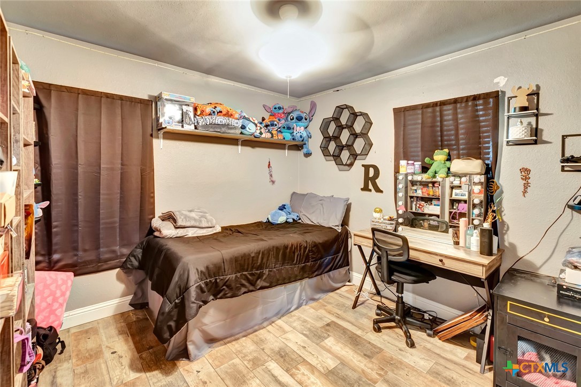
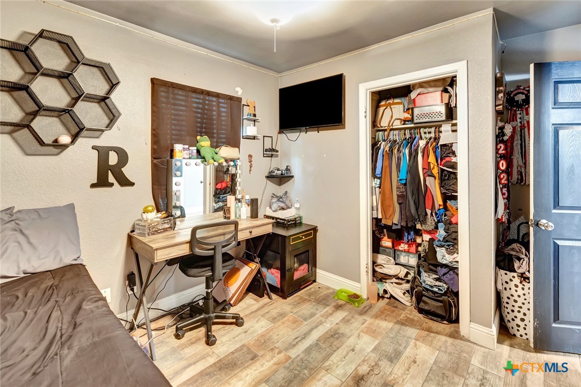
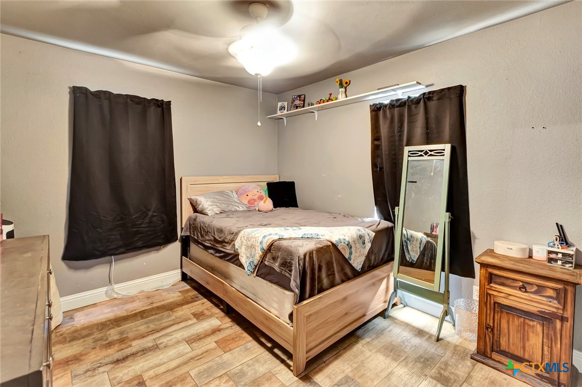
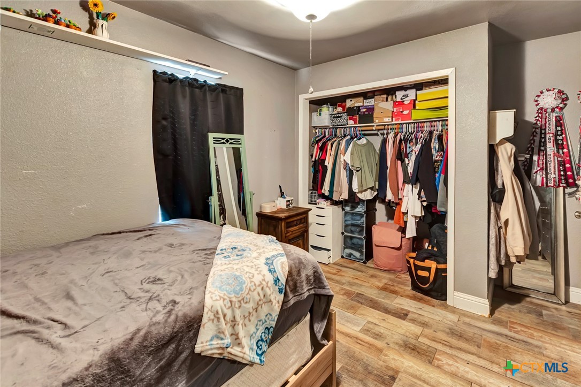
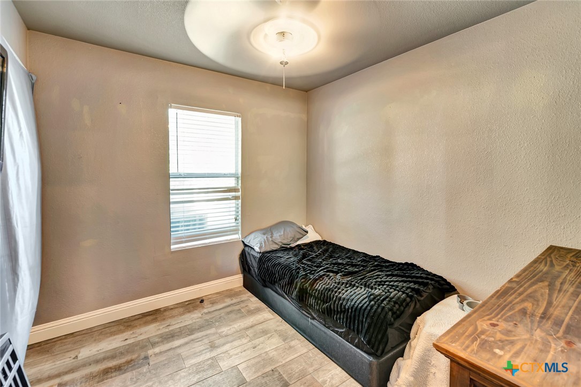
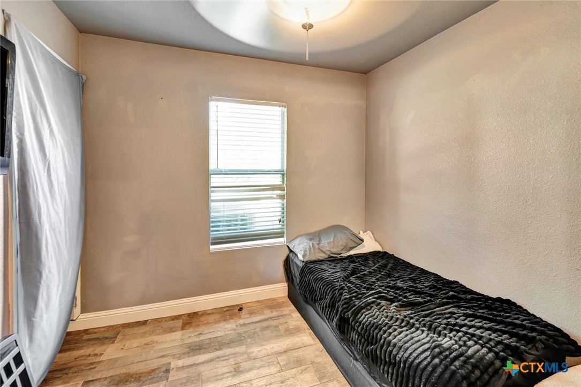
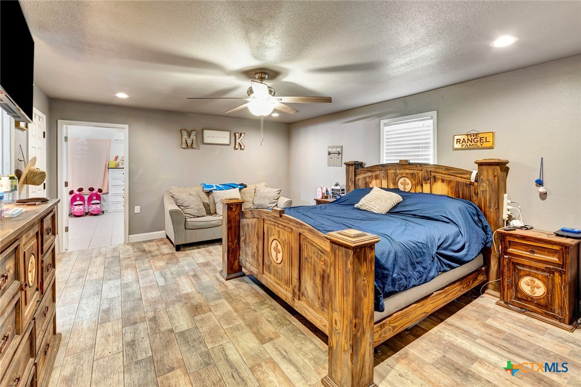
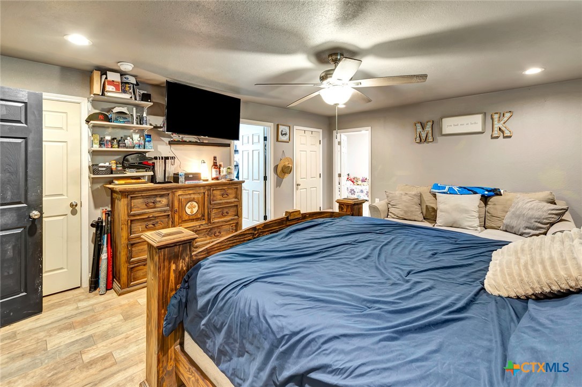
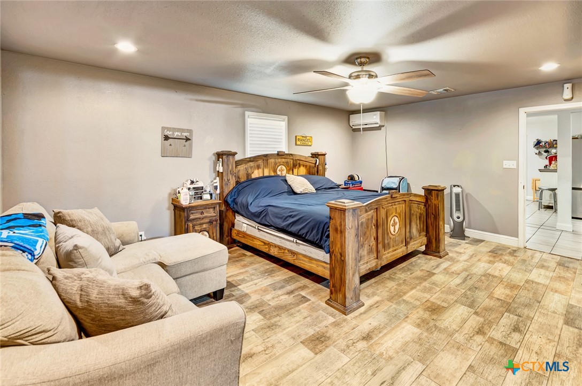
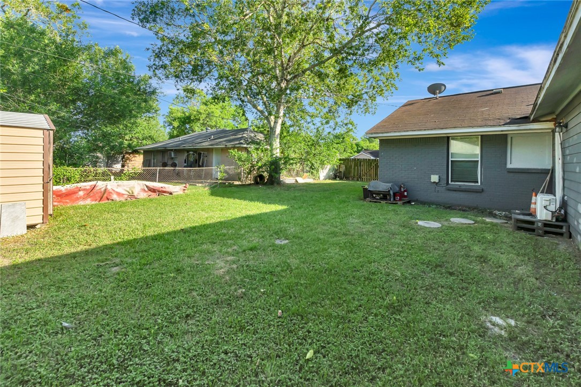
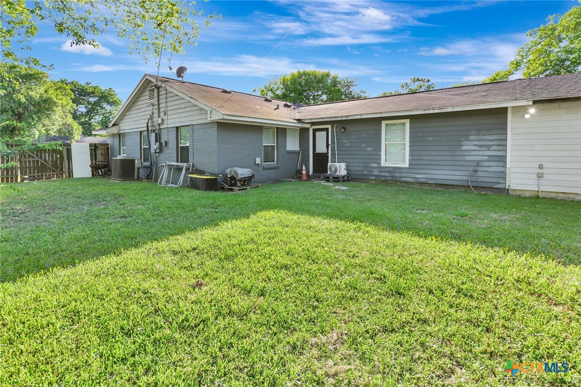
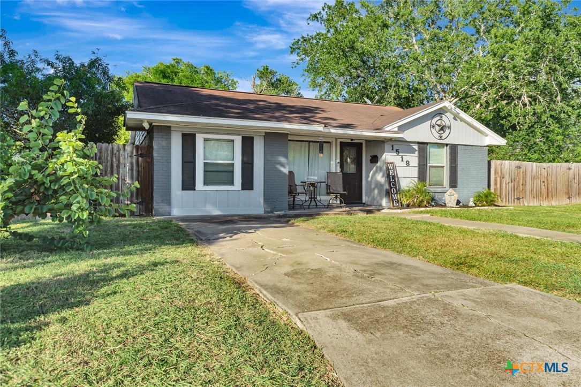
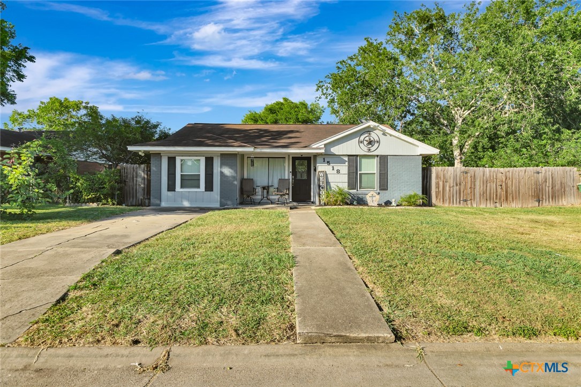
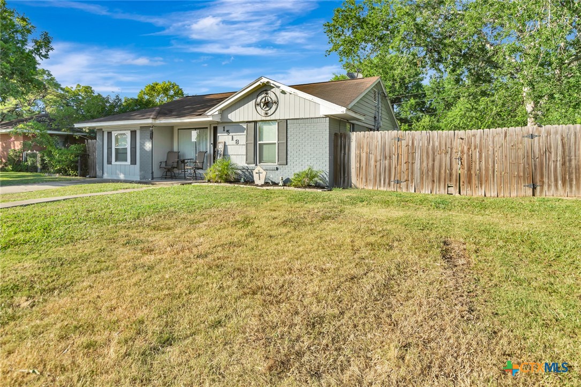
This property has been thoughtfully updated and significantly expanded to offer a highly functional, multi-generational layout with a total of five bedrooms and two-and-a-half bathrooms.
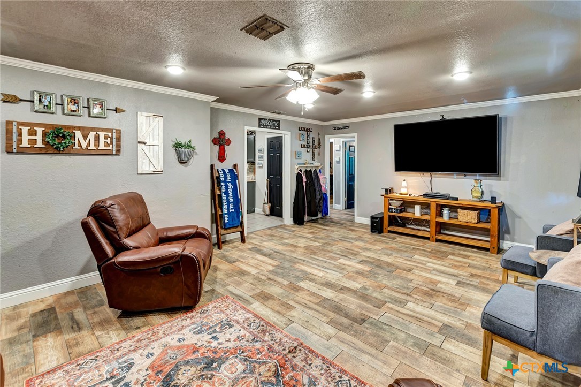
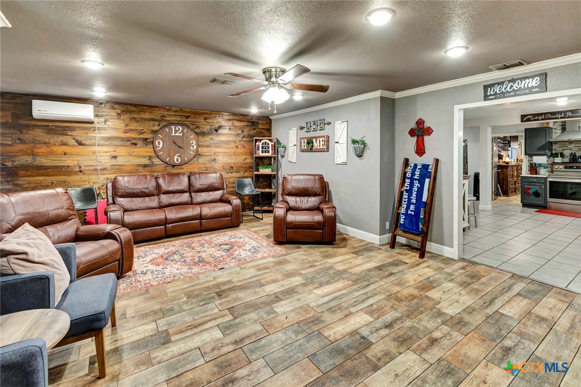
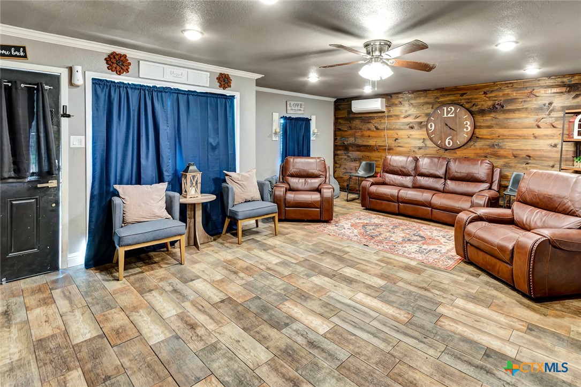
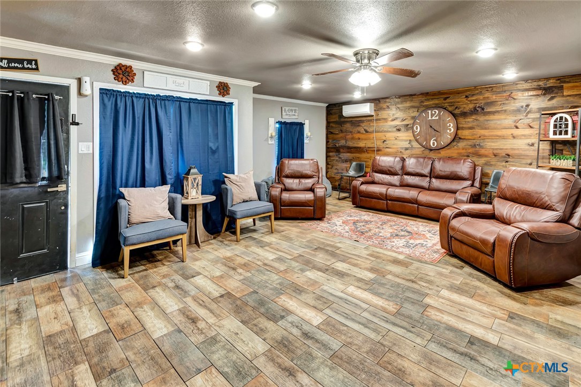
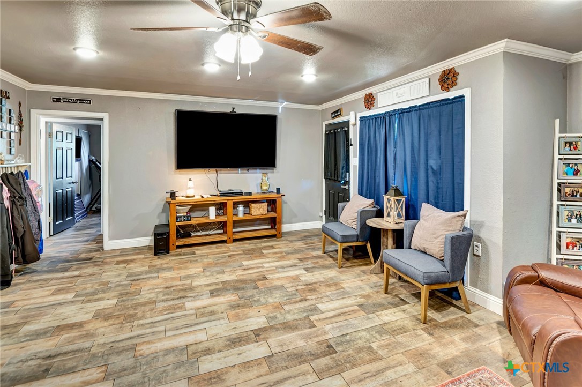
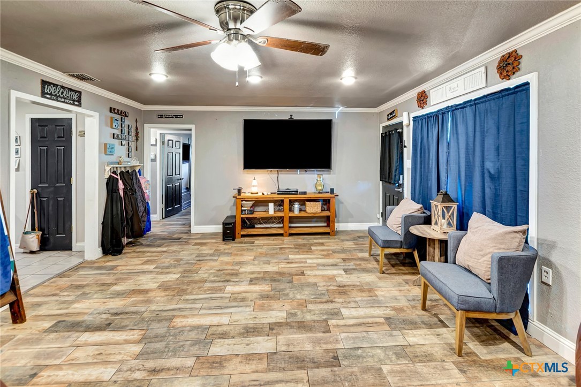
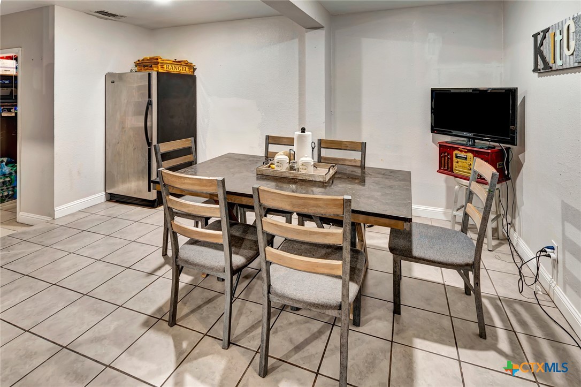
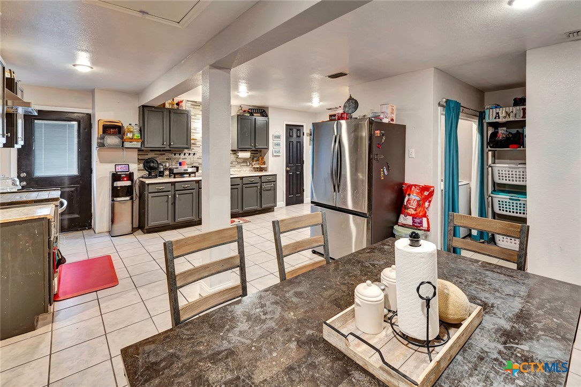
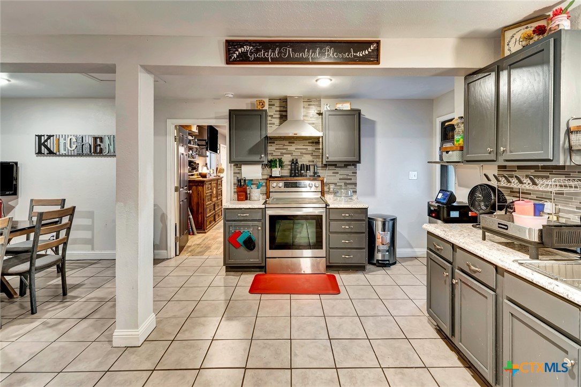
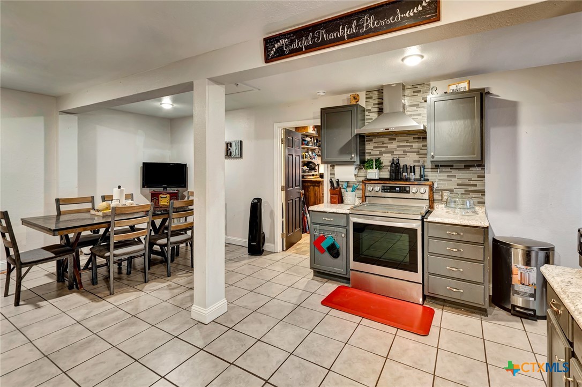
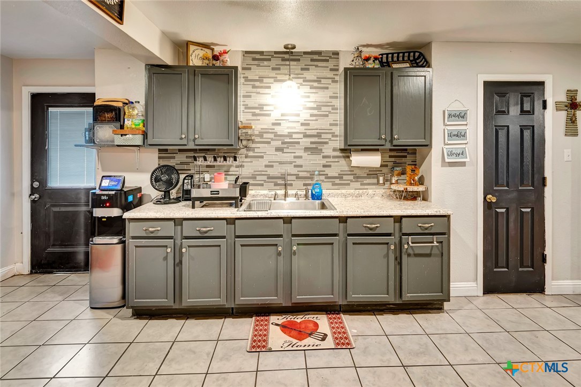
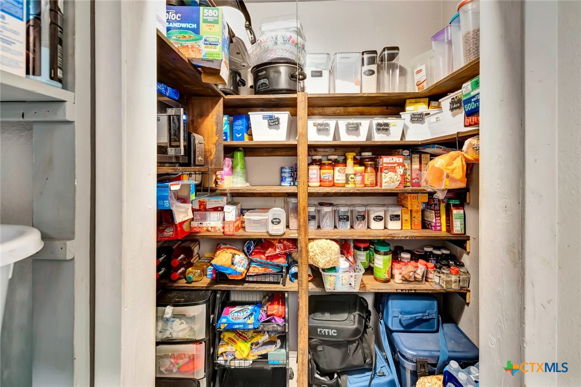
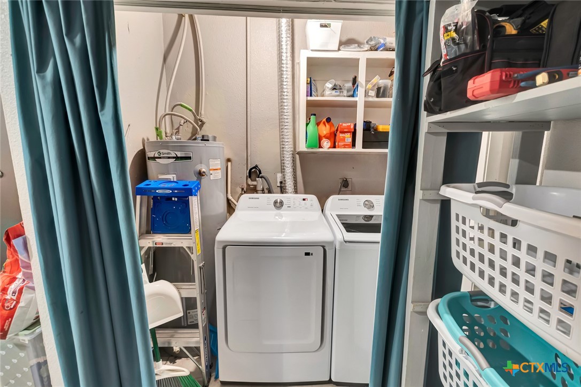
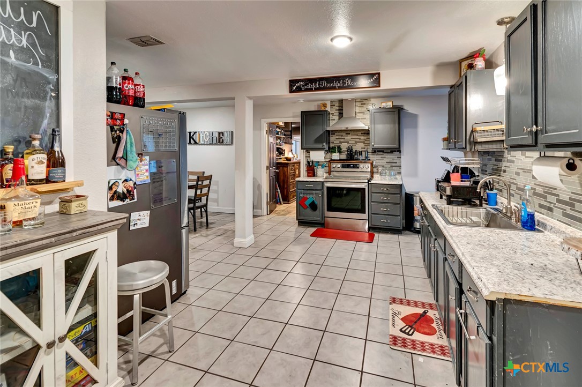
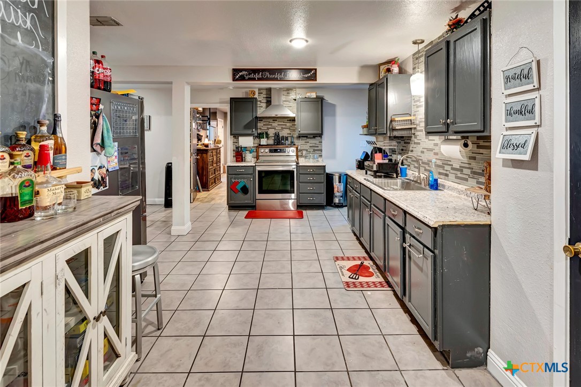
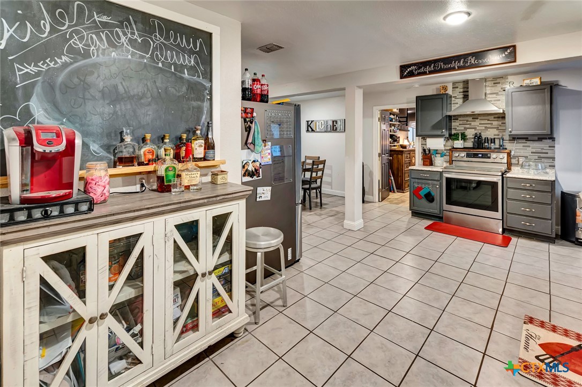
Upon entering, you are greeted by an expanded, oversized living room created by a garage conversion, offering ample space for large gatherings. The heart of the home features an open-concept kitchen and dining area with a generously sized footprint, ideal for fluid meal preparation and entertaining. Storage and utility needs are well-addressed by a substantial walk-in pantry and a dedicated interior laundry room closet.
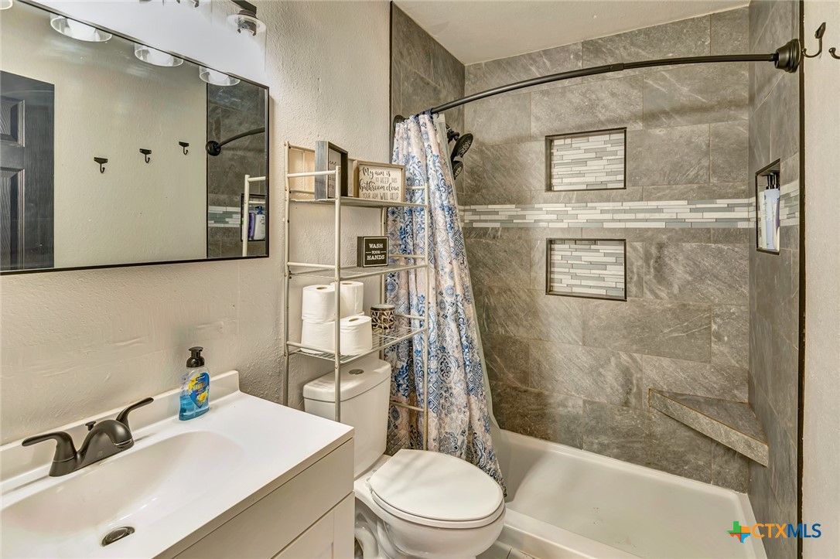
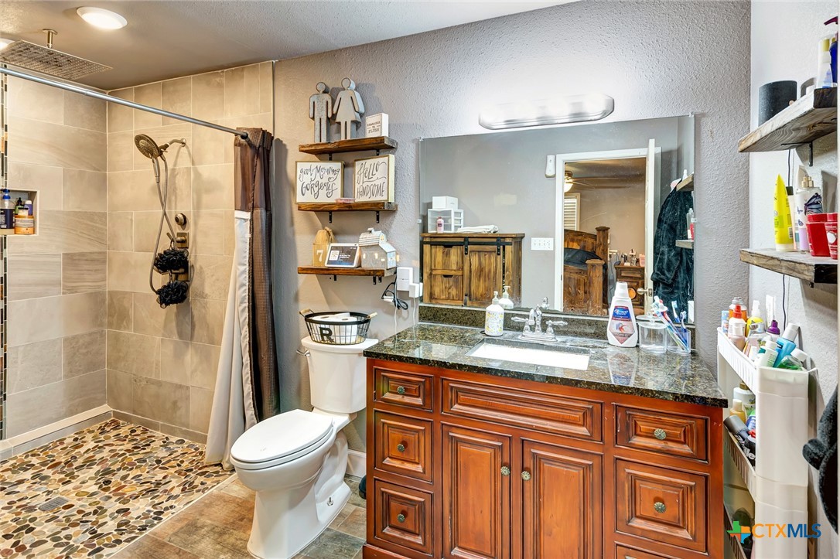
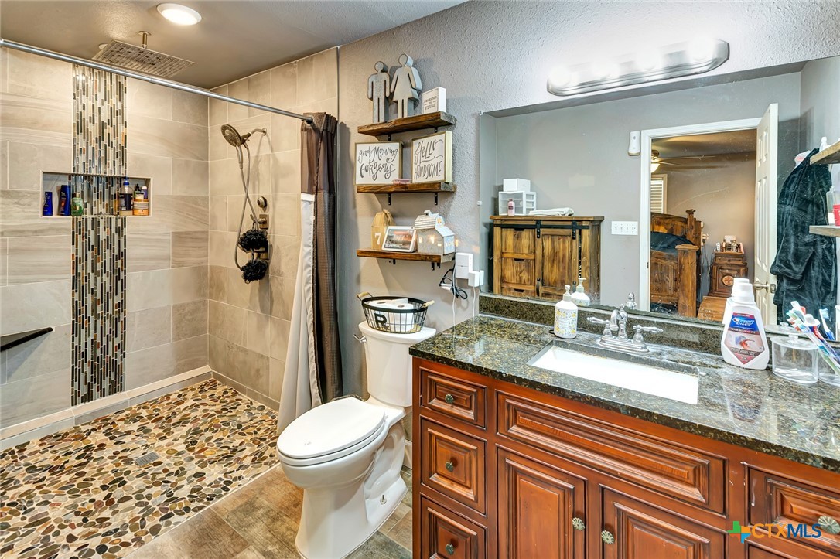
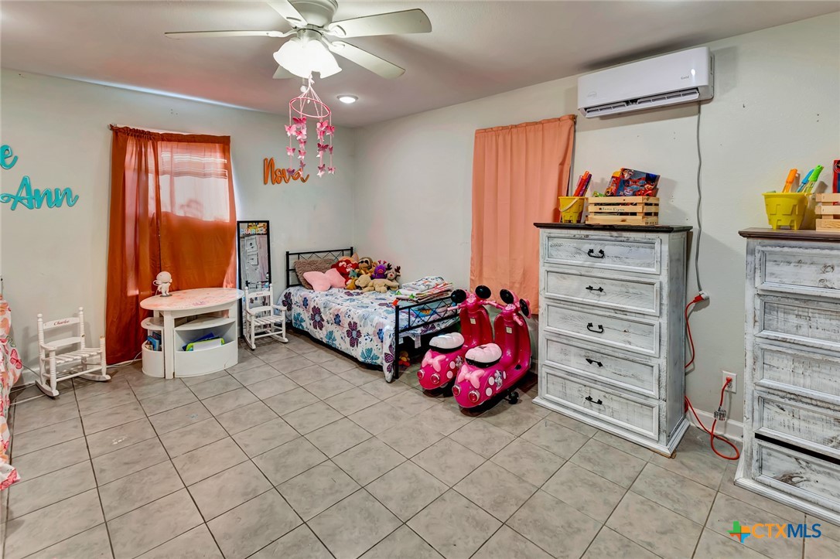
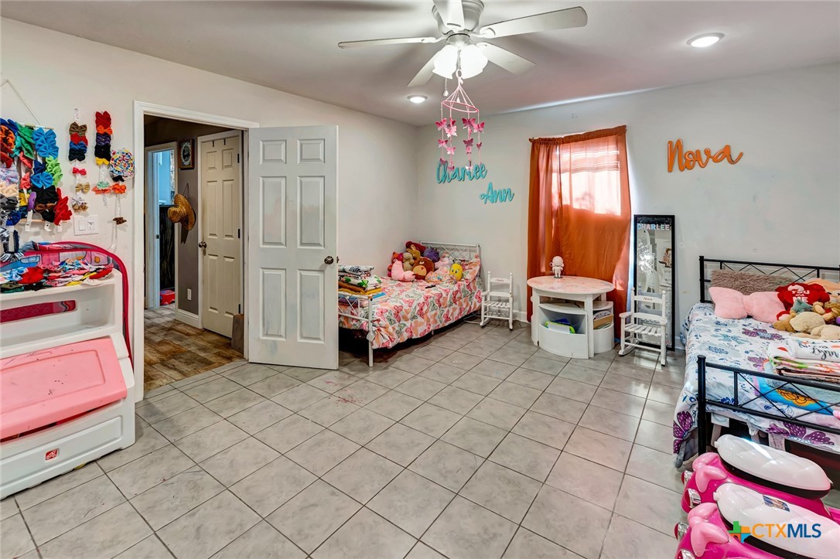
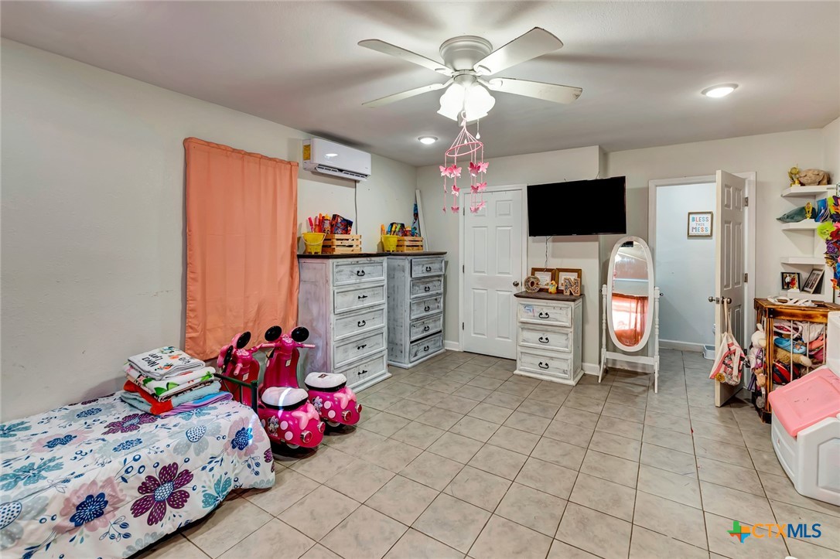
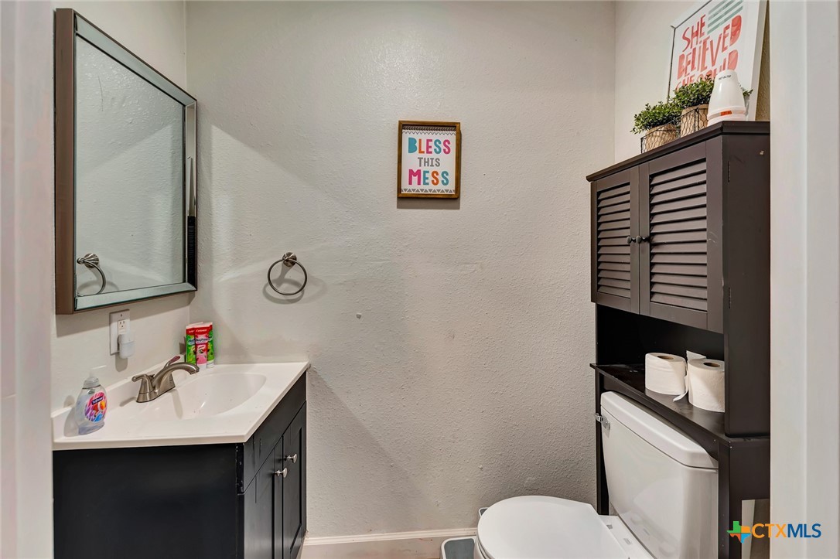
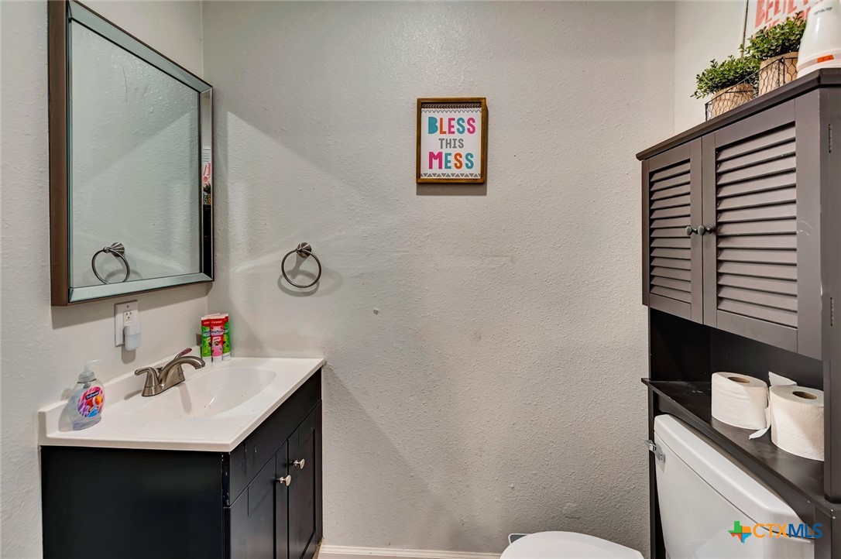
The home's layout provides excellent utility. The original footprint toward the front of the house contains three bedrooms and one full bathroom. The expanded rear section of the home introduces a private primary suite complete with an attached full bathroom, alongside a fifth large bedroom equipped with its own dedicated walk-in closet and an adjacent half bathroom.
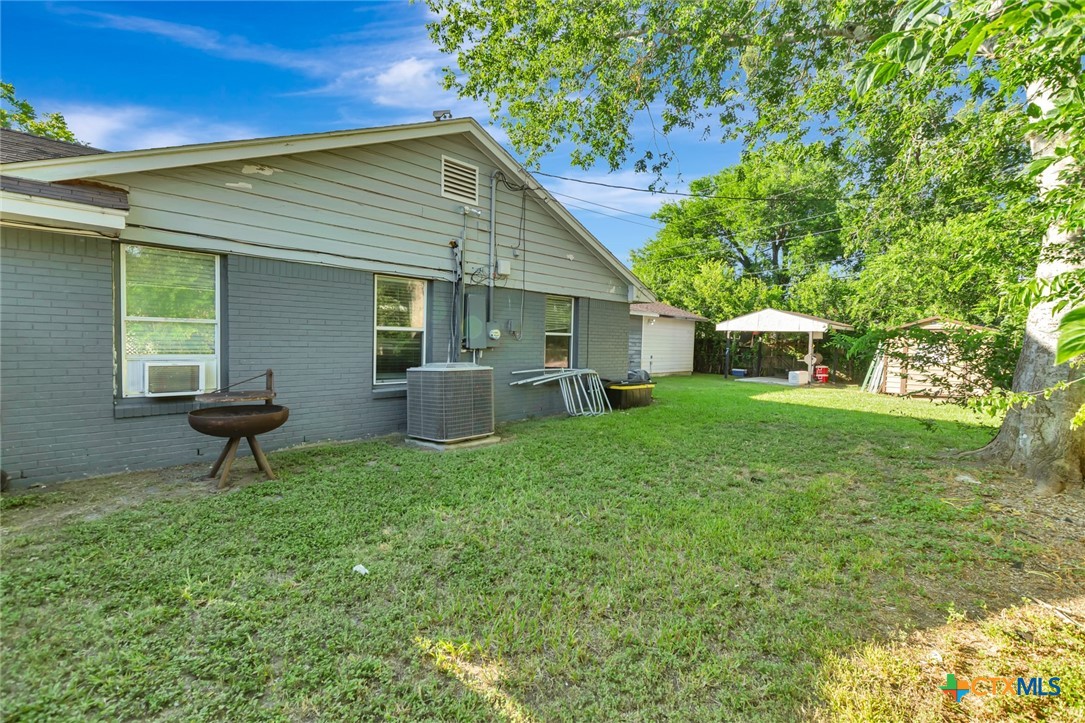
Recent updates add real peace of mind: the roof was replaced in 2018, and new windows throughout the home improve energy efficiency and curb appeal. Comfort is covered year-round with central air and heat, plus mini-split systems added for extra cooling in key areas of the home.
This updated property balances expansive indoor living areas with classic architectural appeal on an established lot.

5
beds

3
baths

1,795 Sq.Ft. LIVING AREA

7,139.48 Sq.Ft. lot

Melissa Orr

Melissa Orr

Features & Amenities

Interior

  • total bedrooms5
  • Total bathrooms3
  • full bathrooms2
  • half bathroom1
  • Laundry room Washer Hookup, Electric Dryer Hookup, Inside, Laundry Closet, Laundry in Utility Room, Laundry Room
  • Flooring Luxury Vinyl Plank, Tile, Vinyl
  • Fireplace None
  • APPLIANCES Electric Range, Electric Water Heater, Range Hood, Some Electric Appliances
  • other interior Features Built-in Features, Ceiling Fan(s), Multiple Closets, Recessed Lighting, Shower Only, Separate Shower, Vanity, Natural Woodwork, Custom Cabinets, Kitchen/Dining Combo, Pantry, Solid Surface Counters, Walk-In Pantry

Area & Lot

  • Status For Sale
  • Living Area1,795 Sq.Ft.
  • Lot Area7,139.48 Sq.Ft.
  • MLS® ID618965
  • TypeResidential
  • YEAR BUILT1955
  • NeighborhoodVictoria
  • Architecture StylesTraditional
  • View DescriptionNone
  • School DistrictVictoria ISD

Exterior

  • STORIES1
  • water SourcePublic
  • utilitiesTrash Collection Public
  • PoolNone
  • roofComposition, Shingle
  • HEAT TYPECentral
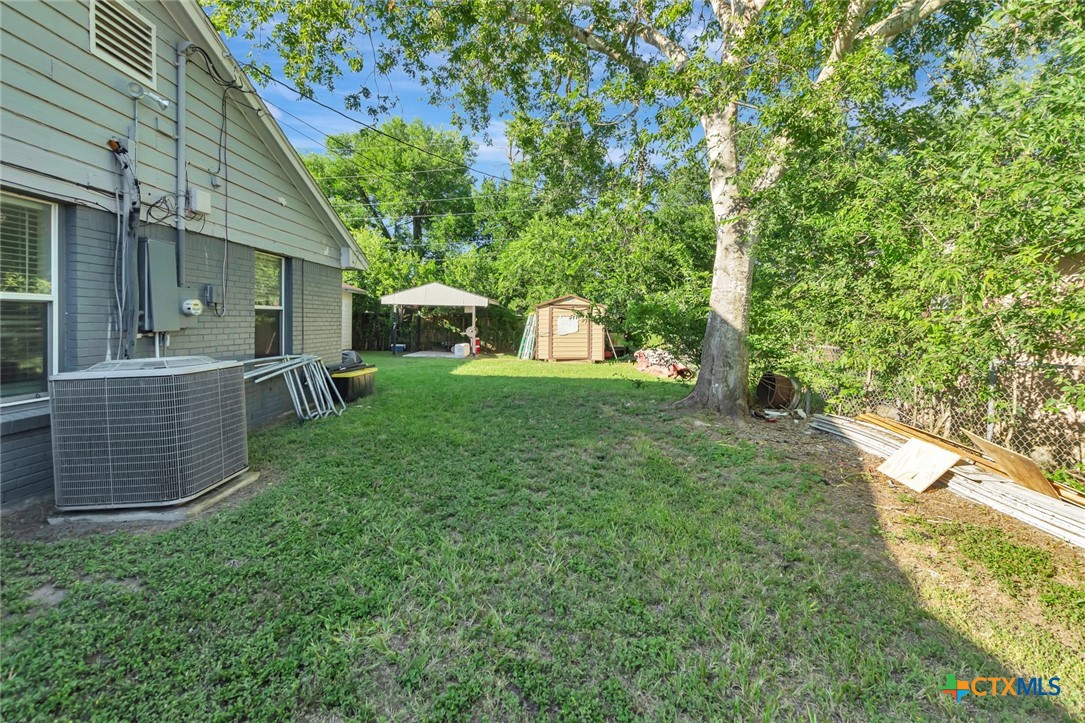
  • AIR CONDITIONINGCentral Air, Other, See Remarks, 3 Units, Wall/Window Unit(s)
  • sewerPublic Sewer
  • SubstructureSlab
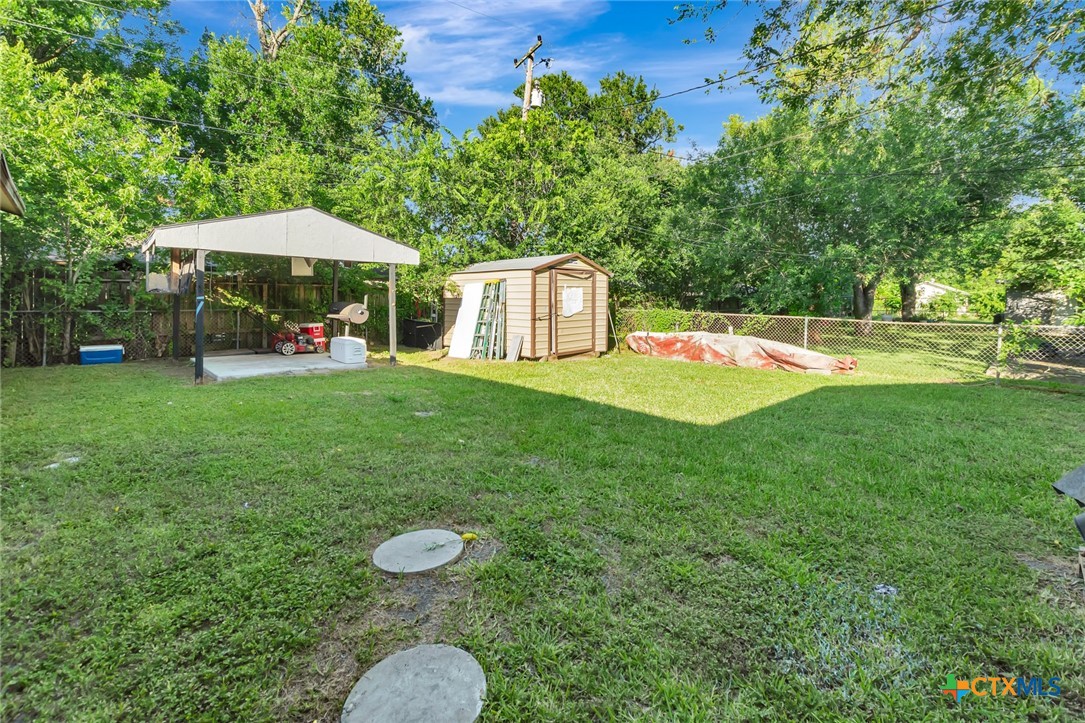
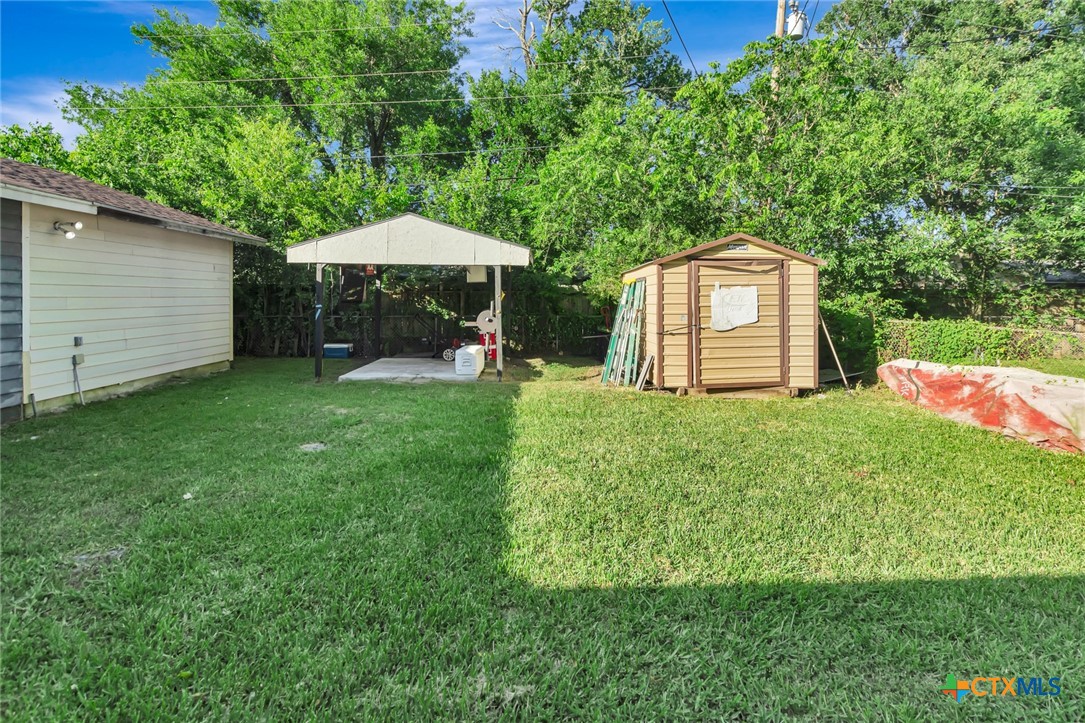
  • other exterior FeaturesCovered Patio

Financial

  • Sales Price$249,000
image

Schedule a Showing

We would love to show you our beautiful property. Please select your preferred date and time below. An agent will be in touch shortly to confirm your appointment.

Schedule a Showing

We would love to show you our beautiful property. Please select your preferred date and time below. An agent will be in touch shortly to confirm your appointment.

Thank you for your interest in 1518 Bonham Drive, Victoria, TX 77901. We are reviewing your request and will be in touch shortly!

Mortgage Calculator

Estimate your monthly mortgage payment, including the principal and interest, property taxes, and HOA. Adjust the values to generate a more accurate rate.

All estimates are provided for informational purposes only. Actual amounts may vary.
$0,000 Your Payment 20 15 65
$0,000 Your Payment

Overview for Victoria, TX

65,514 people live in Victoria, where the median age is 34.7 and the average individual income is $31,867. Data provided by the U.S. Census Bureau.

65,514

Total Population

34.7 years

Median Age

High

Population Density Population Density This is the number of people per square mile in a neighborhood.

$31,867

Average individual Income

Around Victoria, TX

There's plenty to do around Victoria, including shopping, dining, nightlife, parks, and more. Data provided by Walk Score and Yelp.

47
Car-Dependent
Walking Score
48
Somewhat Bikeable
Bike Score

Points of Interest

Explore popular things to do in the area, including Napoleon's Restaurant, Las Tapatias Mexican Cafe, and Texas Boba Tea.

Name Category Distance Reviews
Ratings by Yelp
Dining · $ 1.04 miles 8 reviews 5/5 stars
Dining 2.93 miles 22 reviews 4.9/5 stars
Dining 1.76 miles 4 reviews 5/5 stars
Dining 1.3 miles 11 reviews 4.6/5 stars
Dining 2.14 miles 11 reviews 4.6/5 stars
Dining 2.84 miles 19 reviews 4.6/5 stars

Demographics and Employment Data for Victoria, TX

Victoria has 24,610 households, with an average household size of 2.62. Data provided by the U.S. Census Bureau. Here’s what the people living in Victoria do for work — and how long it takes them to get there. Data provided by the U.S. Census Bureau. 65,514 people call Victoria home. The population density is 1,752 and the largest age group is Data provided by the U.S. Census Bureau.

65,514

Total Population

High

Population Density Population Density This is the number of people per square mile in a neighborhood.

34.7 years

Median Age

49 / 51%

Men vs Women

Population by Age Group

0-9:

0-9 Years

10-17:

10-17 Years

18-24:

18-24 Years

25-64:

25-64 Years

65-74:

65-74 Years

75+:

75+ Years

Education Level

  • Less Than 9th Grade
  • High School Degree
  • Associate Degree
  • Bachelor Degree
  • Graduate Degree
24,610

Total Households

2.62

Average Household Size

$31,867

Average individual Income

Households with Children

With Children:

Without Children:

Marital Status

Married
Single
Divorced
Separated

Blue vs White Collar Workers

Blue Collar:

White Collar:

Commute Time

0 to 14 Minutes
15 to 29 Minutes
30 to 59 Minutes
60+ Minutes

Schools in Victoria, TX

All ()
Primary Schools ()
Middle Schools ()
High Schools ()
Mixed Schools ()
The following schools are within or nearby Victoria. The rating and statistics can serve as a starting point to make baseline comparisons on the right schools for your family. Data provided by the U.S. Census Bureau.
Type
Name
Category
Grades
School rating
Melissa Orr

Melissa Orr