Looking For Buyers Agent Compensation?
15006 Redbird Pass
15006 Redbird Pass
15006 Redbird Pass
15006 Redbird Pass
15006 Redbird Pass
15006 Redbird Pass
15006 Redbird Pass
15006 Redbird Pass
15006 Redbird Pass
15006 Redbird Pass
15006 Redbird Pass
15006 Redbird Pass
15006 Redbird Pass
15006 Redbird Pass
15006 Redbird Pass
15006 Redbird Pass
15006 Redbird Pass
15006 Redbird Pass
15006 Redbird Pass
15006 Redbird Pass
15006 Redbird Pass
15006 Redbird Pass
15006 Redbird Pass
15006 Redbird Pass
15006 Redbird Pass
15006 Redbird Pass
15006 Redbird Pass
15006 Redbird Pass
15006 Redbird Pass
15006 Redbird Pass
15006 Redbird Pass
15006 Redbird Pass
15006 Redbird Pass
15006 Redbird Pass
15006 Redbird Pass
15006 Redbird Pass
15006 Redbird Pass
15006 Redbird Pass
15006 Redbird Pass
15006 Redbird Pass
SEE ALL PHOTOS
15006 Redbird Pass
15006 Redbird Pass
15006 Redbird Pass
15006 Redbird Pass
15006 Redbird Pass
15006 Redbird Pass
15006 Redbird Pass
15006 Redbird Pass
15006 Redbird Pass
15006 Redbird Pass
15006 Redbird Pass
15006 Redbird Pass
15006 Redbird Pass
15006 Redbird Pass
15006 Redbird Pass
15006 Redbird Pass
15006 Redbird Pass
15006 Redbird Pass
15006 Redbird Pass
15006 Redbird Pass
15006 Redbird Pass
15006 Redbird Pass
15006 Redbird Pass
15006 Redbird Pass
15006 Redbird Pass
15006 Redbird Pass
15006 Redbird Pass
15006 Redbird Pass
15006 Redbird Pass
15006 Redbird Pass
15006 Redbird Pass
15006 Redbird Pass
15006 Redbird Pass
15006 Redbird Pass
15006 Redbird Pass
15006 Redbird Pass
15006 Redbird Pass
15006 Redbird Pass
15006 Redbird Pass
15006 Redbird Pass
Sold

15006 Redbird Pass

15006 Redbird Pass, SANANTONIO, TX 78253

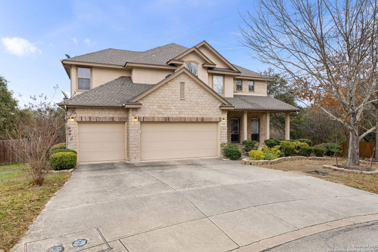
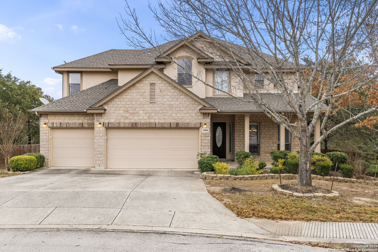
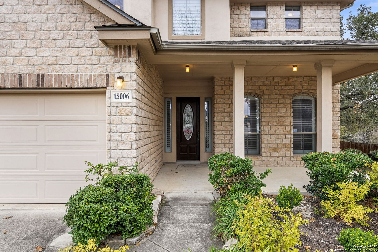
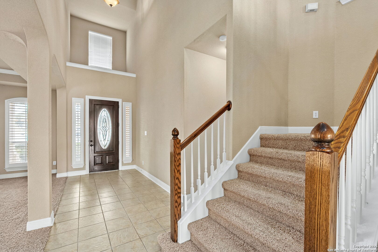
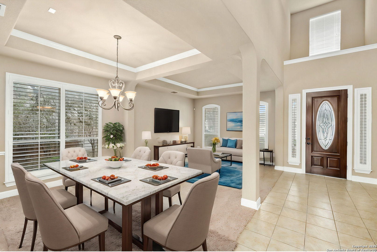
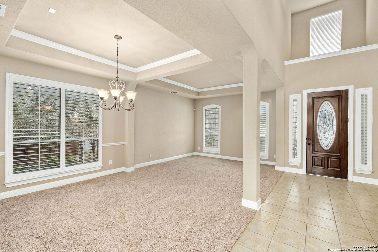
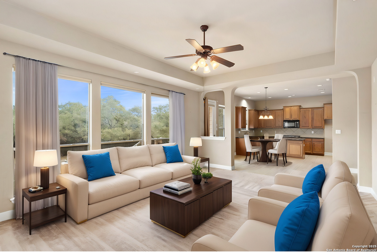
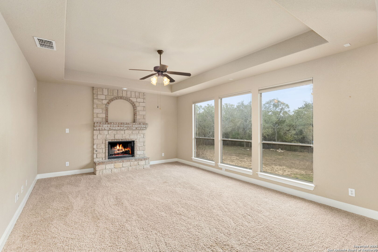
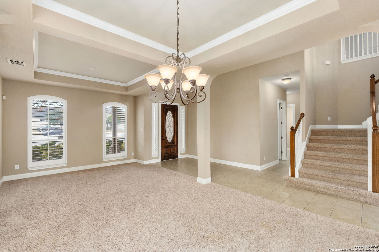
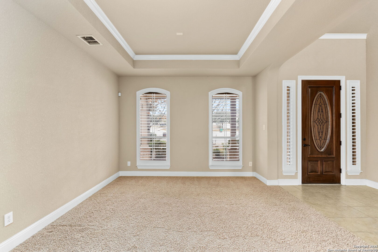
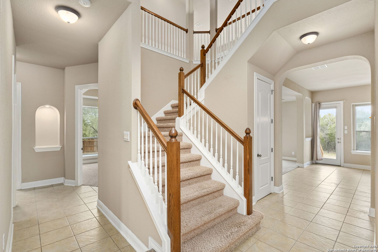
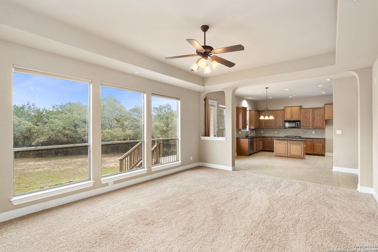
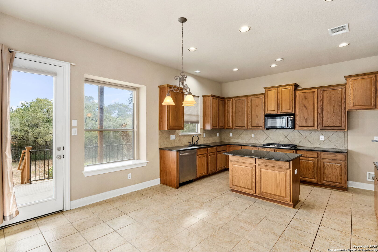
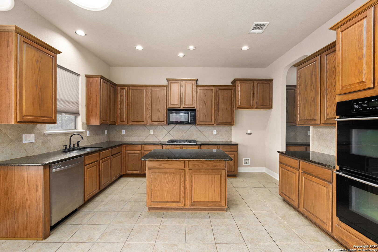
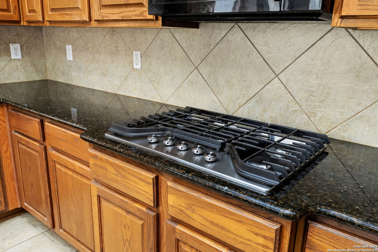
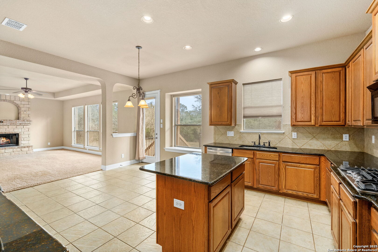
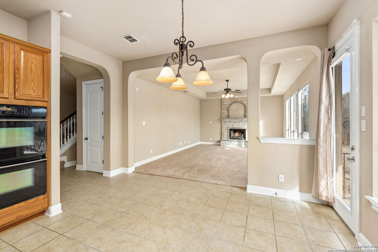
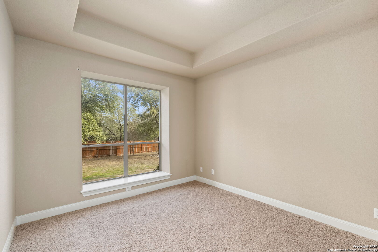
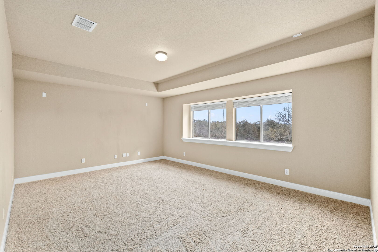
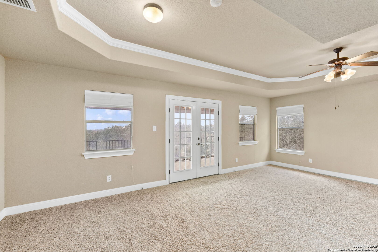
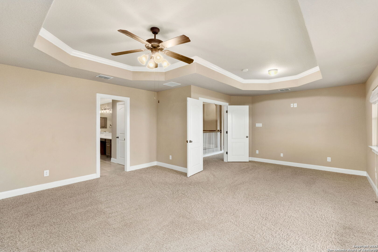
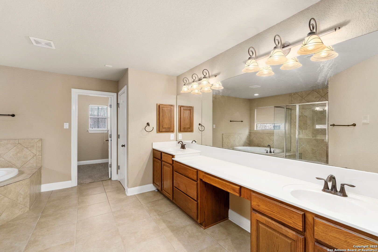
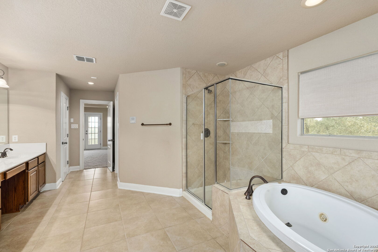
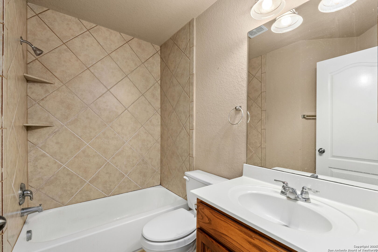
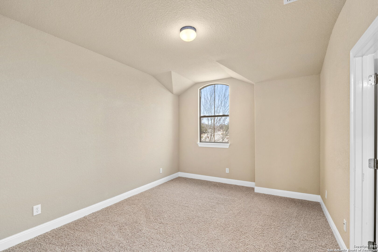
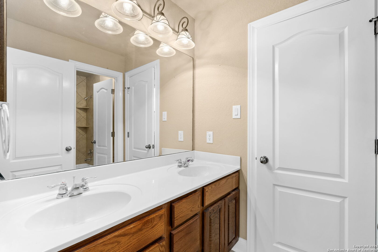
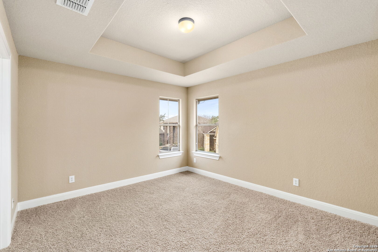
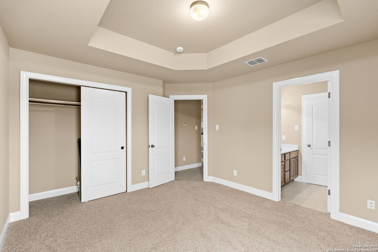
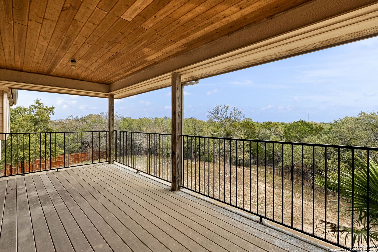
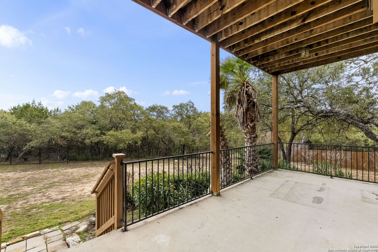
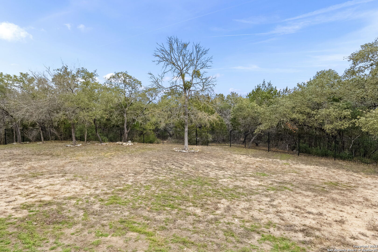
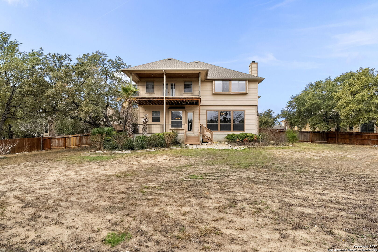
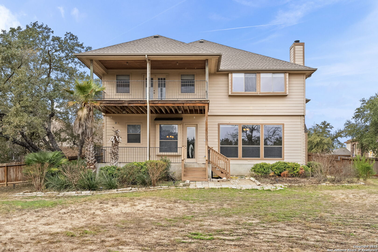
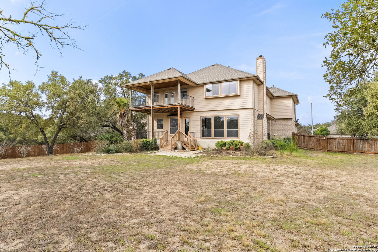
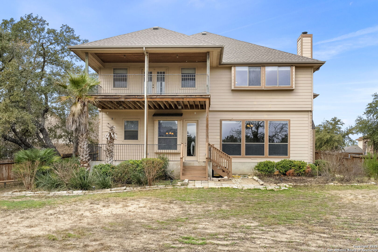
Welcome to this stunning 5-bedroom, 4-bathroom home nestled in the desirable Redbird Ranch neighborhood of San Antonio! Boasting an expansive 3,530 square feet of living space, this beautiful residence sits on one of the largest lots in the area, at nearly half an acre (.485 acres), providing ample room for both relaxation and recreation. Located on a peaceful cul-de-sac, this home offers privacy and tranquility while being just moments away from the community's vibrant amenities. The spacious interior features a thoughtfully designed floor plan, ideal for family living and entertaining. The gourmet kitchen, bright and airy living areas, and generously sized bedrooms ensure comfort and style for all. Step outside to your own backyard oasis, where the possibilities are endless. The iron back fence includes a convenient gate that leads directly to neighborhood trails, perfect for walking, biking, or enjoying the great outdoors. With easy access to nearby schools, shopping, and dining, this home truly combines the best of both peaceful suburban living and modern convenience. Don't miss the opportunity to make this exceptional property your forever home!

5
beds

4
baths

3,530 Sq.Ft. LIVING AREA

0.48 Acres lot

Lisa Venegas

Lisa Venegas

Features & Amenities

Interior

  • total bedrooms5
  • Total bathrooms4
  • full bathrooms4
  • Flooring CRPT, CTILE
  • Fireplace ONE, LIVRM
  • APPLIANCES CLFNS, WSHCN, DRYCN, CKTOP, BIOVN, SCOVN, MCOVN, GSCK, DSHWR, SFOWN, SMKAL, SSOWN, PRWRD, ELWTR, GARDR, PLUMB
  • other interior Features _2 LVAR, SPDIN, EATIN, ISLKT, WLKIN, GAMRM, BEDUP, SCBED, HGHCL, CABLE, INTRN, LDYRM

Area & Lot

  • Status Sold
  • Date Sold March 25, 2025
  • Living Area3,530 Sq.Ft.
  • Total Area3,530 Sq.Ft.
  • Lot Area0.48 Acres
  • MLS® ID1840166
  • TypeResidential
  • YEAR BUILT2007
  • Architecture Styles_2 STRY
  • Middle SchoolBERNAL
  • High SchoolHARLAN
  • School DistrictNORTHSIDE

Exterior

  • STORIES2
  • water SourceCITY
  • PoolNONE
  • roofCOMP
  • lot featuresCLDSC
  • parking_3 GAR
  • HEAT TYPECNTRL
  • AIR CONDITIONING_2 CNTR
  • sewerCITY
  • SubstructureSLAB
  • HOA AmenitiesPOOL, TNNIS, PARK, TRAIL, BIKETRL
  • other exterior FeaturesWRGHT

Financial

  • Price Upon Request
Lisa Venegas

Lisa Venegas