Looking For Buyers Agent Compensation?
146 TEN WEST DR
146 TEN WEST DR
146 TEN WEST DR
146 TEN WEST DR
146 TEN WEST DR
146 TEN WEST DR
146 TEN WEST DR
146 TEN WEST DR
146 TEN WEST DR
146 TEN WEST DR
146 TEN WEST DR
146 TEN WEST DR
146 TEN WEST DR
146 TEN WEST DR
146 TEN WEST DR
146 TEN WEST DR
146 TEN WEST DR
146 TEN WEST DR
146 TEN WEST DR
146 TEN WEST DR
146 TEN WEST DR
146 TEN WEST DR
146 TEN WEST DR
146 TEN WEST DR
146 TEN WEST DR
146 TEN WEST DR
146 TEN WEST DR
146 TEN WEST DR
146 TEN WEST DR
146 TEN WEST DR
146 TEN WEST DR
146 TEN WEST DR
146 TEN WEST DR
146 TEN WEST DR
146 TEN WEST DR
146 TEN WEST DR
146 TEN WEST DR
146 TEN WEST DR
146 TEN WEST DR
146 TEN WEST DR
146 TEN WEST DR
146 TEN WEST DR
146 TEN WEST DR
146 TEN WEST DR
146 TEN WEST DR
146 TEN WEST DR
146 TEN WEST DR
146 TEN WEST DR
146 TEN WEST DR
SEE ALL PHOTOS
146 TEN WEST DR
146 TEN WEST DR
146 TEN WEST DR
146 TEN WEST DR
146 TEN WEST DR
146 TEN WEST DR
146 TEN WEST DR
146 TEN WEST DR
146 TEN WEST DR
146 TEN WEST DR
146 TEN WEST DR
146 TEN WEST DR
146 TEN WEST DR
146 TEN WEST DR
146 TEN WEST DR
146 TEN WEST DR
146 TEN WEST DR
146 TEN WEST DR
146 TEN WEST DR
146 TEN WEST DR
146 TEN WEST DR
146 TEN WEST DR
146 TEN WEST DR
146 TEN WEST DR
146 TEN WEST DR
146 TEN WEST DR
146 TEN WEST DR
146 TEN WEST DR
146 TEN WEST DR
146 TEN WEST DR
146 TEN WEST DR
146 TEN WEST DR
146 TEN WEST DR
146 TEN WEST DR
146 TEN WEST DR
146 TEN WEST DR
146 TEN WEST DR
146 TEN WEST DR
146 TEN WEST DR
146 TEN WEST DR
146 TEN WEST DR
146 TEN WEST DR
146 TEN WEST DR
146 TEN WEST DR
146 TEN WEST DR
146 TEN WEST DR
146 TEN WEST DR
146 TEN WEST DR
146 TEN WEST DR
Sold

146 TEN WEST DR

146 TEN WEST DR, COMFORT, TX 78013-3002

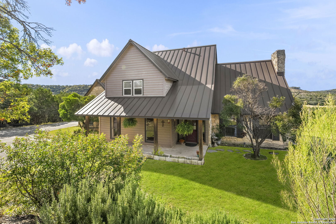
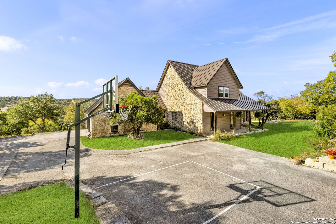
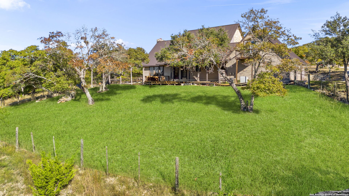
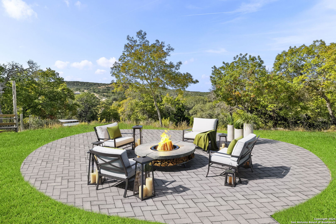
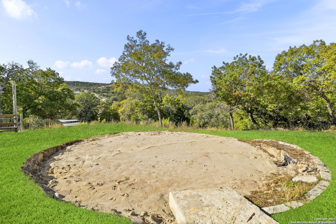
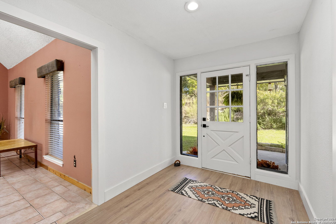
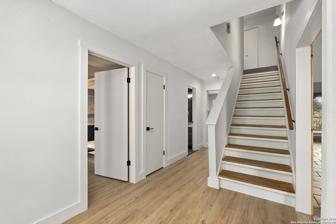
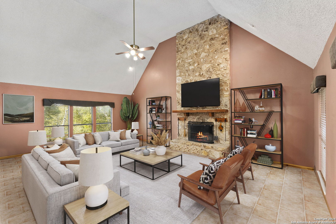
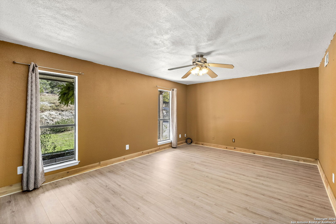
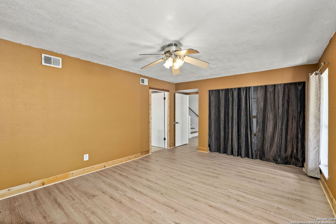
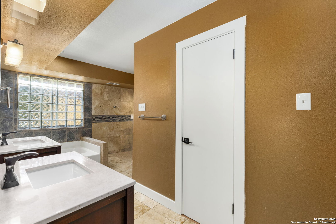
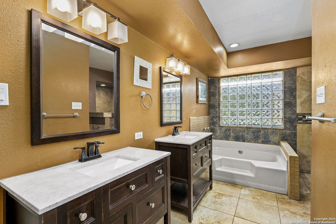
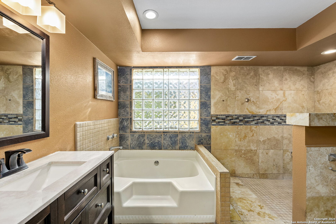
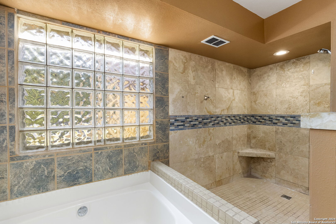
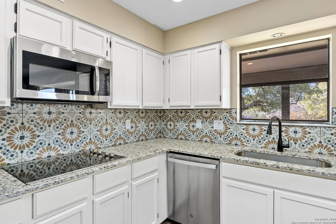
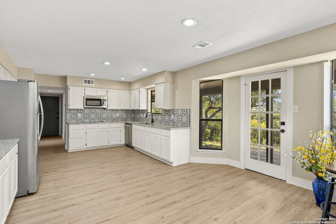
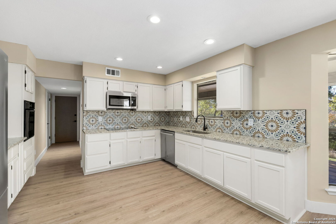
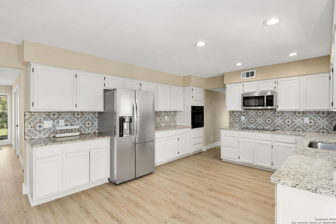
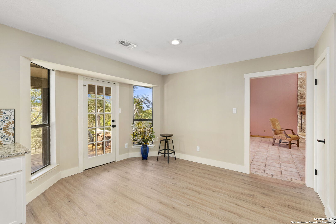
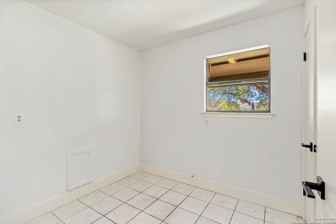
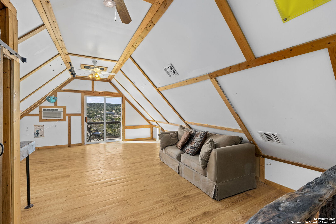
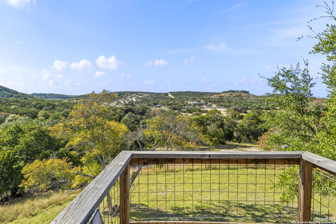
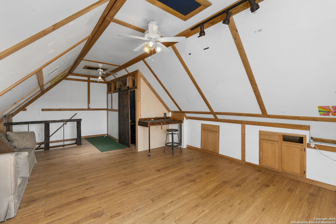
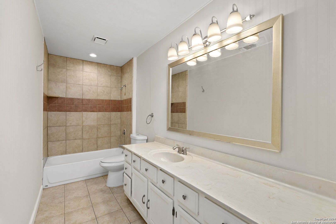
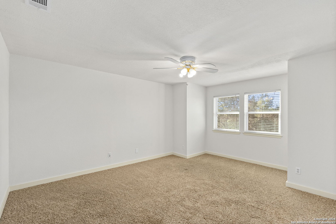
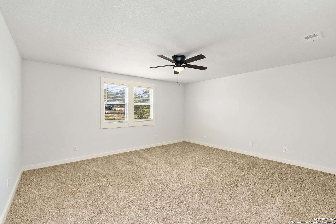
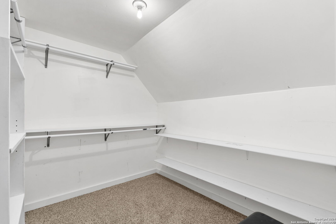
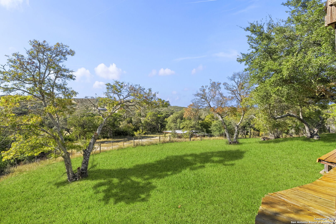
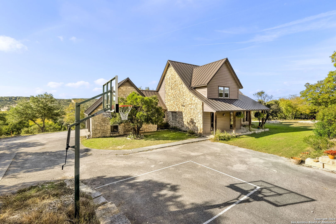
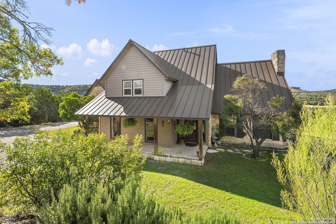
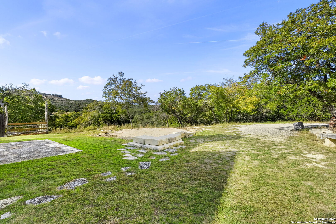
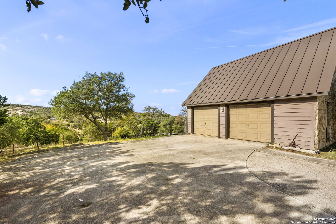
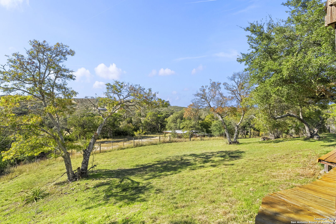
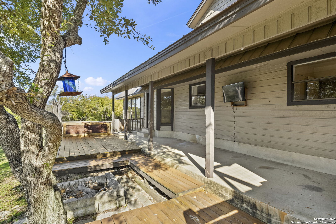
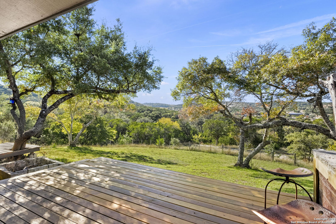
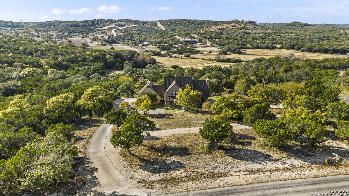
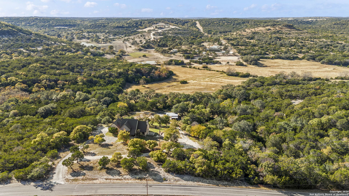
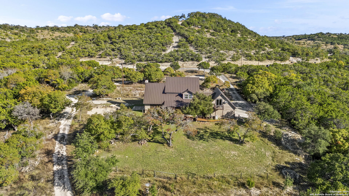
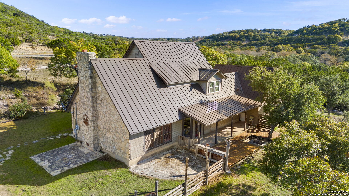
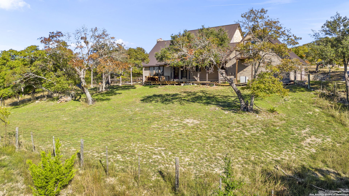
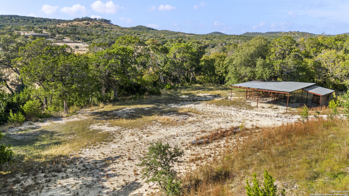
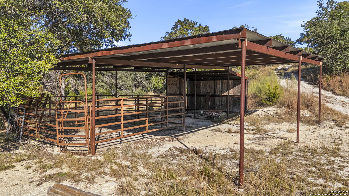
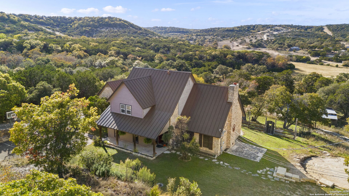
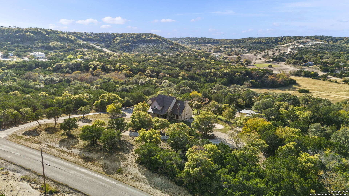
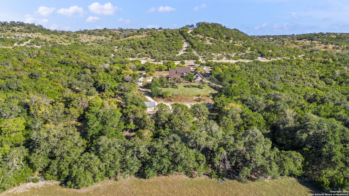
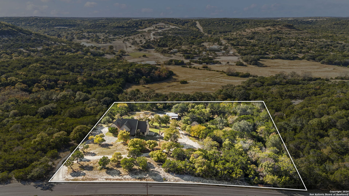
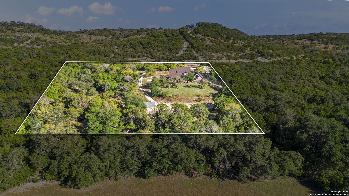
Nestled in the serene countryside of Comfort, this 3-bedroom, 2 1/2 bathroom home on over 4 acres, offers a stunning combination of space, style, and functionality, all within the highly desirable BOERNE ISD. The grand interior layout features a floor-to-ceiling stone fireplace in the living room, complemented by beautiful tile flooring. A fabulous primary suite awaits with a spacious en-suite bathroom, complete with a large shower for ultimate relaxation. The kitchen boasts stainless steel appliances and a stylish tile backsplash, while the additional bedrooms provide plenty of room for family or guests. Beyond the home, follow the driveway down to the property's unrestricted land that offers endless possibilities, making it perfect for school FHA/Ag projects or for raising goats, chickens, horses, etc. The backyard overlooks a large exotic game ranch, delivering breathtaking views that stretch for miles. A bonus room above the garage provides extra space to work or unwind while enjoying the amazing view from the balcony. This unique property blends the charm of country living with the freedom to customize. Don't miss the opportunity to make it your own!

3
beds

3
baths

2,344 Sq.Ft. LIVING AREA

4.44 Acres lot

Kimberly Paul

Kimberly Paul

Features & Amenities

Interior

  • total bedrooms3
  • Total bathrooms3
  • full bathrooms2
  • half bathroom1
  • Flooring CRPT, CTILE, LMNAT
  • Fireplace ONE, LIVRM, WDBRN
  • APPLIANCES CLFNS, WSHCN, DRYCN, CKTOP, BIOVN, MCOVN, REFRI, DSHWR, ELWTR, SMCK, SLCNT
  • other interior Features _1 LVAR, EATIN, HGHCL, INTRN, LDYLOWER, WIC

Area & Lot

  • Status Sold
  • Date Sold April 18, 2025
  • Living Area2,344 Sq.Ft.
  • Total Area2,344 Sq.Ft.
  • Lot Area4.44 Acres
  • MLS® ID1825793
  • TypeResidential
  • YEAR BUILT1986
  • Architecture Styles_2 STRY, TEXAS
  • Elementary SchoolFABRA
  • Middle SchoolBOERNE_N
  • High SchoolBOERNE
  • School DistrictBOERNE

Exterior

  • STORIES2
  • water SourceSPTIC
  • PoolNONE
  • roofMETAL
  • lot featuresCNTY, HORSE, _2_5 AC, WOODED, MATURETREES, SECLUDED, GENTLYROLL, LEVEL, CREEKSEASON
  • parking_2 GAR, ATT, SIDE
  • HEAT TYPECNTRL, _2 UNIT
  • AIR CONDITIONING_2 CNTR
  • sewerSPTIC
  • SubstructureSLAB
  • HOA AmenitiesNONE
  • other exterior FeaturesPTSLB, CVPAT, DK_BL, PRFNC, TREES, HORSE, RANCHFENCE

Financial

  • Price Upon Request
Kimberly Paul

Kimberly Paul