Looking For Buyers Agent Compensation?

Are you Looking For Buyers Agent Compensation?

Thank you for your message. We will be in touch with you shortly.

145 MARY ELLA DR
145 MARY ELLA DR
145 MARY ELLA DR
145 MARY ELLA DR
145 MARY ELLA DR
145 MARY ELLA DR
145 MARY ELLA DR
145 MARY ELLA DR
145 MARY ELLA DR
145 MARY ELLA DR
145 MARY ELLA DR
145 MARY ELLA DR
145 MARY ELLA DR
145 MARY ELLA DR
145 MARY ELLA DR
145 MARY ELLA DR
145 MARY ELLA DR
145 MARY ELLA DR
145 MARY ELLA DR
145 MARY ELLA DR
145 MARY ELLA DR
145 MARY ELLA DR
145 MARY ELLA DR
145 MARY ELLA DR
145 MARY ELLA DR
145 MARY ELLA DR
145 MARY ELLA DR
145 MARY ELLA DR
145 MARY ELLA DR
145 MARY ELLA DR
145 MARY ELLA DR
145 MARY ELLA DR
145 MARY ELLA DR
145 MARY ELLA DR
145 MARY ELLA DR
145 MARY ELLA DR
145 MARY ELLA DR
145 MARY ELLA DR
145 MARY ELLA DR
145 MARY ELLA DR
145 MARY ELLA DR
145 MARY ELLA DR
145 MARY ELLA DR
145 MARY ELLA DR
145 MARY ELLA DR
SEE ALL PHOTOS
145 MARY ELLA DR
145 MARY ELLA DR
145 MARY ELLA DR
145 MARY ELLA DR
145 MARY ELLA DR
145 MARY ELLA DR
145 MARY ELLA DR
145 MARY ELLA DR
145 MARY ELLA DR
145 MARY ELLA DR
145 MARY ELLA DR
145 MARY ELLA DR
145 MARY ELLA DR
145 MARY ELLA DR
145 MARY ELLA DR
145 MARY ELLA DR
145 MARY ELLA DR
145 MARY ELLA DR
145 MARY ELLA DR
145 MARY ELLA DR
145 MARY ELLA DR
145 MARY ELLA DR
145 MARY ELLA DR
145 MARY ELLA DR
145 MARY ELLA DR
145 MARY ELLA DR
145 MARY ELLA DR
145 MARY ELLA DR
145 MARY ELLA DR
145 MARY ELLA DR
145 MARY ELLA DR
145 MARY ELLA DR
145 MARY ELLA DR
145 MARY ELLA DR
145 MARY ELLA DR
145 MARY ELLA DR
145 MARY ELLA DR
145 MARY ELLA DR
145 MARY ELLA DR
145 MARY ELLA DR
145 MARY ELLA DR
145 MARY ELLA DR
145 MARY ELLA DR
145 MARY ELLA DR
145 MARY ELLA DR
Sold

145 MARY ELLA DR

145 MARY ELLA DR, CASTROVILL, TX 78009

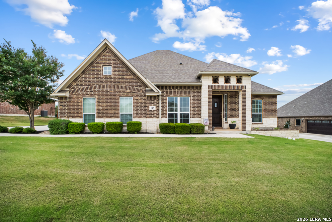
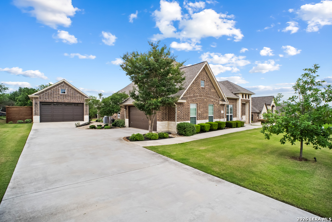
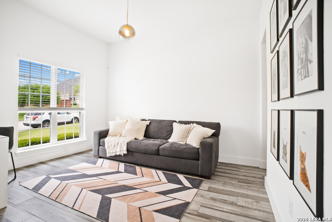
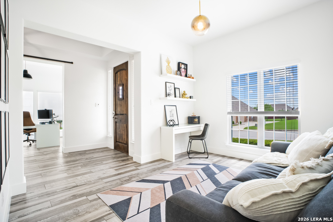
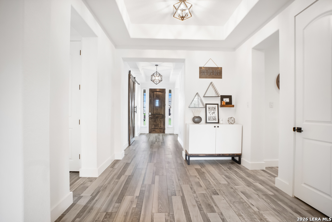
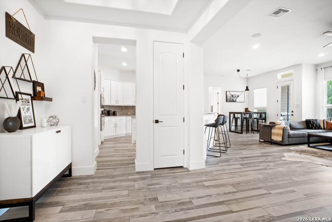
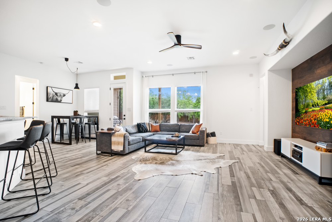
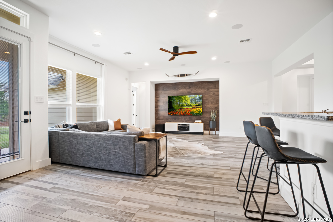
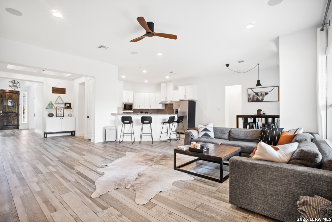
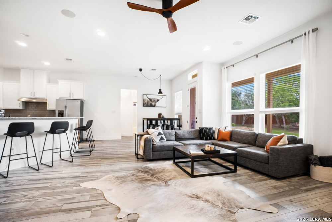
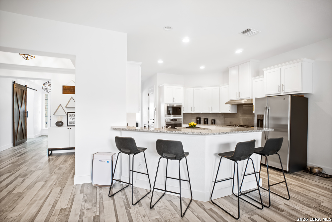
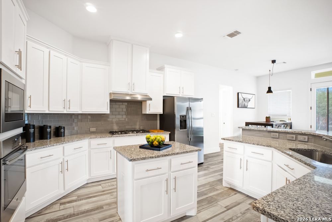
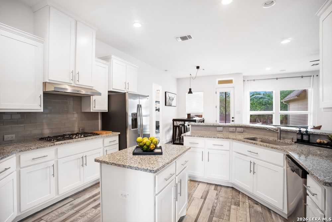
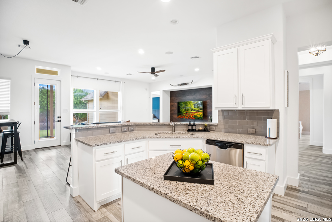
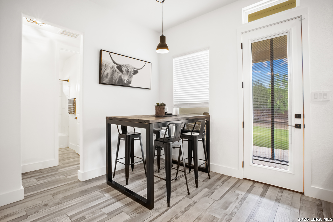
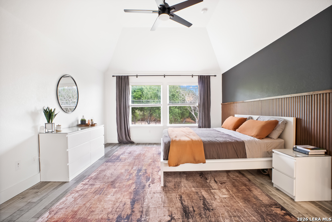
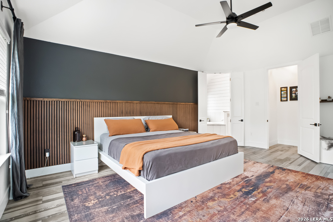
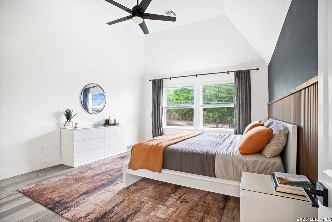
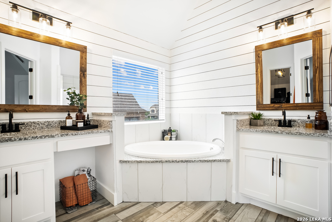
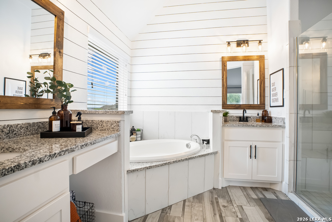
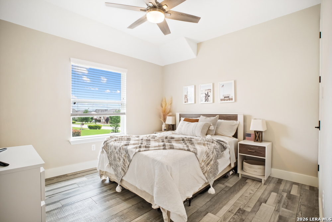
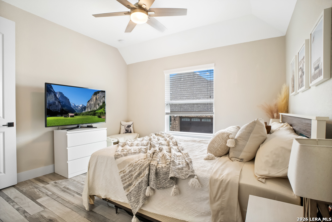
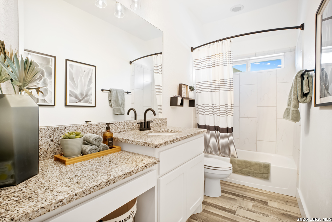
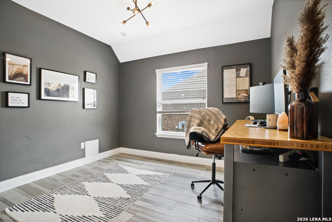
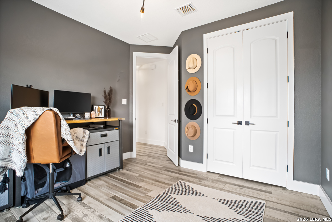
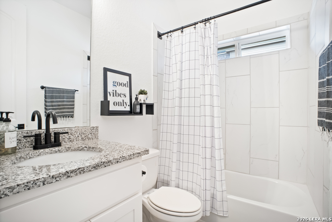
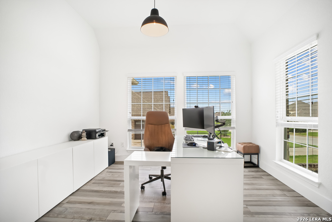
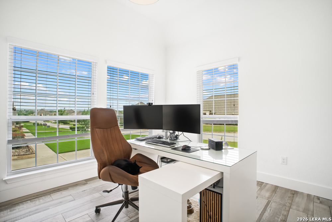
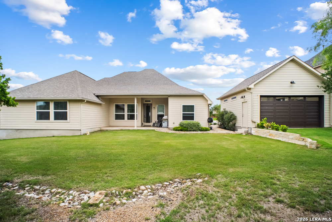
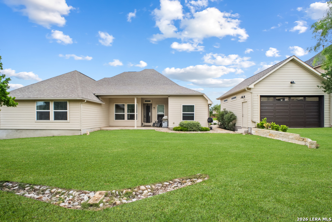
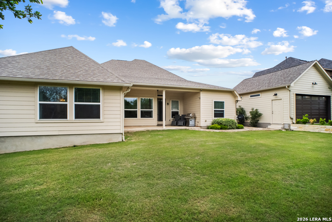
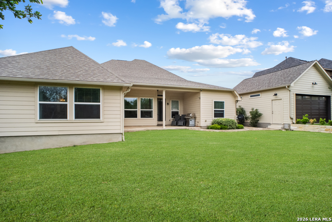
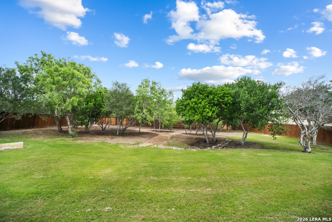
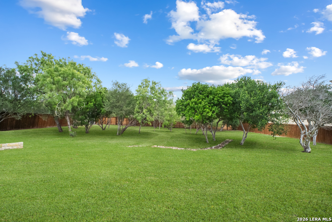
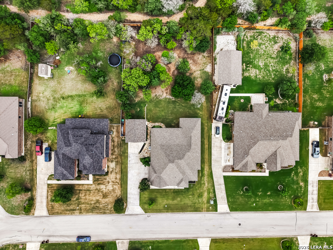
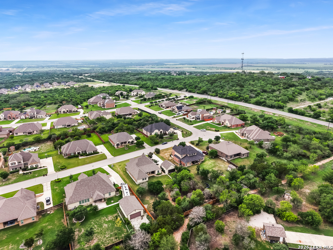
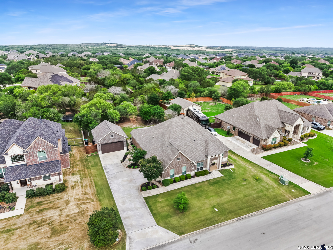
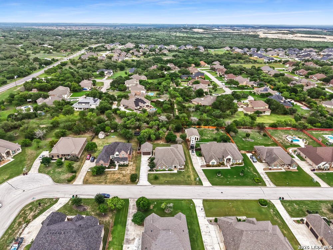
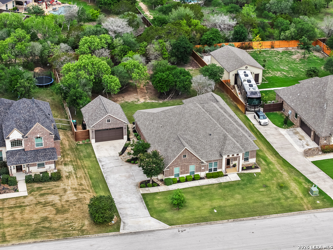
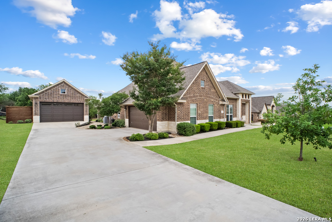
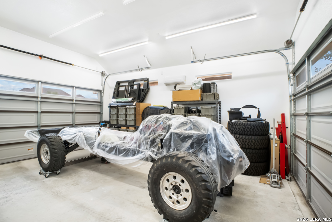
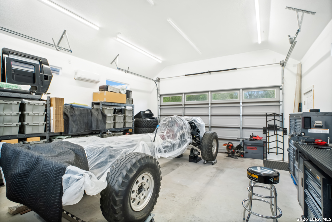
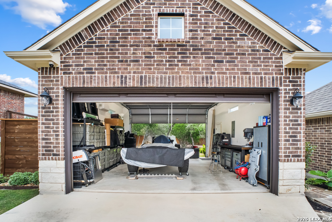
Refined, immaculate, and move-in ready - 145 Mary Ella Drive is a rare offering in the Castroville area that truly shows like a model home. Set on a beautifully maintained half-acre lot in the charming community of Castroville, this stunning single-story residence delivers an exceptional level of finish and care that is immediately evident from the moment you arrive. With no carpet throughout, gorgeous ceramic tile flooring flows seamlessly from room to room, creating an elegant, cohesive aesthetic that is as easy to maintain as it is beautiful. High ceilings and 8 foot doors amplify the home's sense of space and light, while thoughtfully updated light and plumbing fixtures and newer hardware throughout lend a fresh, curated feel that sets this home apart. The open island kitchen is a showpiece in its own right, featuring granite countertops, stainless steel appliances, a gas cooktop, and a built-in oven - a true chef's kitchen designed for both everyday living and effortless entertaining. The well-appointed layout offers 4 spacious bedrooms, 3 full bathrooms, and a dedicated study/office - providing the flexibility modern buyers demand. Each bathroom features granite vanity tops, maintaining the home's consistent commitment to quality throughout. The fenced backyard on the relatively flat half-acre lot provides ample space to relax, entertain, or expand, with plenty of room for a pool if desired. For the automotive enthusiast or serious hobbyist, this property delivers something truly exceptional - a detached garage/workshop, boasting 12-foot ceilings, drive-through garage doors on both ends, 220-volt electrical, a dedicated mini-split HVAC system, and the infrastructure to accommodate a car lift. Whether it's a workshop, car collection, or hobby space, this building is a standout feature. The oversized side-entry attached garage provides additional parking and storage, completing a property that is as functional as it is refined. All of this with the added benefit of no city taxes and the small-town charm of Castroville - just a short drive from San Antonio. Homes of this quality and versatility are rarely available. Schedule your private showing today.

4
beds

3
baths

2,613 Sq.Ft. LIVING AREA

0.51 Acres lot

Dan Bender

Dan Bender

Features & Amenities

Interior

  • total bedrooms4
  • Total bathrooms3
  • full bathrooms3
  • Flooring CTILE
  • Fireplace NA
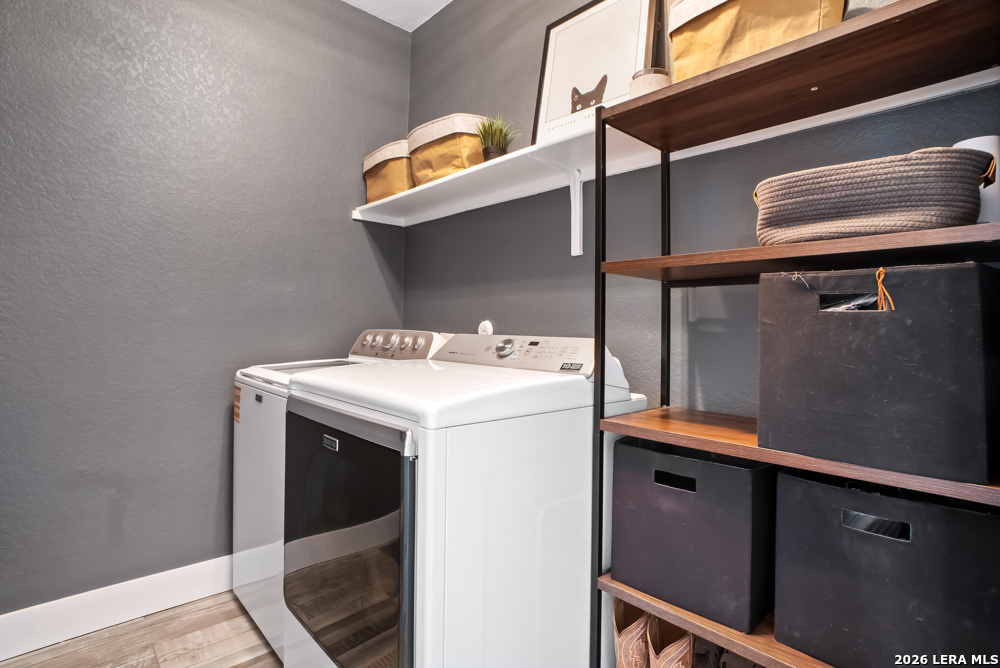
  • APPLIANCES CLFNS, WSHCN, DRYCN, CKTOP, BIOVN, MCOVN, GSCK, DSHWR, SFOWN, VNTFN, SMKAL, ELWTR, GARDR, SLCNT, TWOPLUSWTRHTR
  • other interior Features _1 LVAR, SPDIN, _2 ETAR, ISLKT, BKFST, WLKIN, STUDY, UTINS, _1 FLRL, HGHCL, OPEN, CABLE, INTRN, LDYRM

Area & Lot

  • Status Sold
  • Date Sold June 16, 2026
  • Living Area2,613 Sq.Ft.
  • Total Area2,613 Sq.Ft.
  • Lot Area0.51 Acres
  • MLS® ID1961582
  • TypeResidential
  • YEAR BUILT2017
  • Architecture Styles_1 STRY
  • Elementary SchoolCASTROVILL
  • High SchoolMEDINA_VAL
  • School DistrictMEDINA_VAL

Exterior

  • STORIES1
  • water SourceWTRSY, SWRSY
  • PoolNONE
  • roofHVCMP
  • parking_3 GAR, DTCHD, ATT, SIDE, OVRSZ
  • HEAT TYPECNTRL
  • AIR CONDITIONING_1 CNTR
  • sewerWTRSY, SWRSY
  • SubstructureSLAB
  • HOA AmenitiesCNTRL
  • other exterior FeaturesCVPAT, PVFNC, PRSPR, DBLPN, STRG, TREES, WKSHP

Financial

  • Price Upon Request
Dan Bender

Dan Bender