Looking For Buyers Agent Compensation?
1394 RIGBY PARK
1394 RIGBY PARK
1394 RIGBY PARK
1394 RIGBY PARK
1394 RIGBY PARK
1394 RIGBY PARK
1394 RIGBY PARK
1394 RIGBY PARK
1394 RIGBY PARK
1394 RIGBY PARK
1394 RIGBY PARK
1394 RIGBY PARK
1394 RIGBY PARK
1394 RIGBY PARK
1394 RIGBY PARK
1394 RIGBY PARK
1394 RIGBY PARK
1394 RIGBY PARK
1394 RIGBY PARK
1394 RIGBY PARK
1394 RIGBY PARK
1394 RIGBY PARK
1394 RIGBY PARK
1394 RIGBY PARK
1394 RIGBY PARK
1394 RIGBY PARK
1394 RIGBY PARK
1394 RIGBY PARK
1394 RIGBY PARK
1394 RIGBY PARK
1394 RIGBY PARK
1394 RIGBY PARK
1394 RIGBY PARK
1394 RIGBY PARK
1394 RIGBY PARK
1394 RIGBY PARK
1394 RIGBY PARK
1394 RIGBY PARK
1394 RIGBY PARK
1394 RIGBY PARK
1394 RIGBY PARK
1394 RIGBY PARK
1394 RIGBY PARK
SEE ALL PHOTOS
1394 RIGBY PARK
1394 RIGBY PARK
1394 RIGBY PARK
1394 RIGBY PARK
1394 RIGBY PARK
1394 RIGBY PARK
1394 RIGBY PARK
1394 RIGBY PARK
1394 RIGBY PARK
1394 RIGBY PARK
1394 RIGBY PARK
1394 RIGBY PARK
1394 RIGBY PARK
1394 RIGBY PARK
1394 RIGBY PARK
1394 RIGBY PARK
1394 RIGBY PARK
1394 RIGBY PARK
1394 RIGBY PARK
1394 RIGBY PARK
1394 RIGBY PARK
1394 RIGBY PARK
1394 RIGBY PARK
1394 RIGBY PARK
1394 RIGBY PARK
1394 RIGBY PARK
1394 RIGBY PARK
1394 RIGBY PARK
1394 RIGBY PARK
1394 RIGBY PARK
1394 RIGBY PARK
1394 RIGBY PARK
1394 RIGBY PARK
1394 RIGBY PARK
1394 RIGBY PARK
1394 RIGBY PARK
1394 RIGBY PARK
1394 RIGBY PARK
1394 RIGBY PARK
1394 RIGBY PARK
1394 RIGBY PARK
1394 RIGBY PARK
1394 RIGBY PARK
Sold

1394 RIGBY PARK

1394 RIGBY PARK, BULVERDE, TX 78163-2399

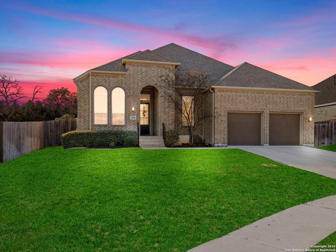
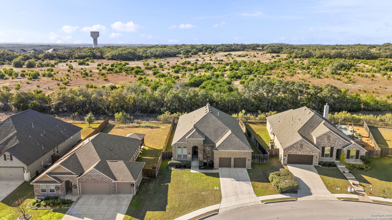
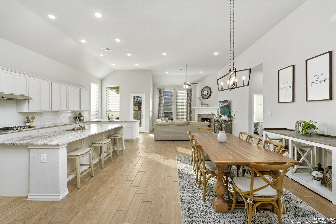
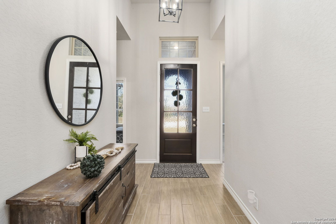
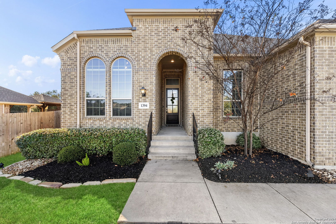
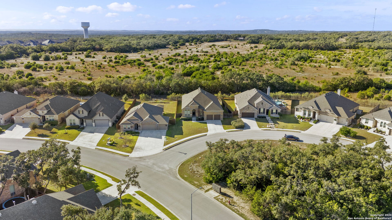
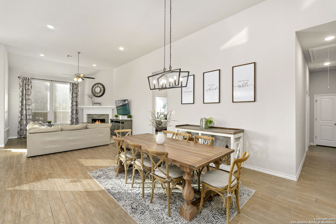
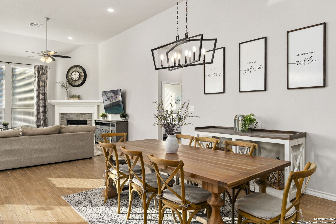
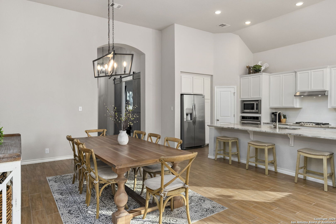
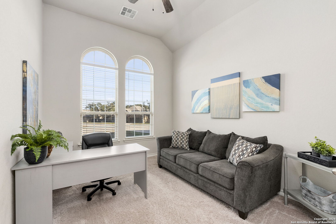
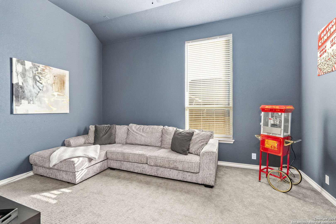
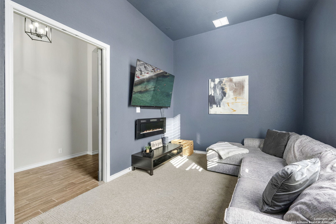
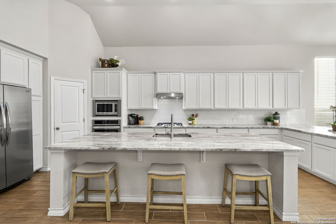
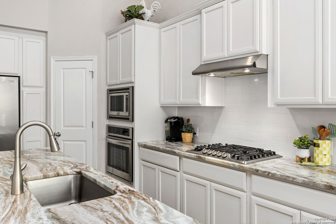
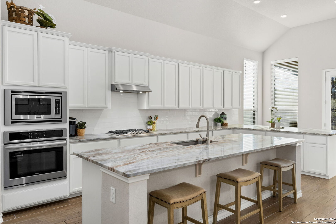
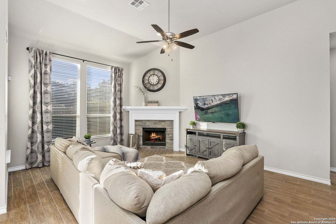
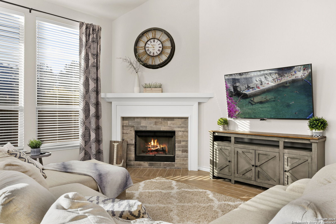
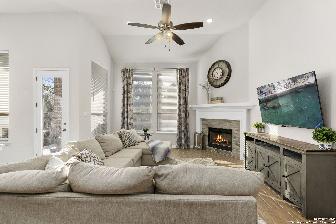
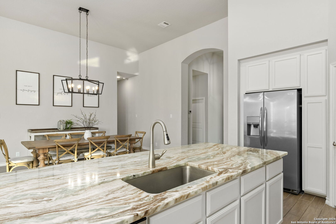
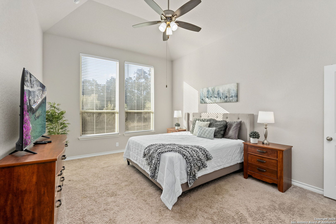
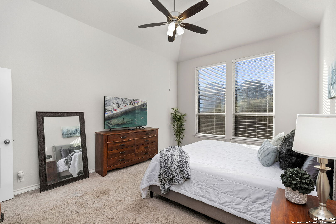
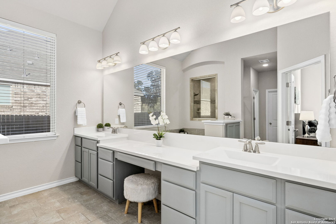
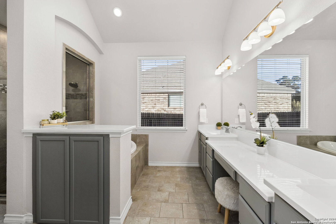
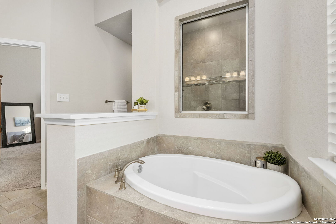
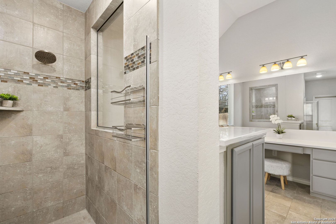
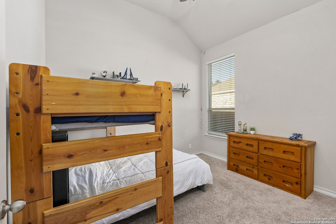
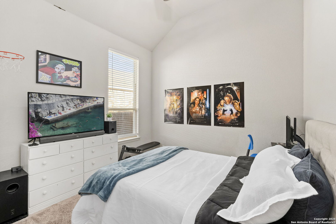
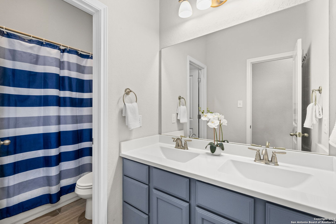
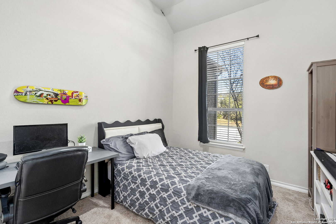
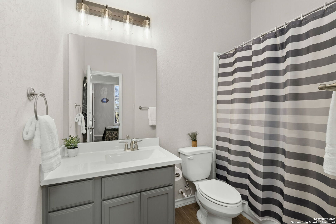
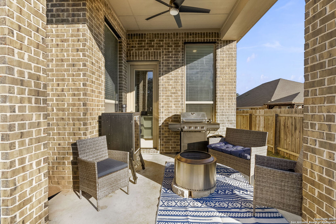
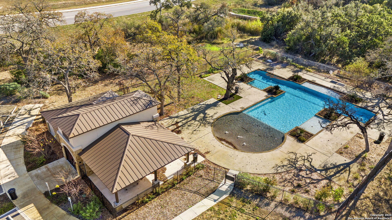
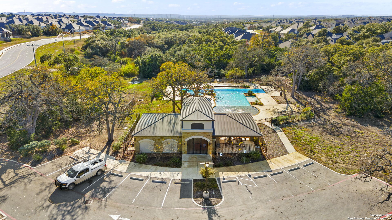
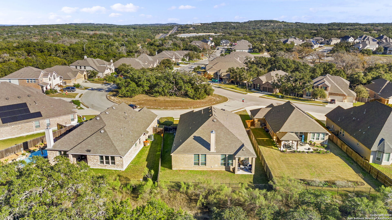
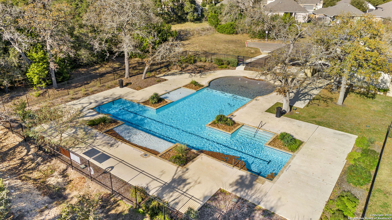
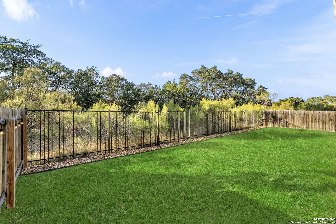
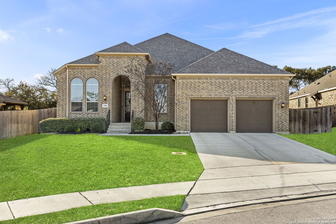
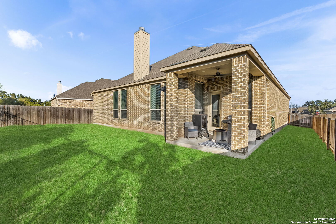
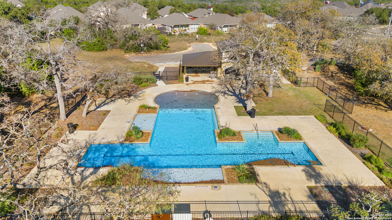
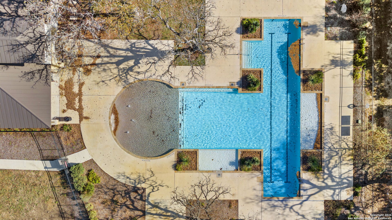
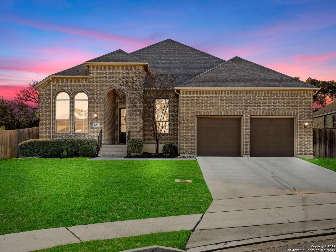
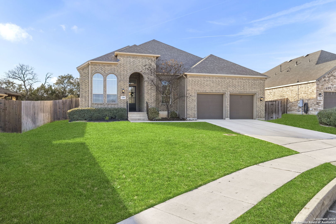
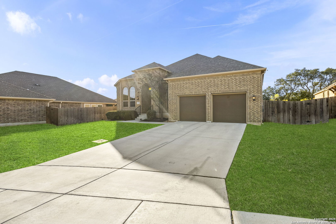
Gorgeous & almost new - 1 story, 4 bed, 3 bath Highland Home on a Greenbelt! Light & bright open floor plan with soaring ceilings. Features include enhanced kitchen with peninsula island, abundance of upgraded white cabinets, counter space & miles of top tier granite! Study, media room, covered patio & greenbelt in back! Garage is 3 car tandem w/plenty of storage. Ventana subdivision features pool, park, playground & highly rated Comal schools!

4
beds

3
baths

2,976 Sq.Ft. LIVING AREA

10,018.8 Sq.Ft. lot

Susan Brand

Susan Brand

Features & Amenities

Interior

  • total bedrooms4
  • Total bathrooms3
  • full bathrooms3
  • Flooring CRPT, CTILE
  • Fireplace NA
  • APPLIANCES CLFNS, CHNDL, WSHCN, DRYCN
  • other interior Features _1 LVAR, LDCMB, SPDIN, EATIN, _2 ETAR, BKFST, WLKIN, STUDY, MEDIA, UTINS, HGHCL, OPEN, CABLE, INTRN, ALLBEDSDOWN, LDYMAIN, WIC, ATCRBDECK

Area & Lot

  • Status Sold
  • Date Sold March 13, 2025
  • Living Area2,976 Sq.Ft.
  • Total Area2,976 Sq.Ft.
  • Lot Area10,018.8 Sq.Ft.
  • MLS® ID1830902
  • TypeResidential
  • YEAR BUILT2019
  • Architecture Styles_1 STRY
  • Middle SchoolSPRING_BR
  • High SchoolSMITHSON
  • School DistrictCOMAL

Exterior

  • STORIES1
  • water SourceWTRSY, CITY
  • PoolNONE
  • roofHVCMP
  • lot featuresGRNBL
  • parking_3 GAR, TANDEM
  • HEAT TYPECNTRL, HTPMP
  • AIR CONDITIONING_1 CNTR
  • sewerWTRSY, CITY
  • SubstructureSLAB
  • HOA AmenitiesPOOL, PARK
  • Green featuresTWH, SEERAC, PTHRM, DPWIN, RADBAR, LOEWIN, CFANS
  • other exterior FeaturesCVPAT, PVFNC, WRGHT, SPSYS, DBLPN

Financial

  • Price Upon Request
Susan Brand

Susan Brand