Looking For Buyers Agent Compensation?

Are you Looking For Buyers Agent Compensation?

Thank you for your message. We will be in touch with you shortly.

13215 Triple X
13215 Triple X
13215 Triple X
13215 Triple X
13215 Triple X
13215 Triple X
13215 Triple X
13215 Triple X
13215 Triple X
13215 Triple X
13215 Triple X
13215 Triple X
13215 Triple X
13215 Triple X
13215 Triple X
13215 Triple X
13215 Triple X
13215 Triple X
13215 Triple X
13215 Triple X
13215 Triple X
13215 Triple X
13215 Triple X
13215 Triple X
13215 Triple X
13215 Triple X
13215 Triple X
13215 Triple X
13215 Triple X
13215 Triple X
13215 Triple X
13215 Triple X
13215 Triple X
13215 Triple X
13215 Triple X
SEE ALL PHOTOS
13215 Triple X
13215 Triple X
13215 Triple X
13215 Triple X
13215 Triple X
13215 Triple X
13215 Triple X
13215 Triple X
13215 Triple X
13215 Triple X
13215 Triple X
13215 Triple X
13215 Triple X
13215 Triple X
13215 Triple X
13215 Triple X
13215 Triple X
13215 Triple X
13215 Triple X
13215 Triple X
13215 Triple X
13215 Triple X
13215 Triple X
13215 Triple X
13215 Triple X
13215 Triple X
13215 Triple X
13215 Triple X
13215 Triple X
13215 Triple X
13215 Triple X
13215 Triple X
13215 Triple X
13215 Triple X
13215 Triple X
Courtesy of Coldwell Banker D'Ann Harper, REALTOR
Sold

13215 Triple X

13215 Triple X, SANANTONIO, TX 78253

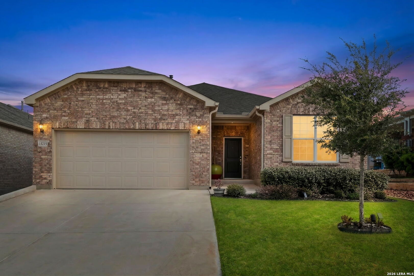
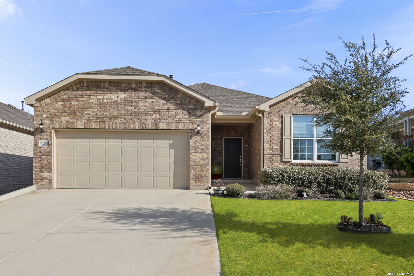
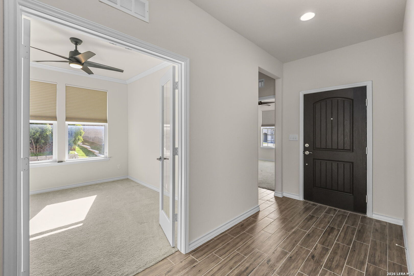
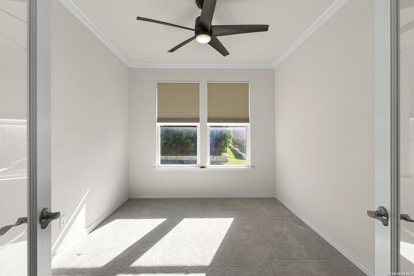
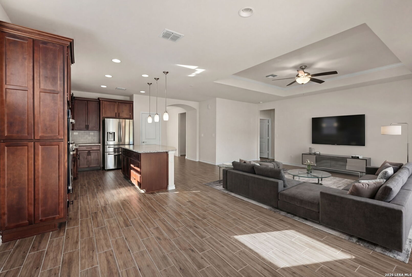
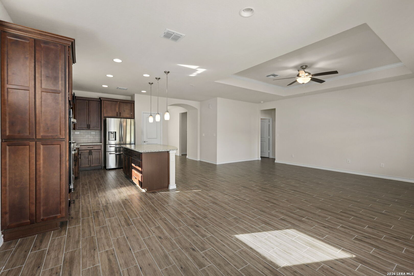
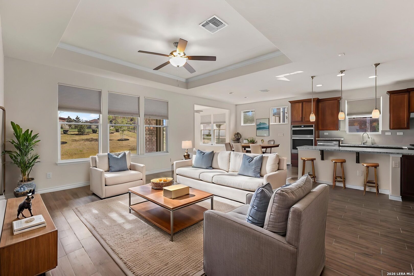
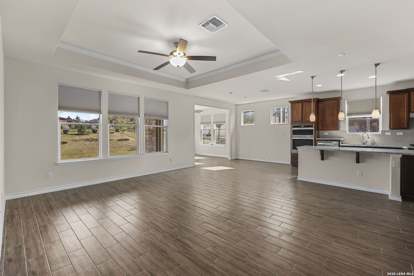
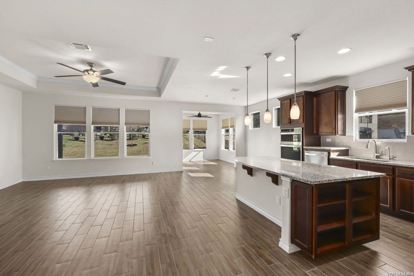
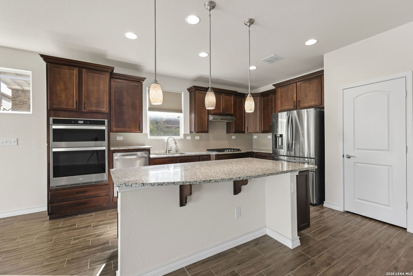
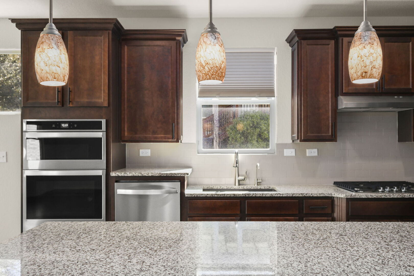
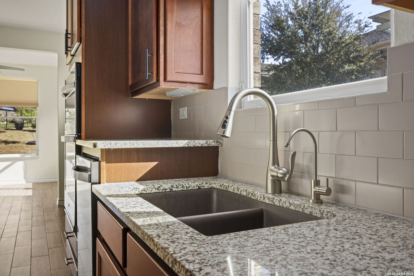
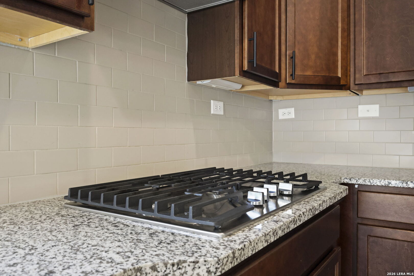
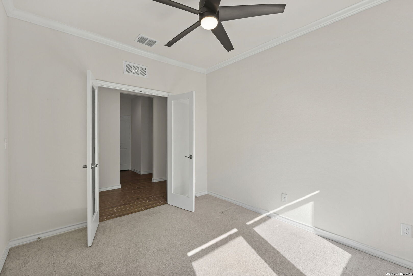
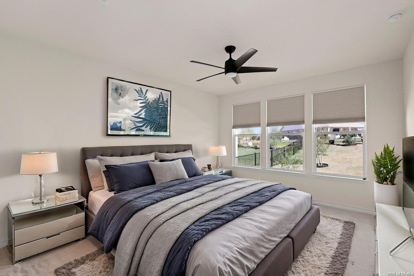
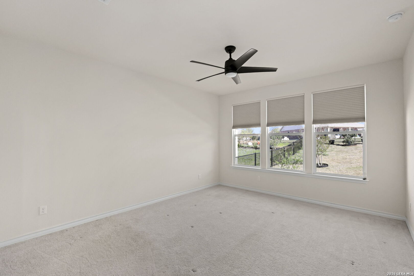
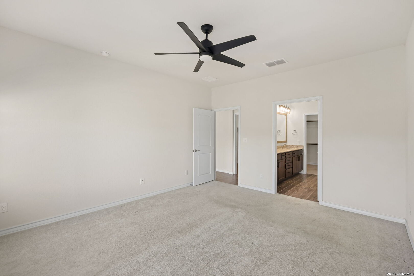
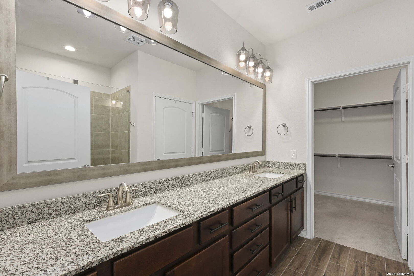
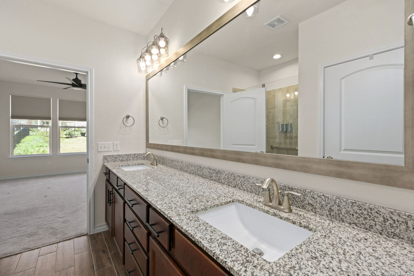
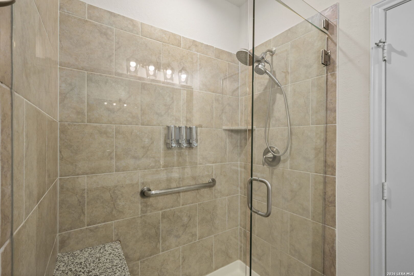
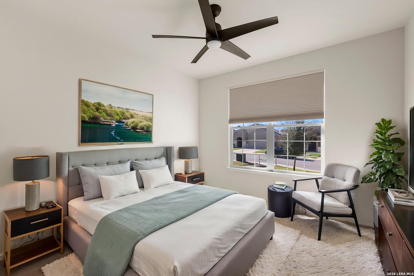
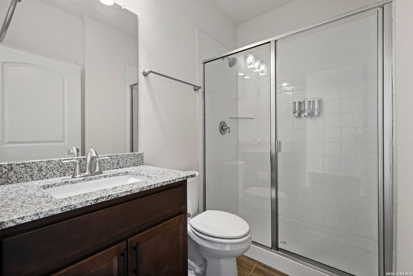
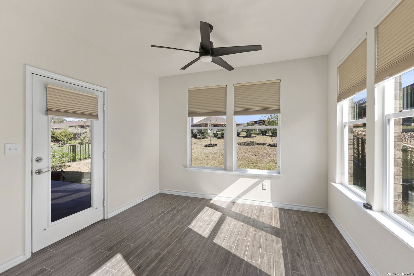
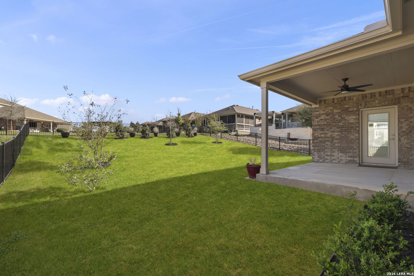
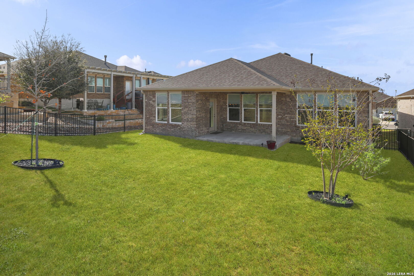
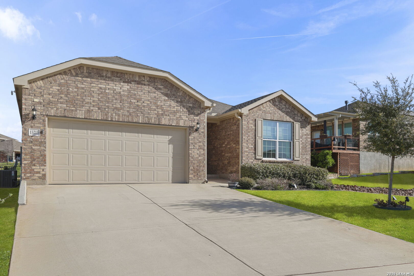
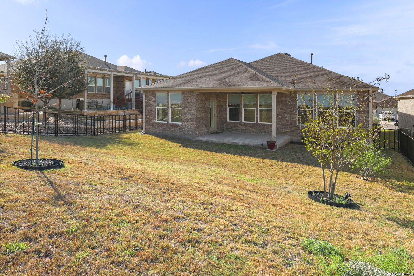
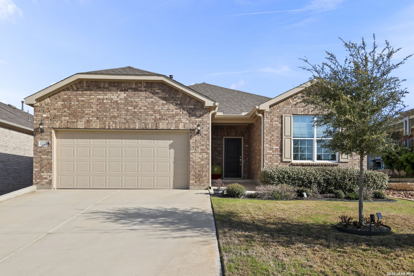
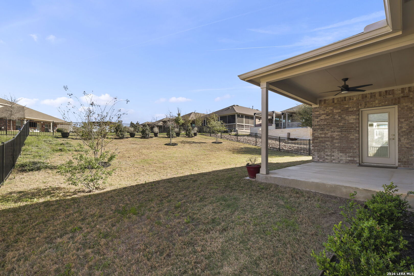
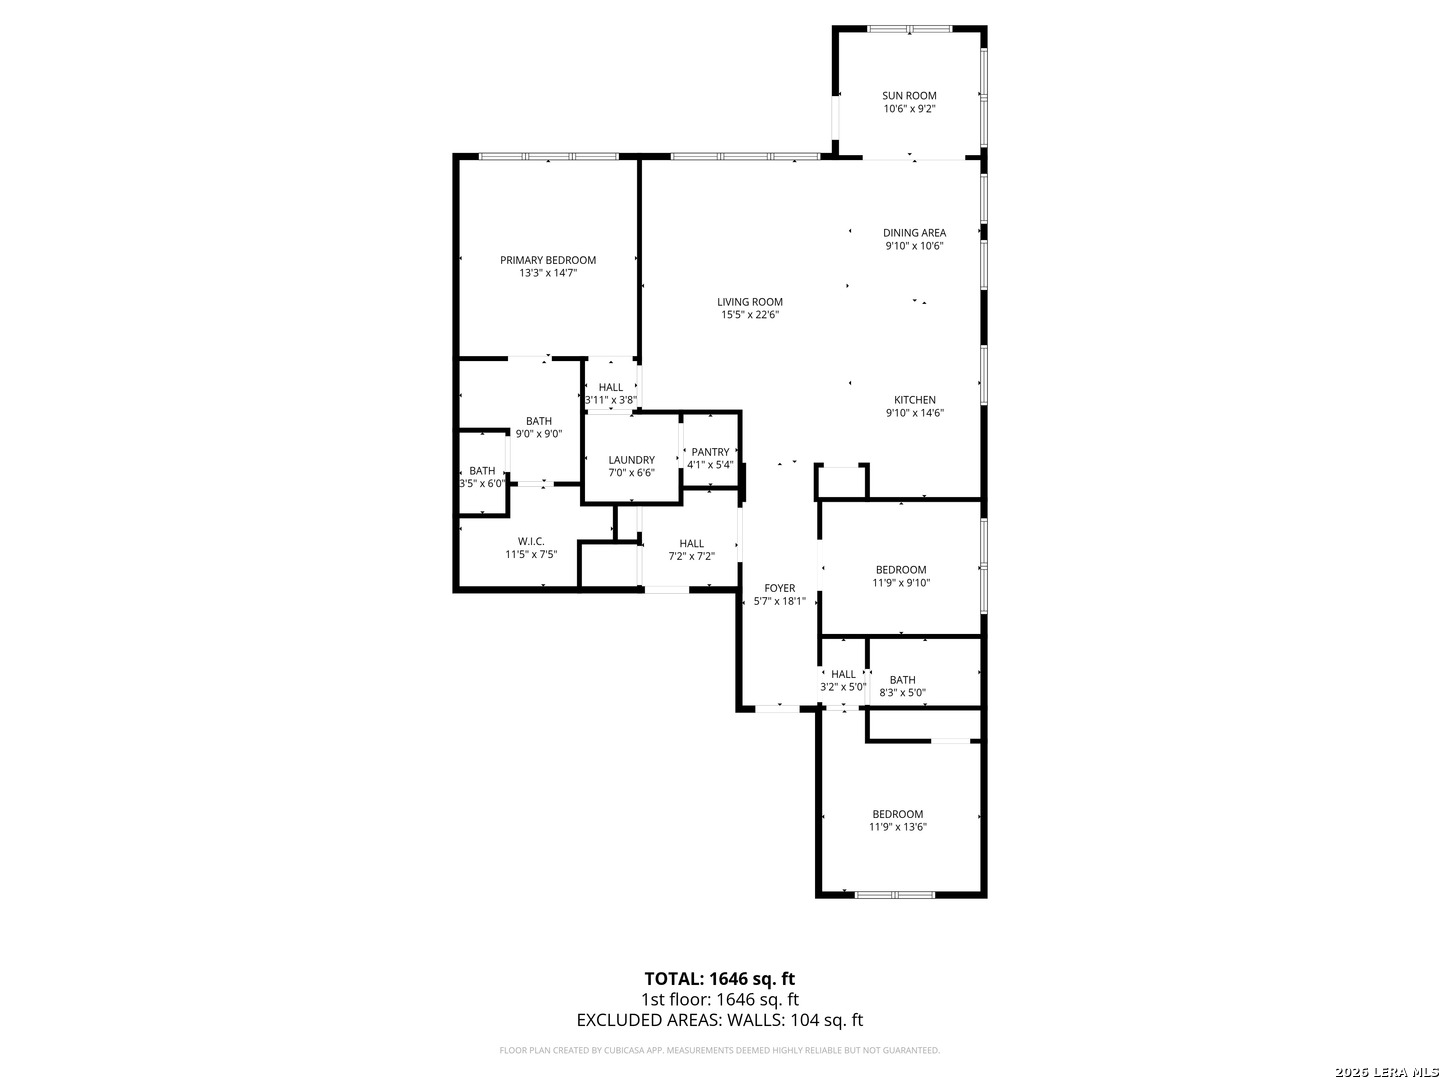
Tucked away on a quiet cul-de-sac in the highly desirable 55+ community of Hill Country Retreat, this beautifully designed single-story home offers comfort, functionality, and an active lifestyle all in one. Featuring 2 bedrooms, 2 baths, a private study, and an additional sitting area perfect for hobbies or relaxation, this home provides flexible living spaces to fit your needs. The open-concept floor plan creates an inviting atmosphere, with the kitchen serving as the heart of the home. Rich wood cabinetry, granite countertops, gas cooking, a built-in oven and microwave, and a spacious island with drawers and breakfast bar make this kitchen ideal for both everyday living and entertaining. The kitchen flows seamlessly into the breakfast area and living room, creating a bright and connected space for gathering with family and friends. The primary suite offers a peaceful retreat, complete with an en suite bath featuring a double vanity, a large walk-in shower and spacious walk-in closet. Step outside to enjoy the covered patio - perfect for morning coffee or relaxing evenings. Residents of Hill Country Retreat enjoy resort-style amenities including gated access, a clubhouse, pool, tennis courts, and sports courts, offering endless opportunities for recreation and social connection. Experience low-maintenance living in a vibrant, active community designed for the lifestyle you've been waiting for.

2
beds

2
baths

1,817 Sq.Ft. LIVING AREA

9,365.4 Sq.Ft. lot

Bradley Graves

Bradley Graves

Features & Amenities

Interior

  • total bedrooms2
  • Total bathrooms2
  • full bathrooms2
  • Flooring CRPT, CTILE
  • Fireplace NA
  • APPLIANCES CLFNS, WSHCN, DRYCN, CKTOP, BIOVN, MCOVN, GSCK, DISPL, DSHWR, ICMKR, SFOWN, SMKAL, GSWTR, GARDR, SLCNT
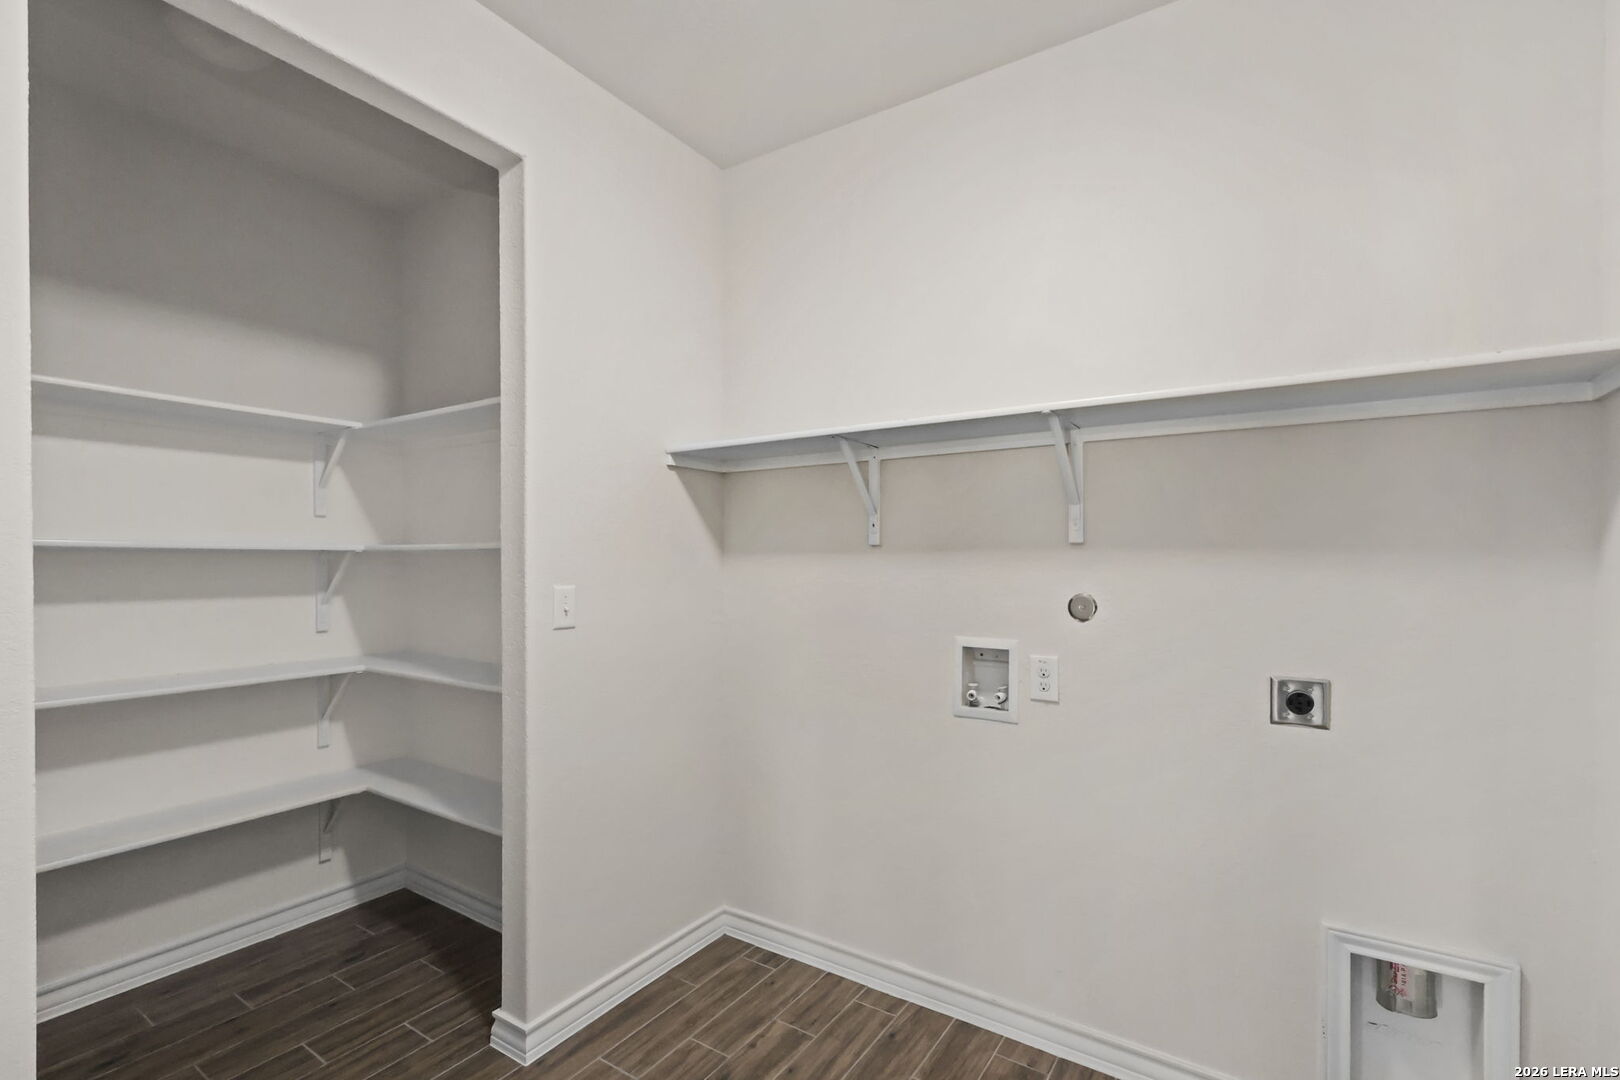
  • other interior Features _1 LVAR, EATIN, ISLKT, BKFST, STUDY, UTINS, _1 FLRL, HGHCL, OPEN, CABLE, INTRN, ALLBEDSDOWN, LDYMAIN, LDYRM, WIC

Area & Lot

  • Status Sold
  • Date Sold August 4, 2026
  • Living Area1,817 Sq.Ft.
  • Total Area1,817 Sq.Ft.
  • Lot Area9,365.4 Sq.Ft.
  • MLS® ID1949941
  • TypeResidential
  • YEAR BUILT2021
  • Architecture Styles_1 STRY, TRDNL
  • Elementary SchoolCOLE
  • High SchoolTAFT
  • School DistrictNORTHSIDE

Exterior

  • STORIES1
  • water SourceWTRSY, SWRSY
  • PoolNONE
  • roofCOMP
  • lot featuresCLDSC
  • parking_2 GAR, ATT
  • HEAT TYPECNTRL
  • AIR CONDITIONING_1 CNTR
  • sewerWTRSY, SWRSY
  • SubstructureSLAB
  • HOA AmenitiesCNTRL, POOL, TNNIS, CLBHS, TRAIL, COURT, BBALLCT
  • other exterior FeaturesCVPAT, WRGHT, GTTRS

Financial

  • Price Upon Request
Bradley Graves

Bradley Graves