Looking For Buyers Agent Compensation?

Are you Looking For Buyers Agent Compensation?

Thank you for your message. We will be in touch with you shortly.

13030 Gordons Mott
13030 Gordons Mott
13030 Gordons Mott
13030 Gordons Mott
13030 Gordons Mott
13030 Gordons Mott
13030 Gordons Mott
13030 Gordons Mott
13030 Gordons Mott
13030 Gordons Mott
13030 Gordons Mott
13030 Gordons Mott
13030 Gordons Mott
13030 Gordons Mott
13030 Gordons Mott
13030 Gordons Mott
13030 Gordons Mott
13030 Gordons Mott
13030 Gordons Mott
13030 Gordons Mott
13030 Gordons Mott
13030 Gordons Mott
13030 Gordons Mott
13030 Gordons Mott
13030 Gordons Mott
13030 Gordons Mott
13030 Gordons Mott
13030 Gordons Mott
13030 Gordons Mott
13030 Gordons Mott
13030 Gordons Mott
13030 Gordons Mott
13030 Gordons Mott
13030 Gordons Mott
SEE ALL PHOTOS
13030 Gordons Mott
13030 Gordons Mott
13030 Gordons Mott
13030 Gordons Mott
13030 Gordons Mott
13030 Gordons Mott
13030 Gordons Mott
13030 Gordons Mott
13030 Gordons Mott
13030 Gordons Mott
13030 Gordons Mott
13030 Gordons Mott
13030 Gordons Mott
13030 Gordons Mott
13030 Gordons Mott
13030 Gordons Mott
13030 Gordons Mott
13030 Gordons Mott
13030 Gordons Mott
13030 Gordons Mott
13030 Gordons Mott
13030 Gordons Mott
13030 Gordons Mott
13030 Gordons Mott
13030 Gordons Mott
13030 Gordons Mott
13030 Gordons Mott
13030 Gordons Mott
13030 Gordons Mott
13030 Gordons Mott
13030 Gordons Mott
13030 Gordons Mott
13030 Gordons Mott
13030 Gordons Mott
For Sale

13030 Gordons Mott

13030 Gordons Mott, SANANTONIO, TX 78253

$489,000
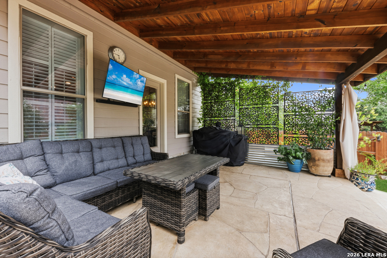
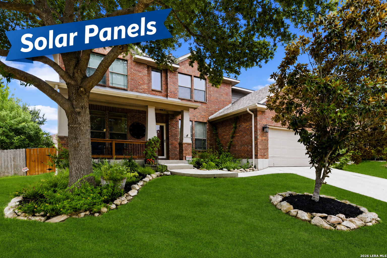
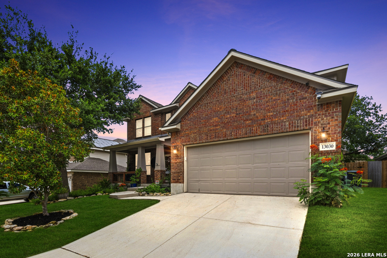
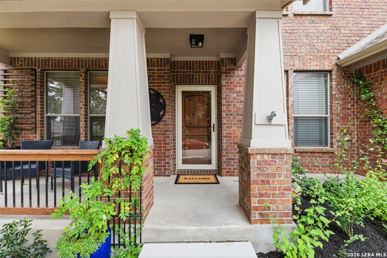
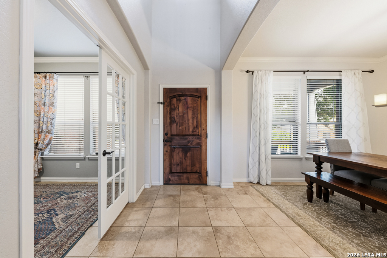
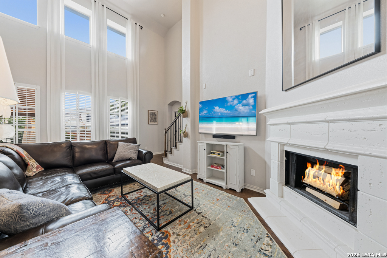
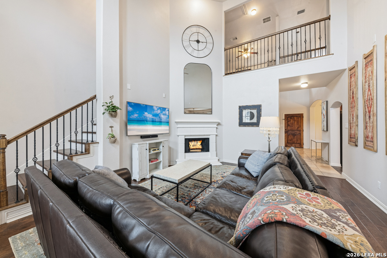
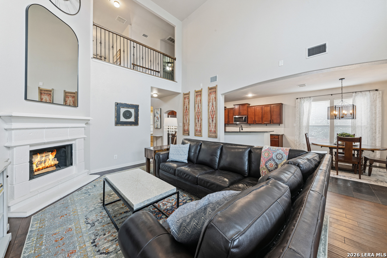
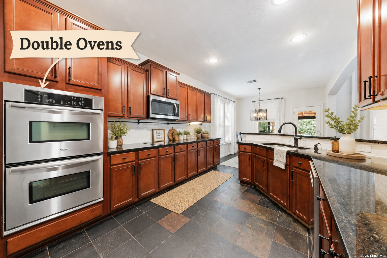
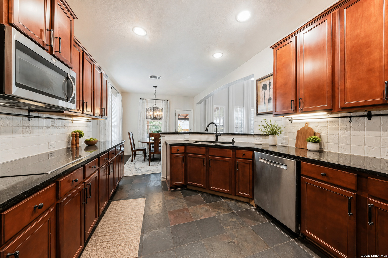
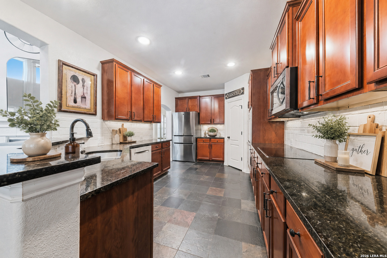
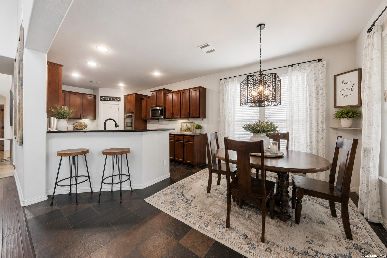
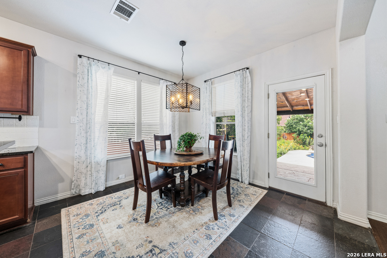
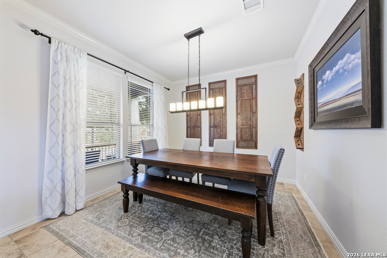
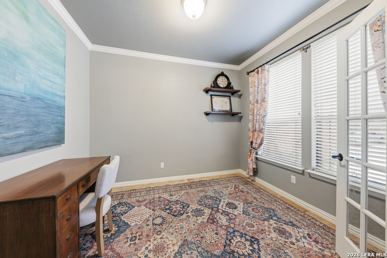
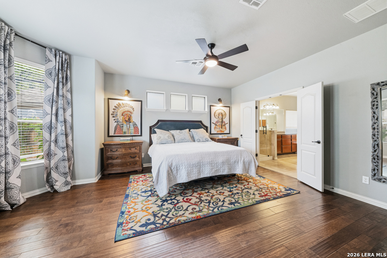
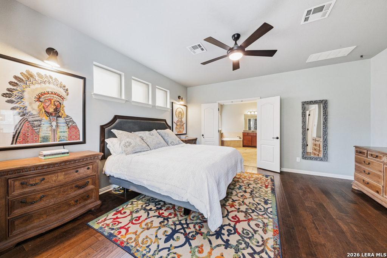
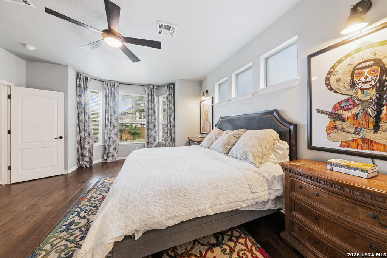
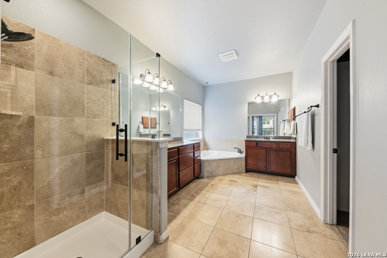
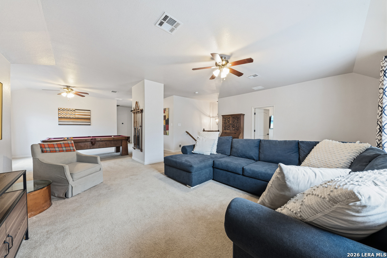
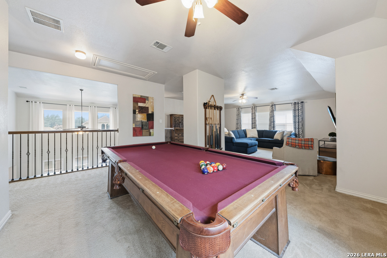
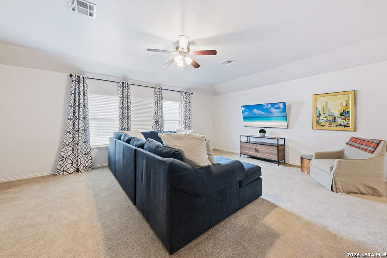
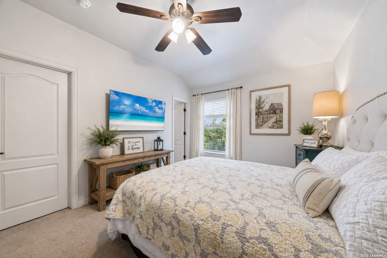
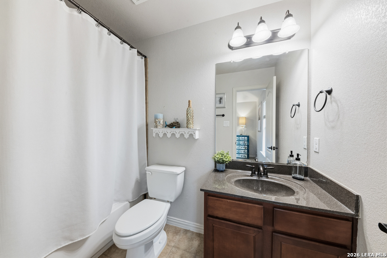
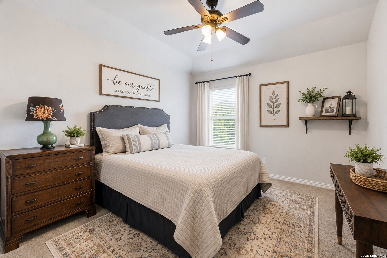
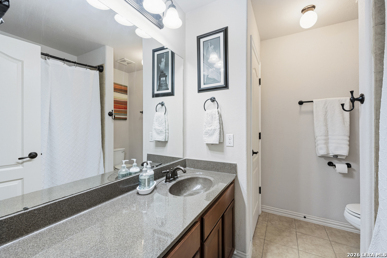
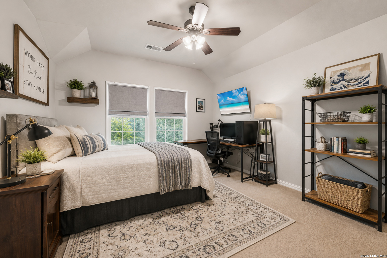
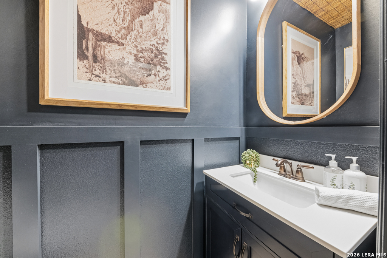
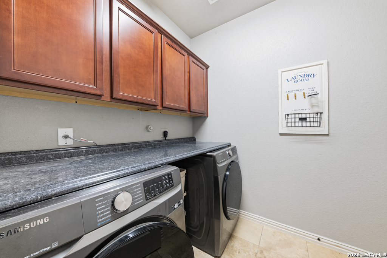
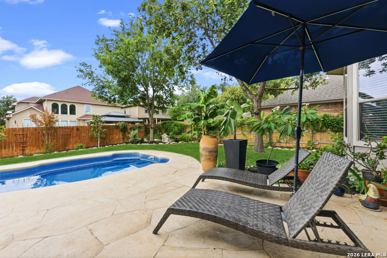
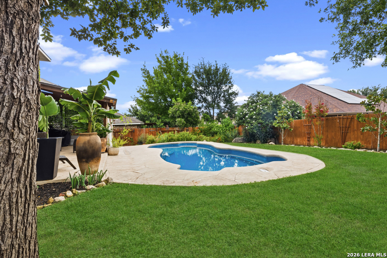
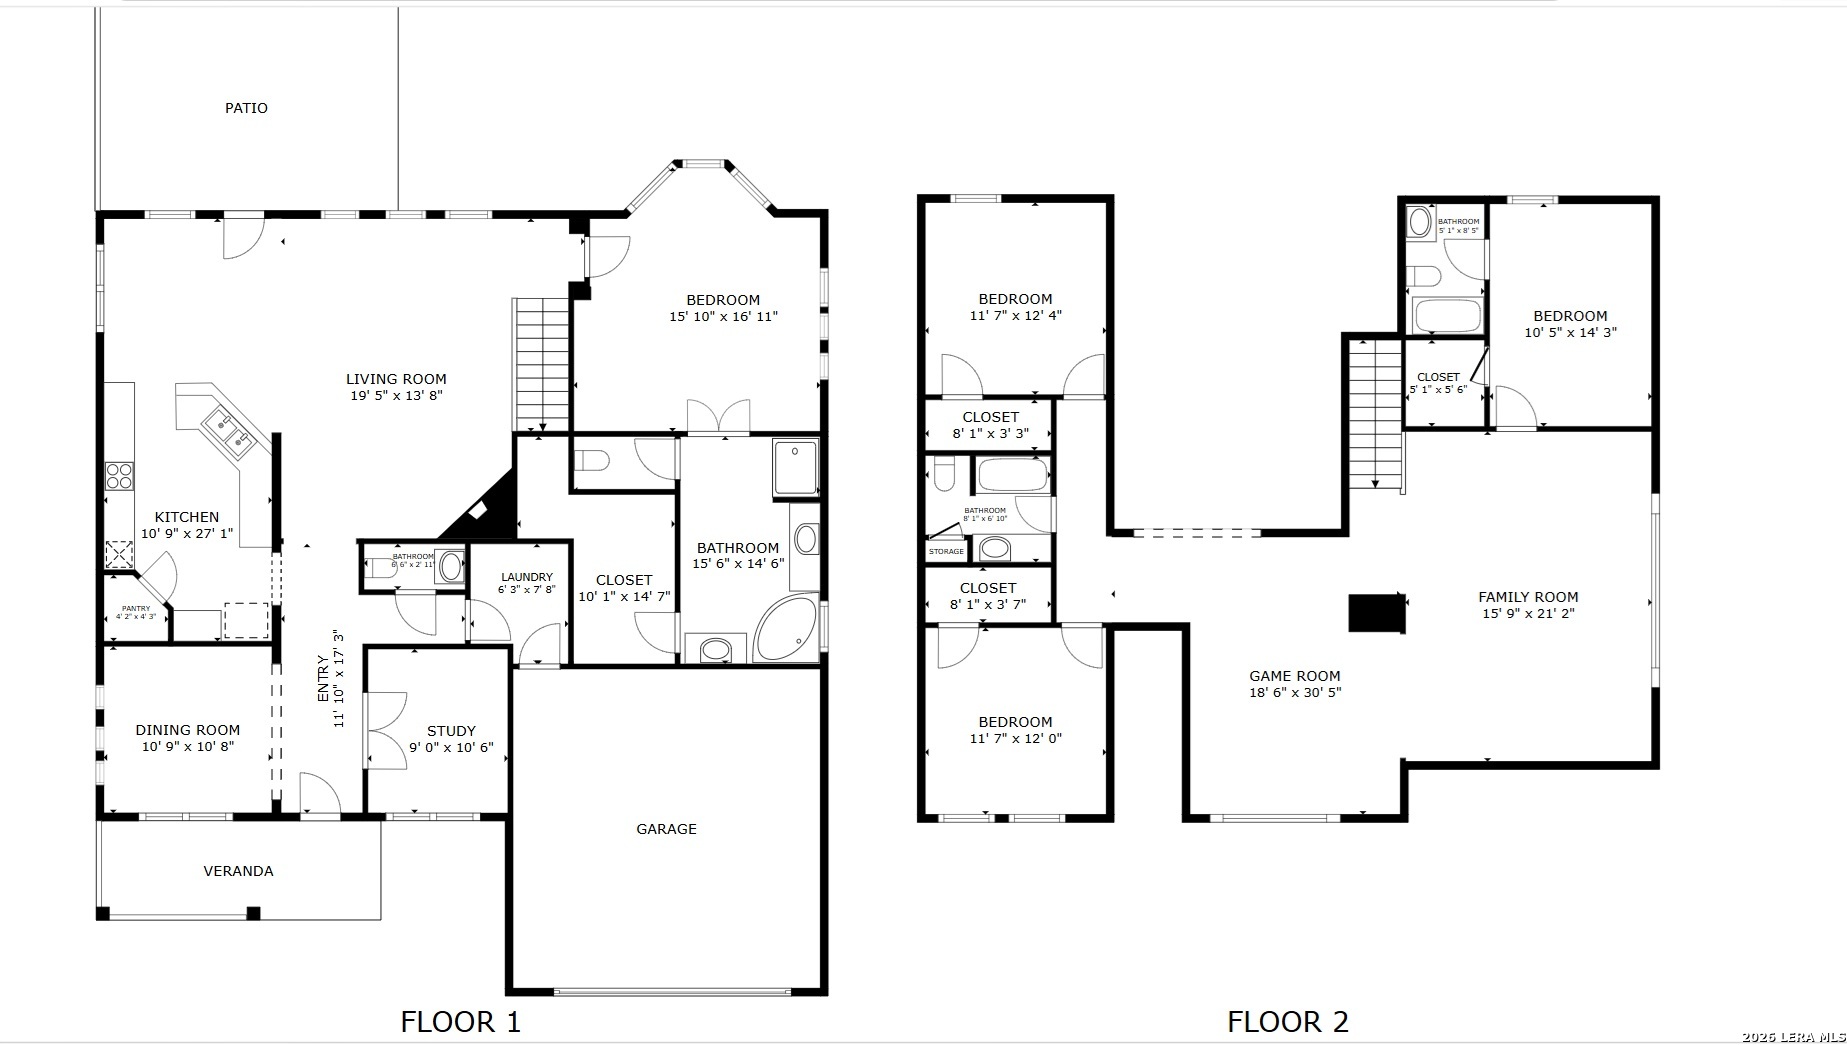
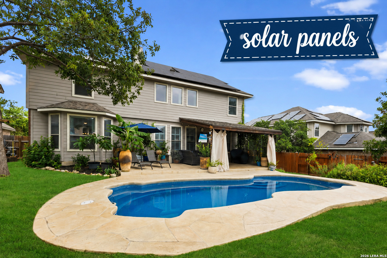
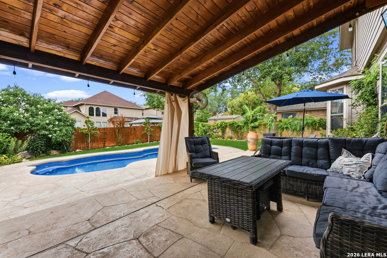
Stop By Open House 7/18 Noon-2pm or 7/19 1-3pm! Over 3100 sq. ft. with a spectacular backyard oasis featuring a sparkling freeform POOL AND Solar Panels! This beautifully maintained 4-bedroom, 3.5-bath home offers the perfect blend of luxury, comfort and functionality with a private resort-style backyard designed for year-round enjoyment. The sparkling in-ground freeform pool is surrounded by an expansive stamped concrete deck, lush mature landscaping and shade trees, while the 16'x14' covered patio showcases a beautifully stained wood ceiling, ceiling fan, string lighting and generous space for outdoor dining or relaxing. A spacious lawn provides room for pets and play. ~An inviting covered front porch with wrought iron spindles creates outstanding curb appeal, while the solid wood Craftsman front door with glass storm door welcomes you into a dramatic two-story foyer filled with natural light from the upper transom window. No carpet downstairs! ~The formal dining room features crown molding, rounded corners and modern farmhouse lighting. French doors open to a private office with crown molding and abundant front-facing natural light. The spacious kitchen is designed for both everyday living and entertaining with granite countertops, smooth cooktop, double ovens, deep sink, slate flooring, rich cabinetry, white rolled-stone backsplash, recessed lighting and a convenient coffee bar beside the refrigerator. The remodeled walk-in pantry offers exceptional storage with custom wood shelving and a built-in countertop workspace. Enjoy your morning coffee in the sun-filled breakfast area with Restoration Hardware-inspired lighting and relaxing views of the backyard retreat. The impressive two-story family room features hardwood flooring, a cast stone fireplace with mantel and a dramatic wall of windows with custom shutters overlooking the pool. ~ The downstairs primary suite offers hardwood floors, elegant bay windows and high transom windows that provide abundant natural light while maintaining privacy. The spa-inspired bath includes separate vanities, solid-surface countertops, a large walk-in shower with frameless glass enclosure, corner soaking tub and an impressive custom-designed closet featuring extensive shelving, drawers, cabinetry and boutique-style organization. ~ The beautiful wood staircase with wrought iron spindles leads to an oversized game room that functions as two separate living spaces-ideal for a game room plus media room, second office, homeschool space or playroom. The pool table and custom wall-mounted billiard cue rack convey, creating an instant entertainment area. ~ Secondary bedrooms are generously sized with coffered ceilings and walk-in closets. Bedroom 4 enjoys its own private full bath, making it ideal for guests or multigenerational living, while Bedrooms 2 and 3 share a full bath. ~Conveniently located with approximately a 25-minute commute to Lackland AFB, this exceptional home delivers spacious living, timeless finishes and an incredible backyard that truly sets it apart. ~ Additional highlights include modern smart home technology and valuable system updates for added peace of mind. Smart features include two Ecobee thermostats, Wi-Fi garage door opener, smart sprinkler system, video doorbell and driveway security camera. Major updates include a 2022 roof, 2026 pool pump, 1-year-old water heater, 6-month-old water softener, 4-year-old HVAC system, 5-year-old dishwasher and stove, 3-year-old washer and dryer, and 8-year-old garage door opener-allowing you to spend less time on maintenance and more time enjoying your new home.
7/19/2026 1:00PM - 3:00PM CDT

4
beds

4
baths

3,174 Sq.Ft. LIVING AREA

7,797.24 Sq.Ft. lot

Rhonda Howerton

Rhonda Howerton

Features & Amenities

Interior

  • total bedrooms4
  • Total bathrooms4
  • full bathrooms3
  • half bathroom1
  • Flooring CRPT, CTILE, WOOD
  • Fireplace ONE, LIVRM, WDBRN
  • APPLIANCES CLFNS, CHNDL, WSHCN, DRYCN, WSHER, DRYER, CKTOP, BIOVN, MCOVN, DISPL, DSHWR, ICMKR, SFOWN, VNTFN, SMKAL, PRWRD, ELWTR, GARDR, PLUMB, SMCK, SLCNT, DBLOVENS, PRIVATEGARBAGE
  • other interior Features _2 LVAR, _3 LVAR, SPDIN, EATIN, _2 ETAR, BKFST, WLKIN, STUDY, GAMRM, MEDIA, UTINS, HGHCL, CABLE, INTRN, LDYMAIN, WIC, ATCPULLSTAIRS

Area & Lot

  • Status For Sale
  • OPEN HOUSE

    7/19/2026 1:00PM - 3:00PM CDT

  • Living Area3,174 Sq.Ft.
  • Total Area3,174 Sq.Ft.
  • Lot Area7,797.24 Sq.Ft.
  • MLS® ID2000323
  • TypeResidential
  • YEAR BUILT2008
  • Architecture Styles_2 STRY, CONT, TRDNL
  • Elementary SchoolLIECK
  • Middle SchoolBERNAL
  • High SchoolBRENNAN
  • School DistrictNORTHSIDE

Exterior

  • STORIES2
  • water SourceWTRSY, SWRSY
  • PoolINGRN
  • roofCOMP
  • parking_2 GAR, ATT
  • HEAT TYPECNTRL
  • AIR CONDITIONING_1 CNTR, ZONED
  • sewerWTRSY, SWRSY
  • SubstructureSLAB
  • HOA AmenitiesNONE
  • Green featuresPTHRM, DPWIN, LOEWIN, STDOR, CFANS
  • other exterior FeaturesCVPAT, PVFNC, SPSYS, DBLPN, TREES, STORMDOORS

Financial

  • Sales Price$489,000
  • Real Estate Tax $7,700/yr
  • HOA $200
image

Schedule a Showing

We would love to show you our beautiful property. Please select your preferred date and time below. An agent will be in touch shortly to confirm your appointment.

Schedule a Showing

We would love to show you our beautiful property. Please select your preferred date and time below. An agent will be in touch shortly to confirm your appointment.

Thank you for your interest in 13030 Gordons Mott, SANANTONIO, TX 78253. We are reviewing your request and will be in touch shortly!

Mortgage Calculator

Estimate your monthly mortgage payment, including the principal and interest, property taxes, and HOA. Adjust the values to generate a more accurate rate.

All estimates are provided for informational purposes only. Actual amounts may vary.
$0,000 Your Payment 20 15 65
$0,000 Your Payment
Rhonda Howerton

Rhonda Howerton