Looking For Buyers Agent Compensation?

Are you Looking For Buyers Agent Compensation?

Thank you for your message. We will be in touch with you shortly.

12827 Gordons Haven
12827 Gordons Haven
12827 Gordons Haven
12827 Gordons Haven
12827 Gordons Haven
12827 Gordons Haven
12827 Gordons Haven
12827 Gordons Haven
12827 Gordons Haven
12827 Gordons Haven
12827 Gordons Haven
12827 Gordons Haven
12827 Gordons Haven
12827 Gordons Haven
12827 Gordons Haven
12827 Gordons Haven
12827 Gordons Haven
12827 Gordons Haven
12827 Gordons Haven
12827 Gordons Haven
12827 Gordons Haven
12827 Gordons Haven
12827 Gordons Haven
12827 Gordons Haven
12827 Gordons Haven
12827 Gordons Haven
12827 Gordons Haven
12827 Gordons Haven
12827 Gordons Haven
12827 Gordons Haven
12827 Gordons Haven
12827 Gordons Haven
12827 Gordons Haven
12827 Gordons Haven
12827 Gordons Haven
12827 Gordons Haven
SEE ALL PHOTOS
12827 Gordons Haven
12827 Gordons Haven
12827 Gordons Haven
12827 Gordons Haven
12827 Gordons Haven
12827 Gordons Haven
12827 Gordons Haven
12827 Gordons Haven
12827 Gordons Haven
12827 Gordons Haven
12827 Gordons Haven
12827 Gordons Haven
12827 Gordons Haven
12827 Gordons Haven
12827 Gordons Haven
12827 Gordons Haven
12827 Gordons Haven
12827 Gordons Haven
12827 Gordons Haven
12827 Gordons Haven
12827 Gordons Haven
12827 Gordons Haven
12827 Gordons Haven
12827 Gordons Haven
12827 Gordons Haven
12827 Gordons Haven
12827 Gordons Haven
12827 Gordons Haven
12827 Gordons Haven
12827 Gordons Haven
12827 Gordons Haven
12827 Gordons Haven
12827 Gordons Haven
12827 Gordons Haven
12827 Gordons Haven
12827 Gordons Haven
For Sale

12827 Gordons Haven

12827 Gordons Haven, SANANTONIO, TX 78253

$400,000
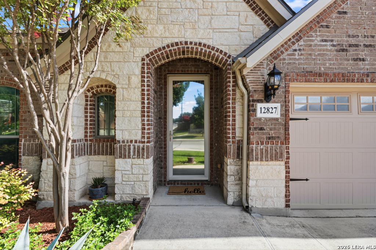
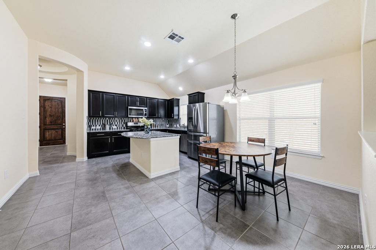
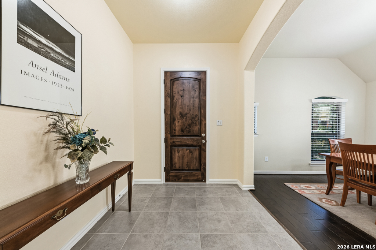
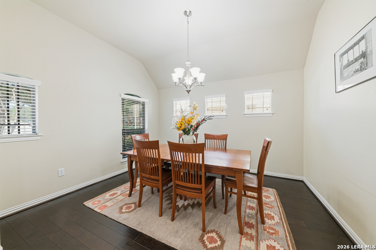
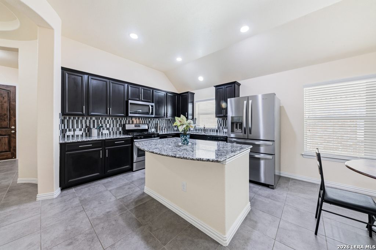
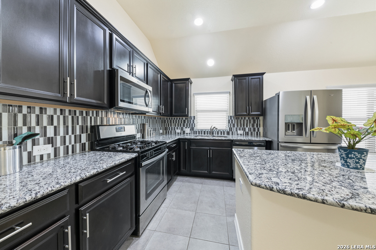
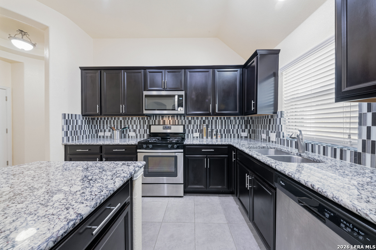
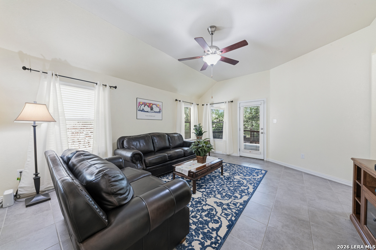
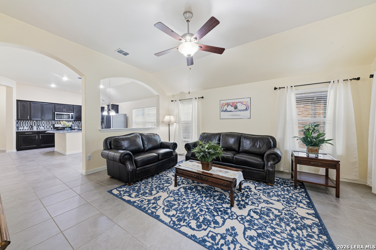
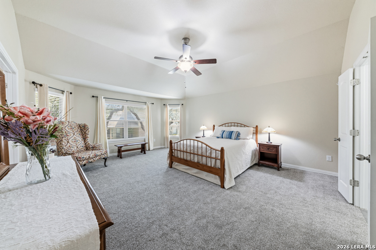
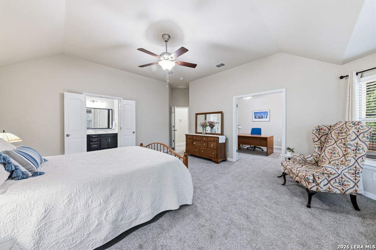
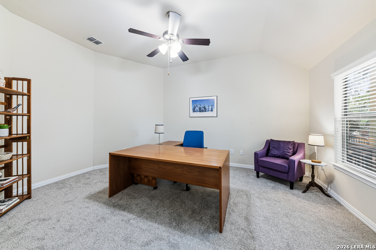
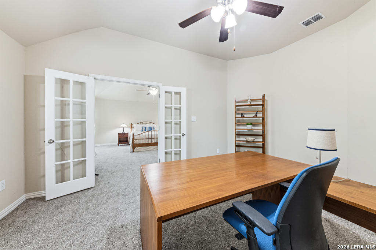
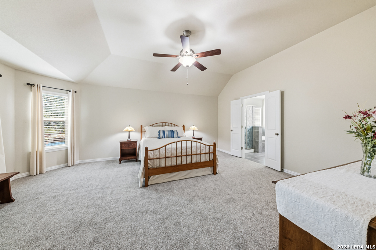
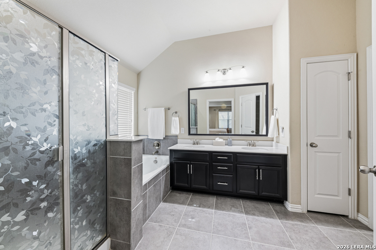
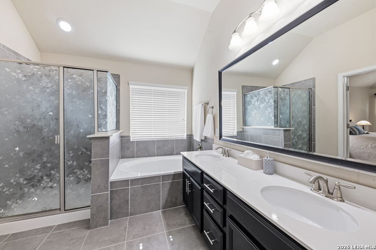
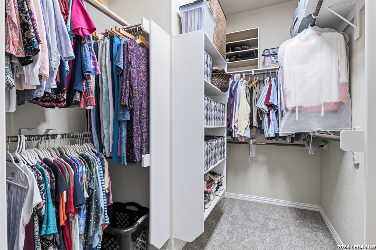
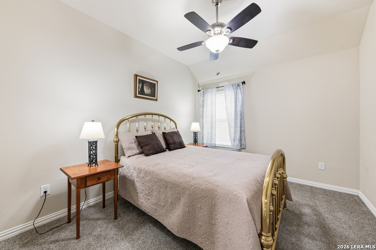
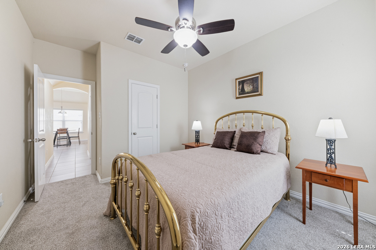
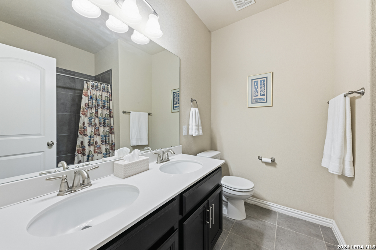
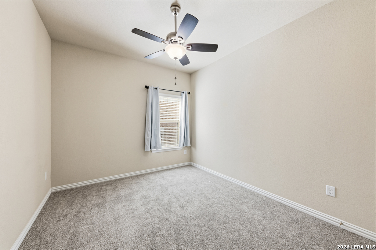
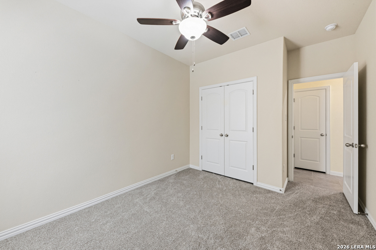
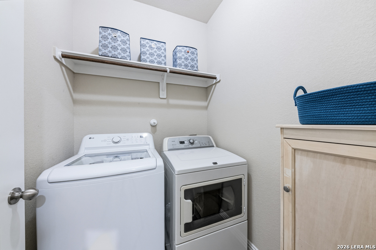
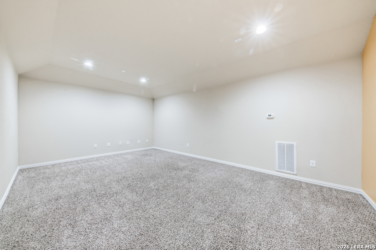
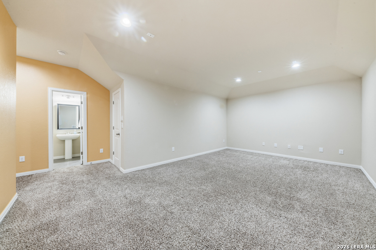
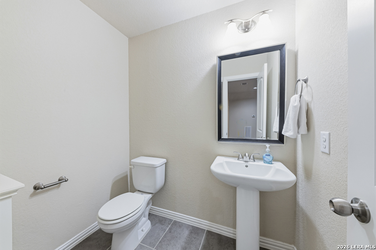
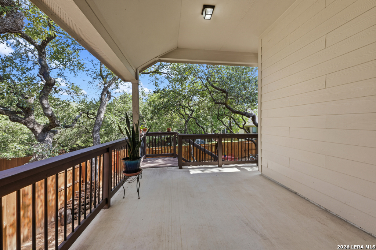
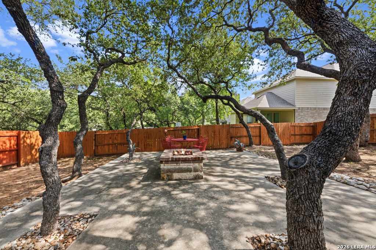
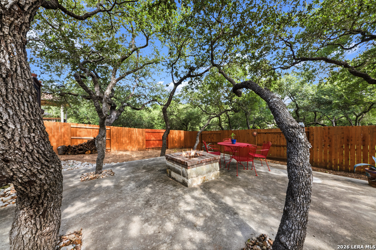
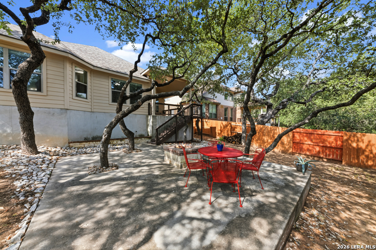
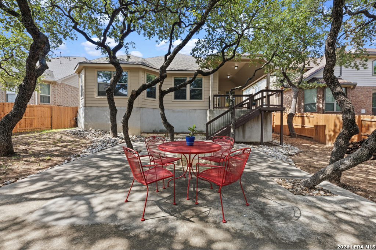
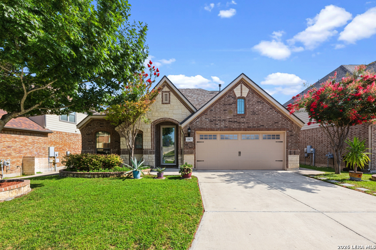
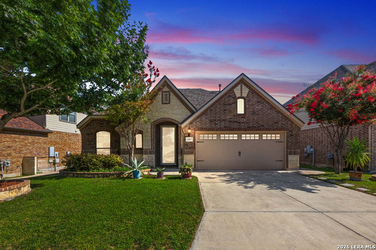
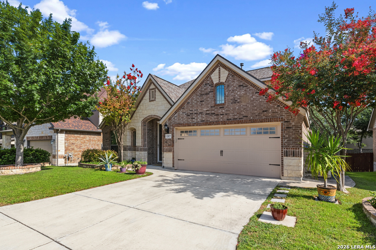
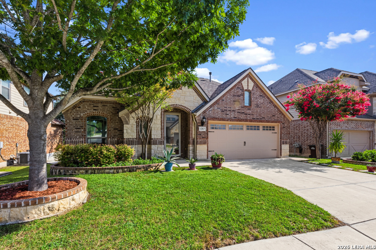
Open House! Sunday July 12, 2 to 4! Welcome home to this beautifully designed home that truly lives like a one-story! All bedrooms and the main living areas are conveniently located on the first floor, while the upstairs features a spacious media/bonus room with a half bath-perfect for movie nights, a game room, home office, or guest retreat. The open floor plan offers soaring ceilings, abundant natural light, wood and tile flooring throughout the main living areas, and recent carpet in the bedrooms. The chef's kitchen is the heart of the home with miles of granite countertops, an oversized island with breakfast bar, gas cooking, tile backsplash, and exceptional cabinet and prep space. The oversized primary suite is a true retreat with room for a sitting area and includes a private flex space ideal for a nursery, home office, or reading room. Relax in the spa-inspired primary bath featuring a garden tub, separate shower, dual vanities, and a generously sized walk-in closet. Recent improvements provide added peace of mind, including a new HVAC system (2025), whole-house water filtration system and water softener (2025), and new bedroom carpeting (2026). Step outside to enjoy your own backyard oasis featuring a covered patio plus an expansive 20' x 19' patio with a fire pit-perfect for entertaining family and friends beneath mature shade trees. Located in highly sought-after Northside ISD with no city taxes and convenient access to Lackland AFB, Citibank, SeaWorld, shopping, dining, and major highways. This exceptional home offers the perfect combination of comfort, thoughtful updates, flexible living spaces, and an outstanding location. Schedule your private showing today-you'll want to see this one in person!

7/12/2026 2:00PM - 4:00PM CDT

3
beds

3
baths

2,586 Sq.Ft. LIVING AREA

7,187.4 Sq.Ft. lot

Debbie Forshey

Debbie Forshey

Features & Amenities

Interior

  • total bedrooms3
  • Total bathrooms3
  • full bathrooms2
  • half bathroom1
  • Flooring CRPT, CTILE, WOOD
  • Fireplace NA
  • APPLIANCES CLFNS, CHNDL, WSHCN, DRYCN, WSHER, DRYER, SCOVN, MCOVN, STVRN, GSCK, REFRI, DISPL, DSHWR, ICMKR, SFOWN, SMKAL, PRWRD, GSWTR, GARDR, PLUMB, SLCNT, PRIVATEGARBAGE
  • other interior Features _2 LVAR, SPDIN, ISLKT, BKFST, MEDIA, UTINS, SCBED, _1 FLRL, HGHCL, OPEN, PLDWN, CABLE, INTRN, ALLBEDSDOWN, LDYMAIN

Area & Lot

  • Status For Sale
  • OPEN HOUSE

    7/12/2026 2:00PM - 4:00PM CDT

  • Living Area2,586 Sq.Ft.
  • Total Area2,586 Sq.Ft.
  • Lot Area7,187.4 Sq.Ft.
  • MLS® ID1996494
  • TypeResidential
  • YEAR BUILT2014
  • Architecture Styles_2 STRY
  • Elementary SchoolLIECK
  • Middle SchoolBERNAL
  • High SchoolBRENNAN
  • School DistrictNORTHSIDE

Exterior

  • STORIES2
  • water SourceWTRSY, SWRSY
  • PoolNONE
  • roofCOMP
  • lot featuresMATURETREES
  • parking_2 GAR, ATT
  • HEAT TYPECNTRL
  • AIR CONDITIONING_1 CNTR
  • sewerWTRSY, SWRSY
  • SubstructureSLAB
  • Disability FeaturesENT 1 F, _1 STBA, _1 STBD
  • HOA AmenitiesPARK
  • Green featuresPTHRM, DPWIN, CFANS
  • other exterior FeaturesPTSLB, CVPAT, PVFNC, SPSYS, DBLPN, TREES

Financial

  • Sales Price$400,000
  • Real Estate Tax $6,739/yr
  • HOA $189
image

Schedule a Showing

We would love to show you our beautiful property. Please select your preferred date and time below. An agent will be in touch shortly to confirm your appointment.

Schedule a Showing

We would love to show you our beautiful property. Please select your preferred date and time below. An agent will be in touch shortly to confirm your appointment.

Thank you for your interest in 12827 Gordons Haven, SANANTONIO, TX 78253. We are reviewing your request and will be in touch shortly!

Mortgage Calculator

Estimate your monthly mortgage payment, including the principal and interest, property taxes, and HOA. Adjust the values to generate a more accurate rate.

All estimates are provided for informational purposes only. Actual amounts may vary.
$0,000 Your Payment 20 15 65
$0,000 Your Payment
Debbie Forshey

Debbie Forshey