Looking For Buyers Agent Compensation?
12727 Coal Mine Rise
SEE ALL PHOTOS
12727 Coal Mine Rise
Sold

12727 Coal Mine Rise

12727 Coal Mine Rise, SANANTONIO, TX 78245

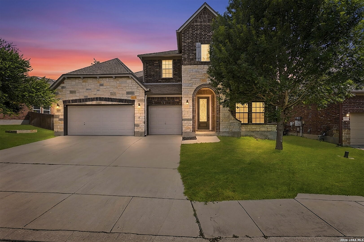
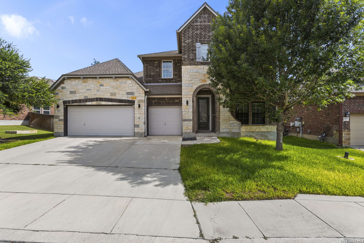
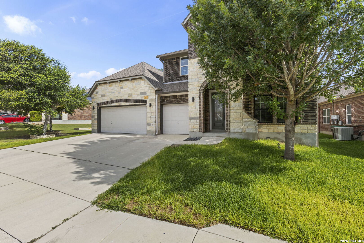
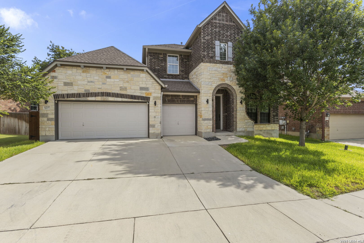
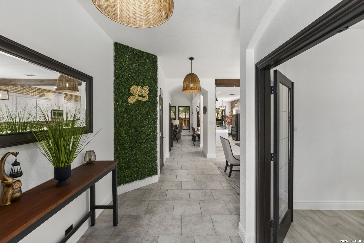
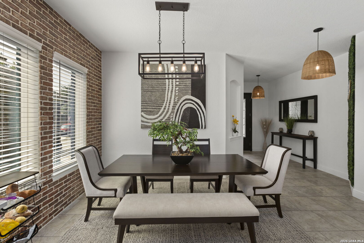
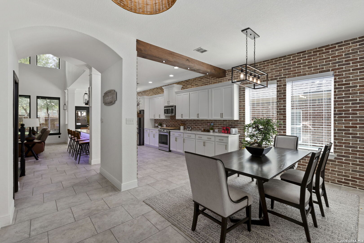
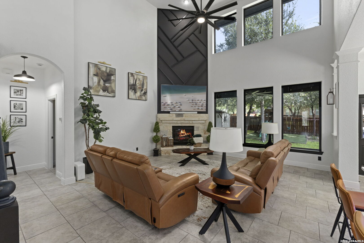
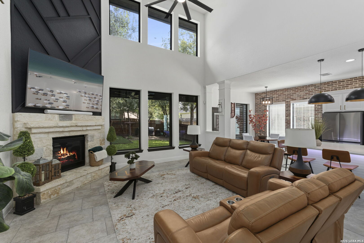
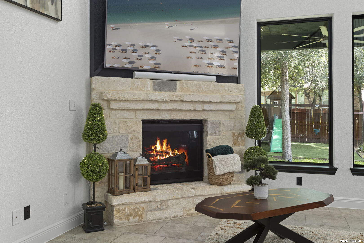
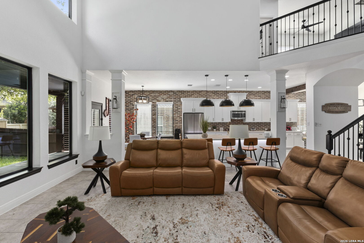
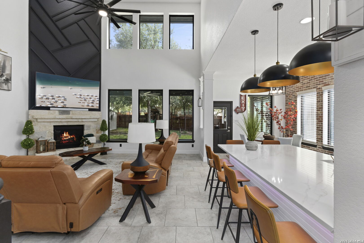
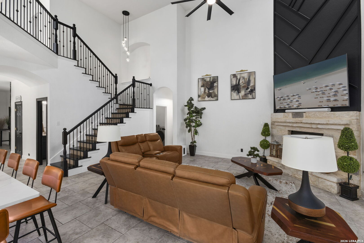
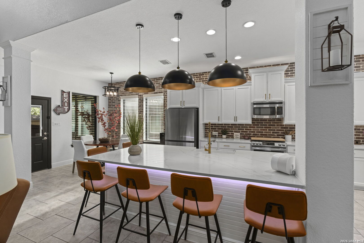
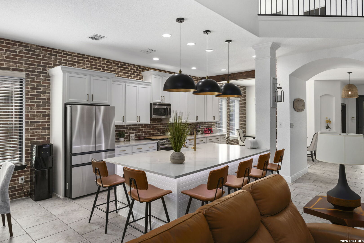
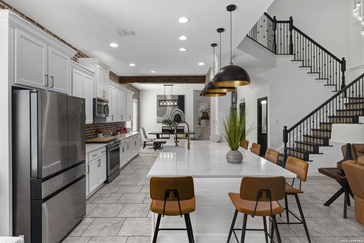
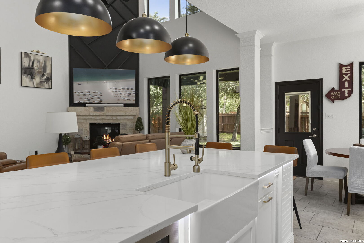
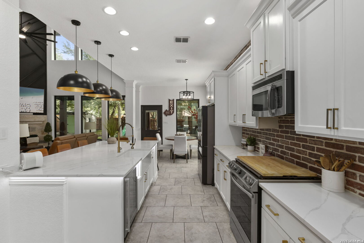
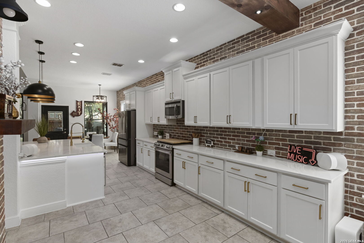
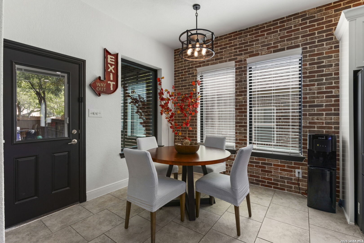
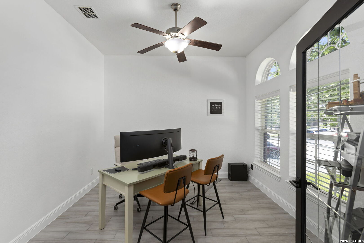
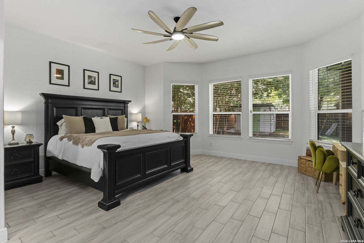
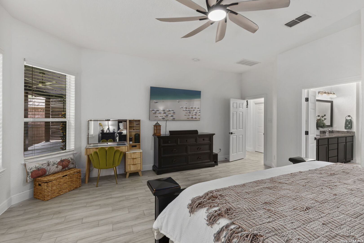
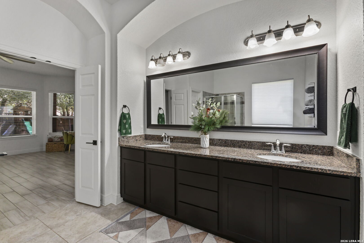
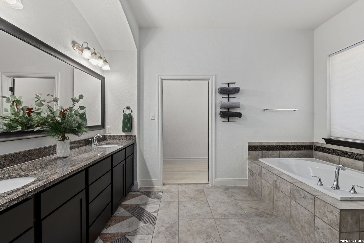
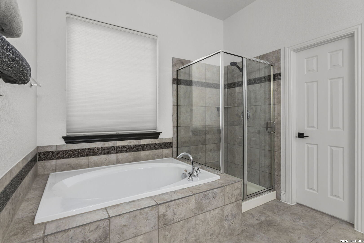
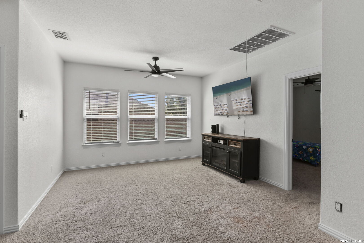
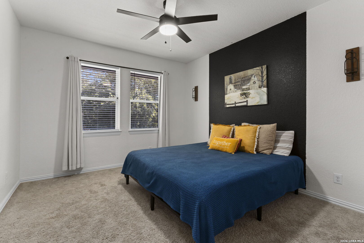
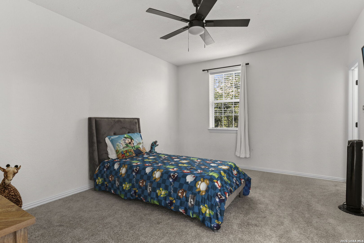
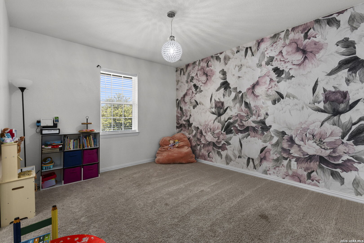
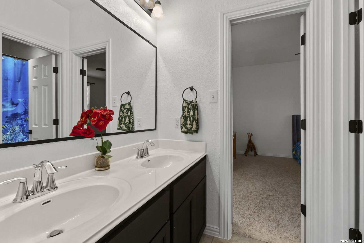
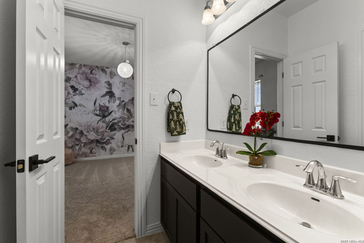
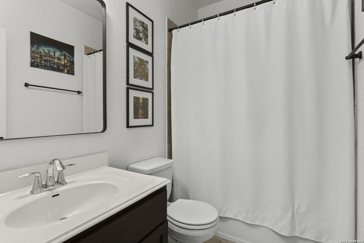
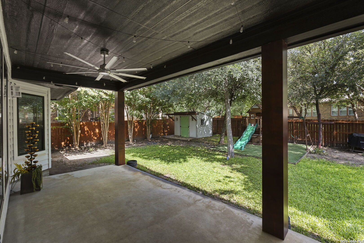
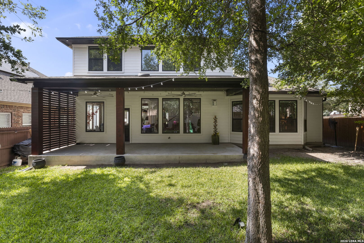
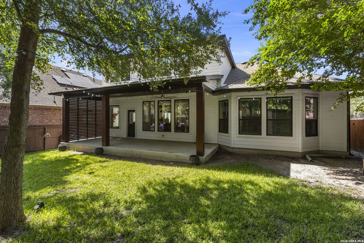
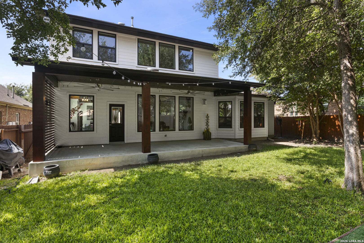
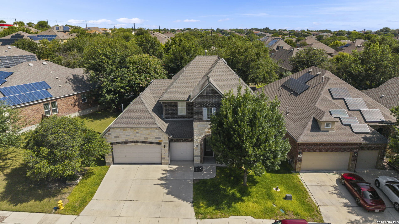
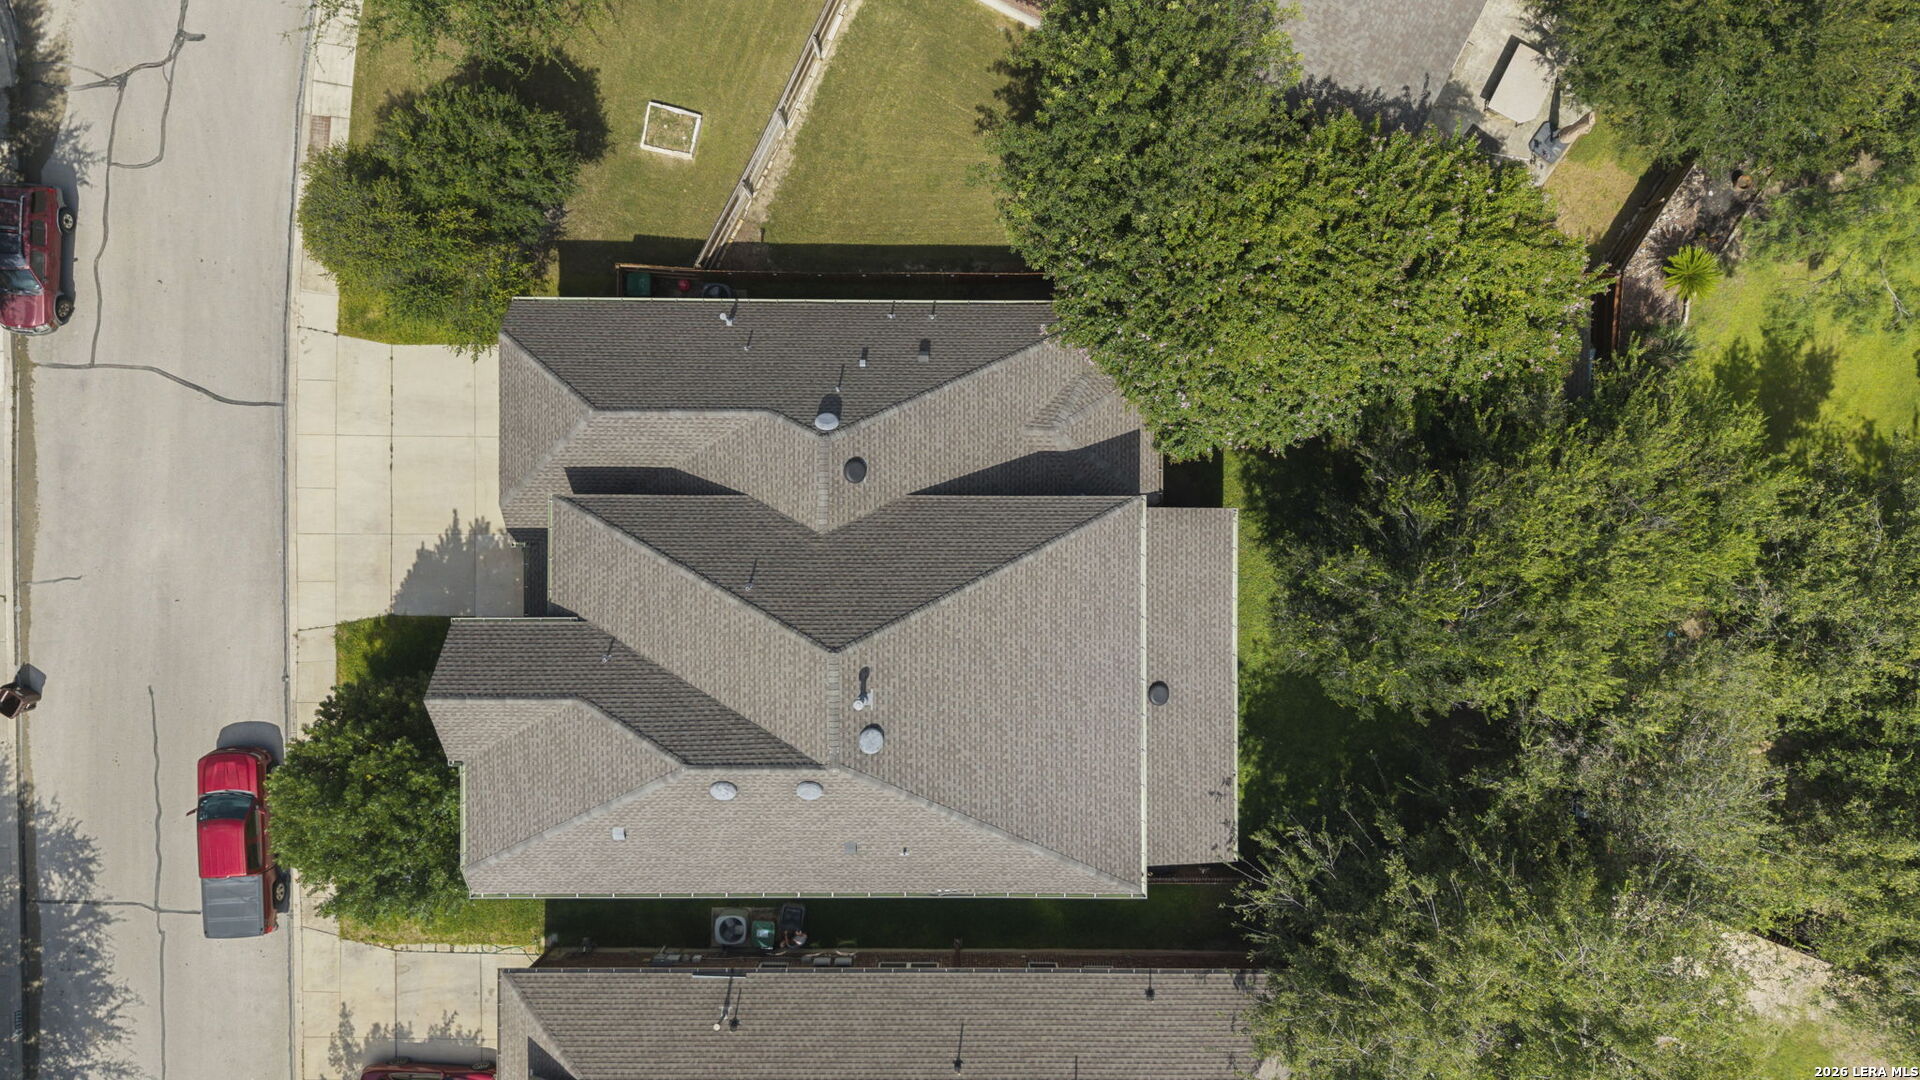
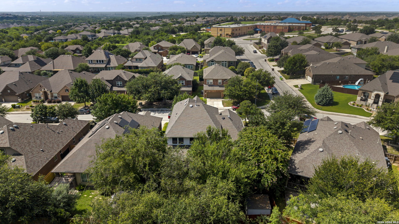
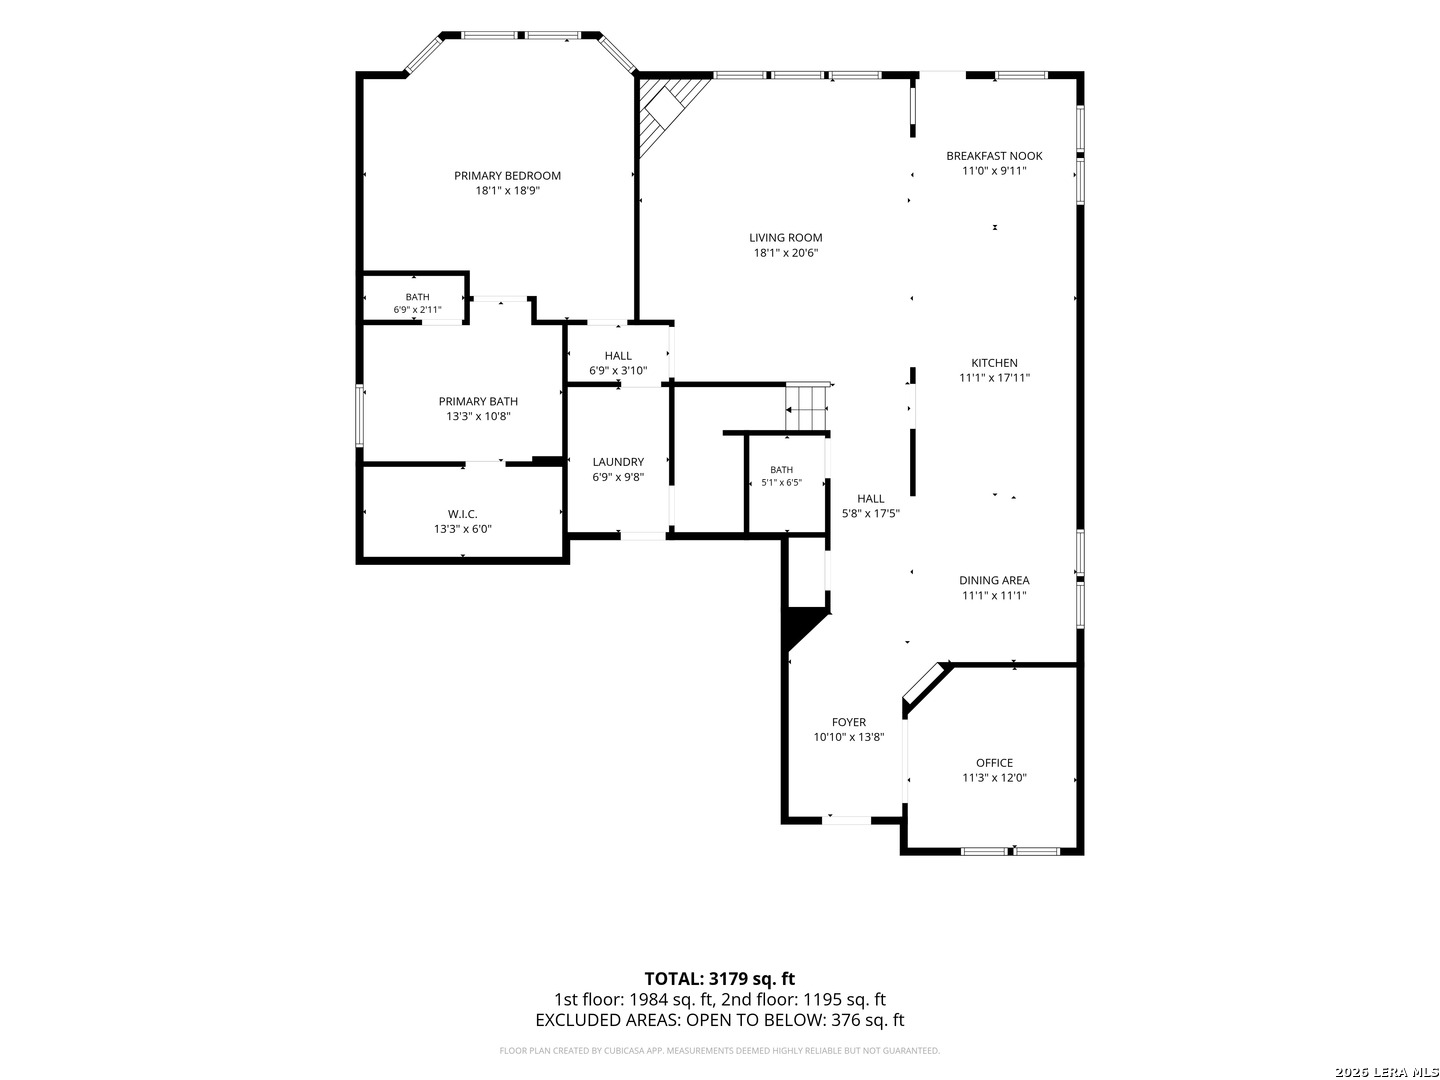
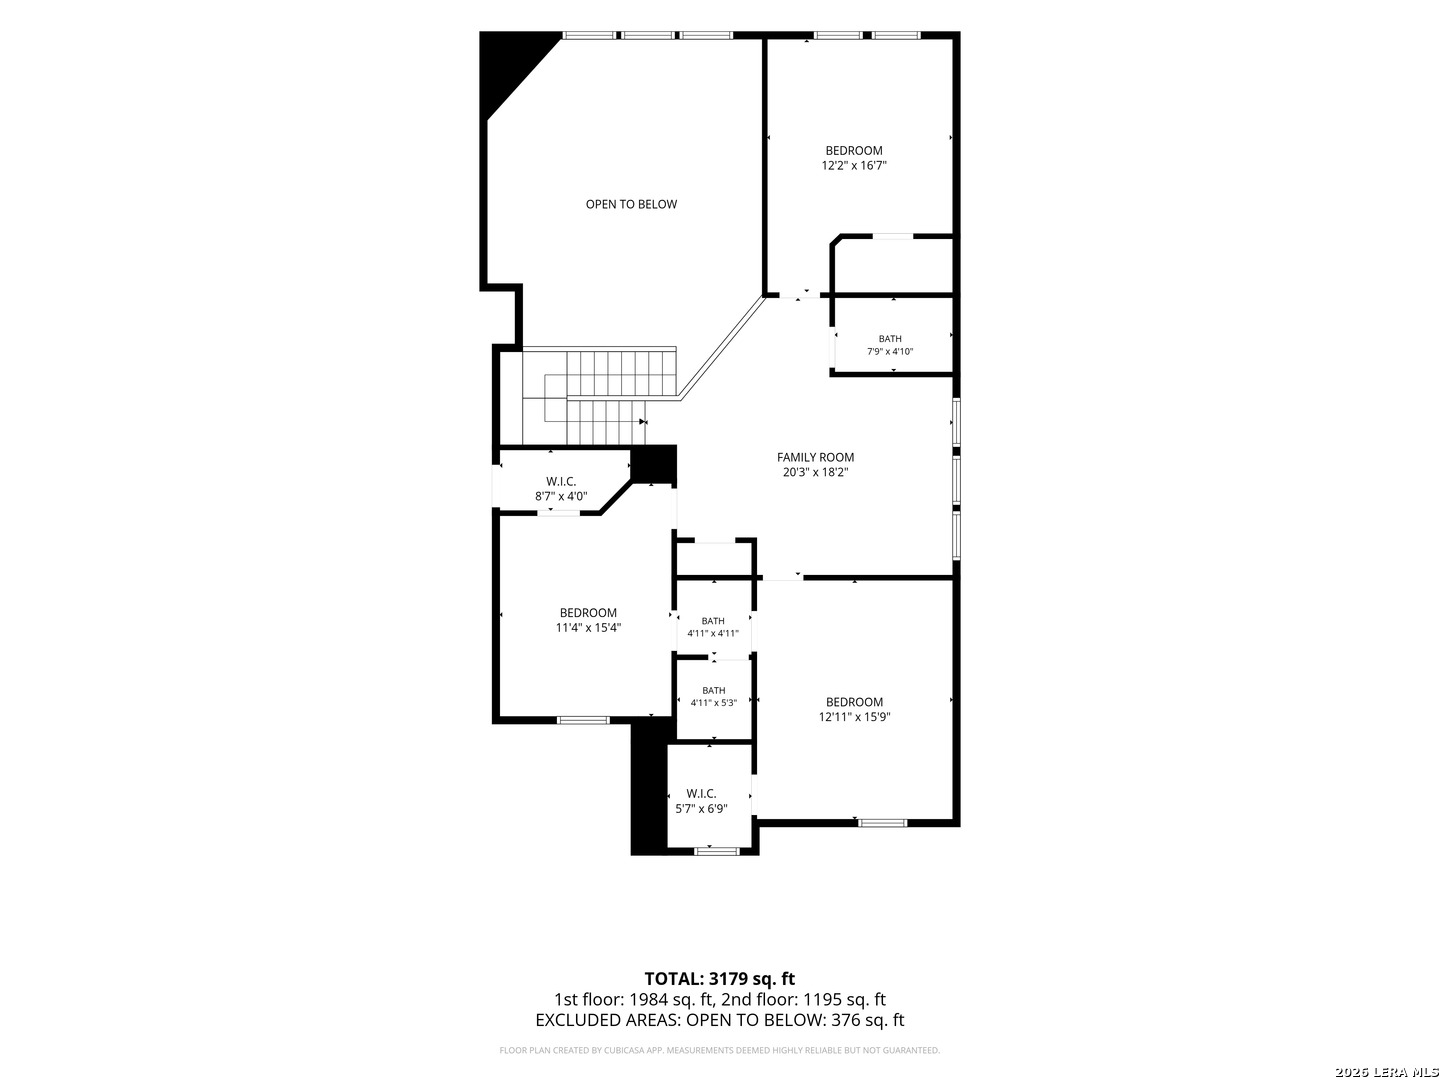
Prepare to be wowed by this beautiful two-story residence offering 4 bedrooms, 3.5 baths, and a spacious 3-car garage in a prime location! From the moment you step inside, you'll appreciate the neutral color palette, thoughtful layout, and stylish updates throughout. Just off the entry, double doors open to a dedicated home office, providing the perfect space to work from home. The heart of the home is the stunning remodeled kitchen, featuring quartz countertops, an extended island with seating for six, abundant white cabinetry, gas cooking, updated pendant lighting, under-cabinet and under-counter lighting, and eye-catching brick backsplash and accent walls that add warmth and character. Remote-controlled blinds in the breakfast and dining areas provide added convenience, while the open-concept design allows the kitchen to flow seamlessly into the spacious living room with a beautiful stone gas fireplace. With two dining areas, there's plenty of room for everyday meals and entertaining alike. The private first-floor primary suite offers a relaxing retreat with an en suite bath featuring dual vanities, a garden tub, separate shower, and generous space to unwind. Upstairs, you'll find three additional bedrooms, two full baths, and a versatile loft that can be used as a game room, media room, or additional living space. Step outside to enjoy the covered patio complete with an aluminum ceiling fan and privacy wall, creating the perfect setting for relaxing or hosting gatherings. Mature trees provide shade and charm, while the storage shed and playscape will convey with the property. Ideally located within walking distance to the neighborhood elementary school and offering quick access to Loop 1604, Highway 211, Highway 90, shopping, dining, and everyday conveniences, this home combines modern updates, generous living space, and an exceptional location.

4
beds

4
baths

3,097 Sq.Ft. LIVING AREA

7,187.4 Sq.Ft. lot

Bradley Graves

Bradley Graves

Features & Amenities

Interior

  • total bedrooms4
  • Total bathrooms4
  • full bathrooms3
  • half bathroom1
  • Flooring CRPT, CTILE, WOOD
  • Fireplace ONE, LIVRM, GAS, STONEROCKBRICK
  • APPLIANCES CLFNS, WSHCN, DRYCN, MCOVN, STVRN, GSCK, DISPL, ICMKR, SFOWN, SMKAL, GARDR, SLCNT
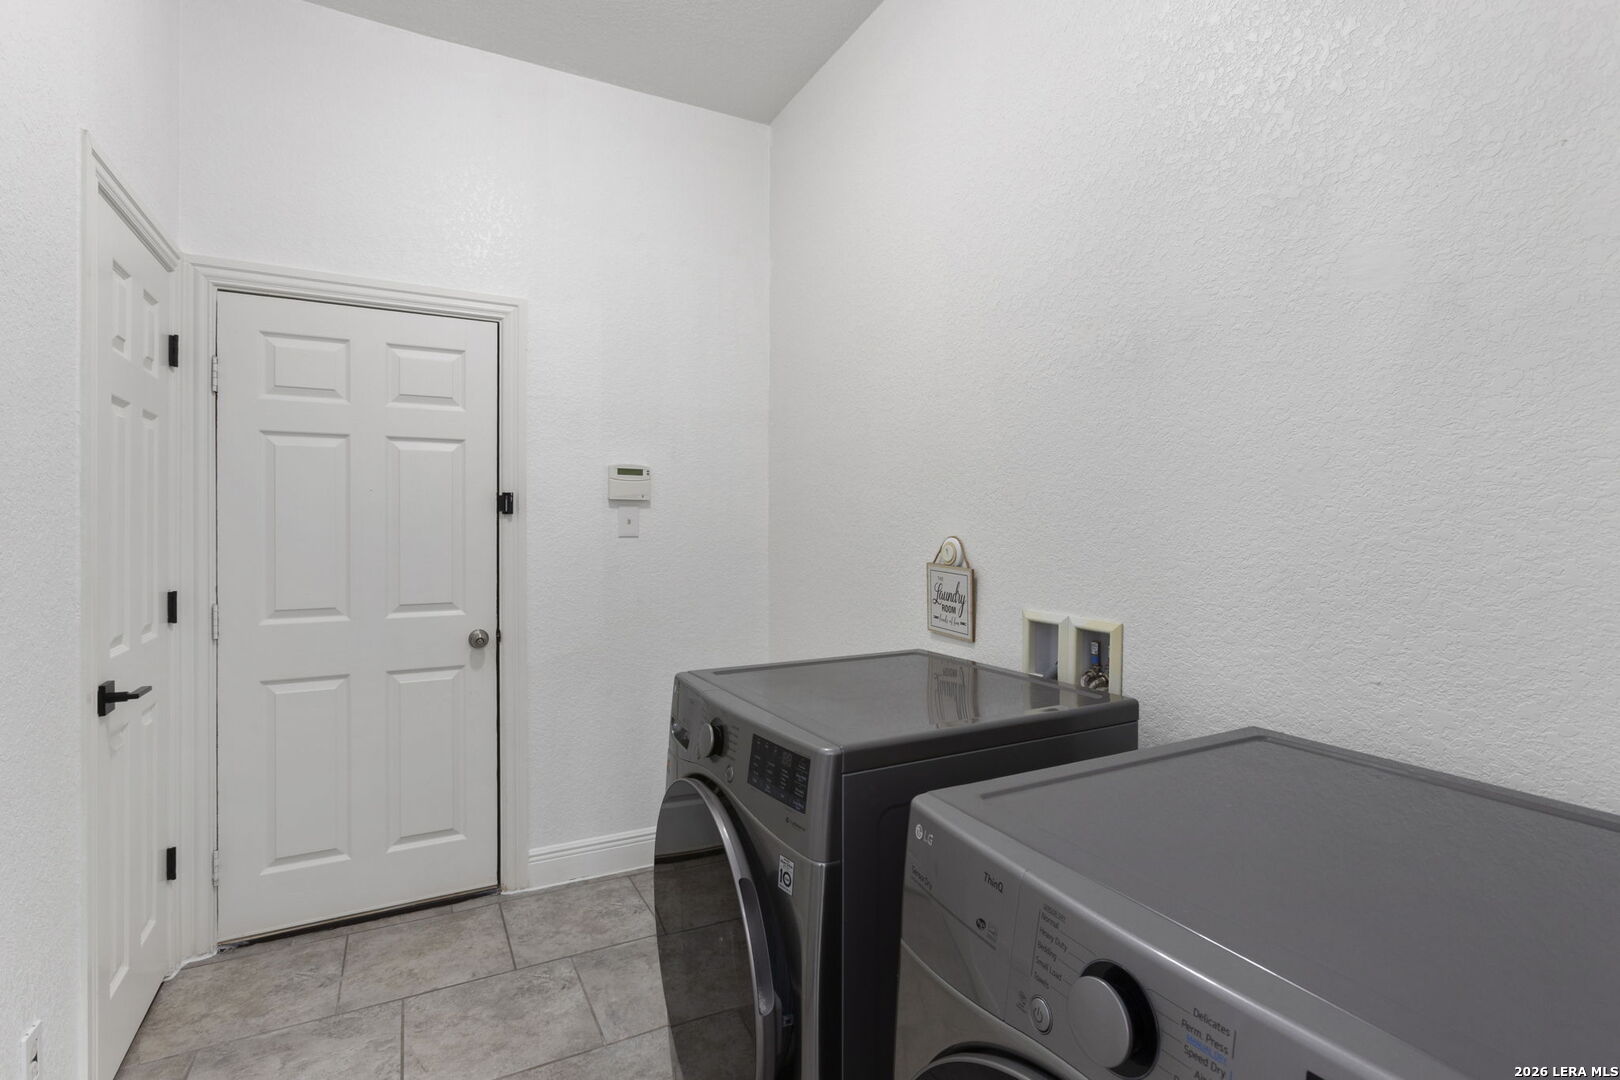
  • other interior Features _2 LVAR, SPDIN, EATIN, _2 ETAR, ISLKT, BKFST, STUDY, LOFT, UTINS, HGHCL, OPEN, CABLE, INTRN, LDYMAIN, LDYRM, WIC

Area & Lot

  • Status Sold
  • Date Sold September 24, 2026
  • Living Area3,097 Sq.Ft.
  • Total Area3,097 Sq.Ft.
  • Lot Area7,187.4 Sq.Ft.
  • MLS® ID2002315
  • TypeResidential
  • YEAR BUILT2014
  • Architecture Styles_2 STRY, TRDNL
  • Elementary SchoolLIECK
  • Middle SchoolLUNA
  • High SchoolBRENNAN
  • School DistrictNORTHSIDE

Exterior

  • STORIES2
  • water SourceWTRSY, SWRSY
  • PoolNONE
  • roofCOMP
  • lot featuresLEVEL
  • parking_3 GAR, ATT
  • HEAT TYPECNTRL
  • AIR CONDITIONING_1 CNTR
  • sewerWTRSY, SWRSY
  • SubstructureSLAB
  • HOA AmenitiesPOOL, CLBHS, PARK, COURT, BBQ, BBALLCT
  • other exterior FeaturesPTSLB, CVPAT, PVFNC, SPSYS, STRG, GTTRS, TREES

Financial

  • Price Upon Request
Bradley Graves

Bradley Graves