Looking For Buyers Agent Compensation?

Are you Looking For Buyers Agent Compensation?

Thank you for your message. We will be in touch with you shortly.

12522 Adams Ranch
12522 Adams Ranch
12522 Adams Ranch
12522 Adams Ranch
12522 Adams Ranch
12522 Adams Ranch
12522 Adams Ranch
12522 Adams Ranch
12522 Adams Ranch
12522 Adams Ranch
12522 Adams Ranch
12522 Adams Ranch
12522 Adams Ranch
12522 Adams Ranch
12522 Adams Ranch
12522 Adams Ranch
12522 Adams Ranch
12522 Adams Ranch
12522 Adams Ranch
12522 Adams Ranch
12522 Adams Ranch
12522 Adams Ranch
12522 Adams Ranch
12522 Adams Ranch
12522 Adams Ranch
12522 Adams Ranch
SEE ALL PHOTOS
12522 Adams Ranch
12522 Adams Ranch
12522 Adams Ranch
12522 Adams Ranch
12522 Adams Ranch
12522 Adams Ranch
12522 Adams Ranch
12522 Adams Ranch
12522 Adams Ranch
12522 Adams Ranch
12522 Adams Ranch
12522 Adams Ranch
12522 Adams Ranch
12522 Adams Ranch
12522 Adams Ranch
12522 Adams Ranch
12522 Adams Ranch
12522 Adams Ranch
12522 Adams Ranch
12522 Adams Ranch
12522 Adams Ranch
12522 Adams Ranch
12522 Adams Ranch
12522 Adams Ranch
12522 Adams Ranch
12522 Adams Ranch
For Sale

12522 Adams Ranch

12522 Adams Ranch, San Antonio, TX 78245

$392,500
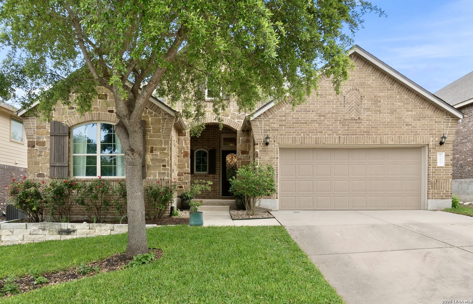
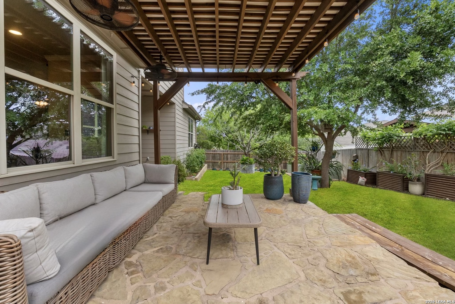
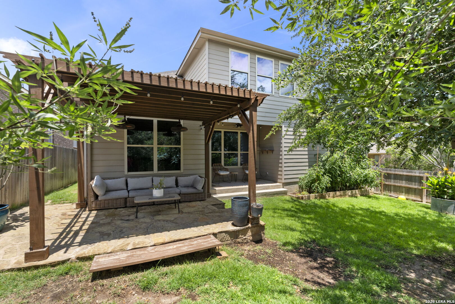
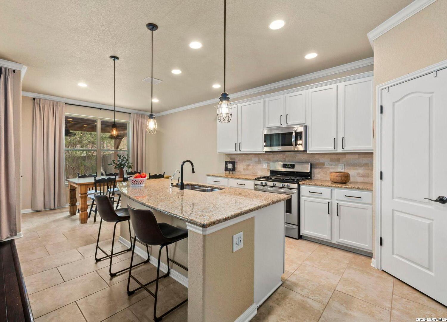
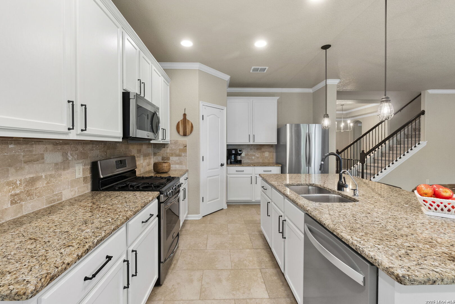
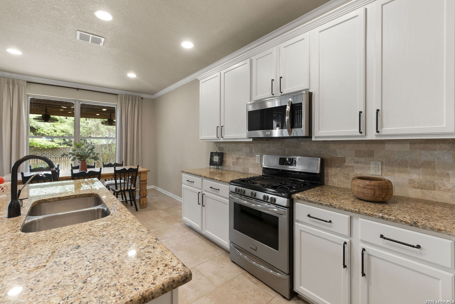
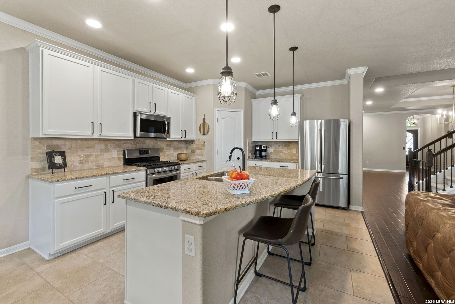
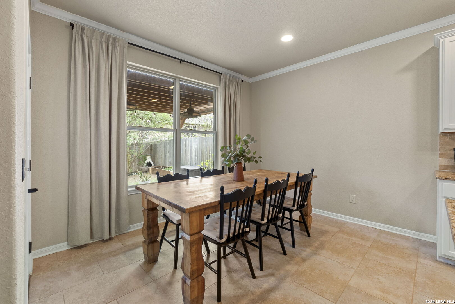
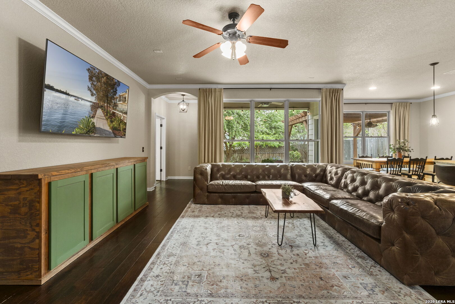
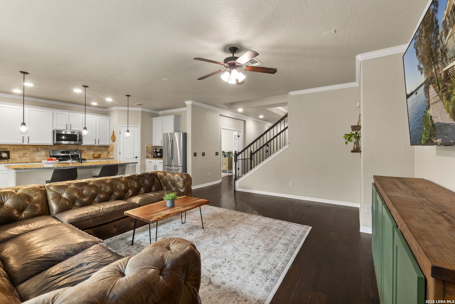
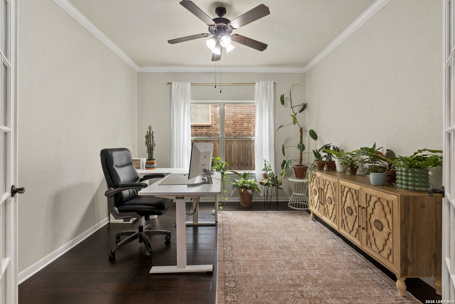
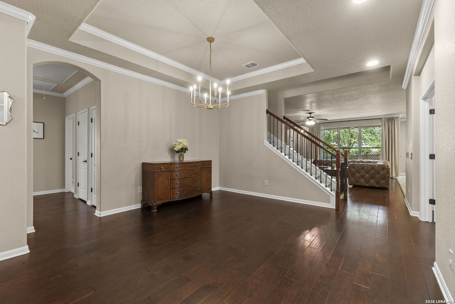
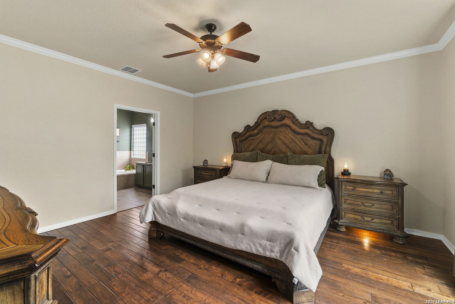
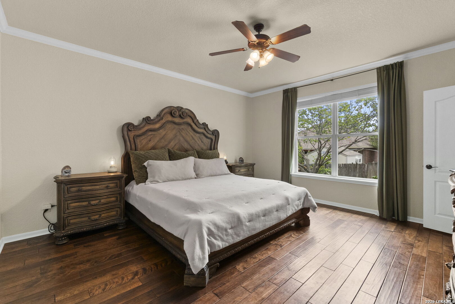
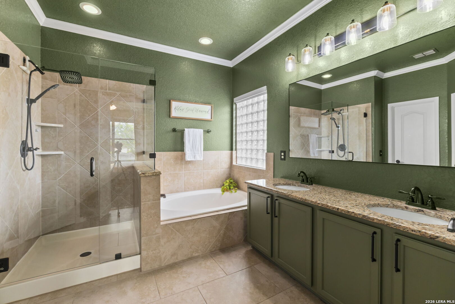
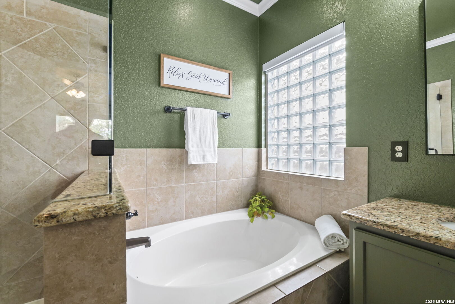
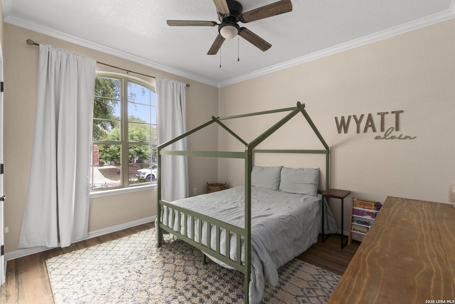
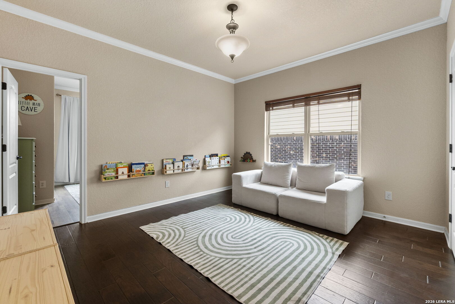
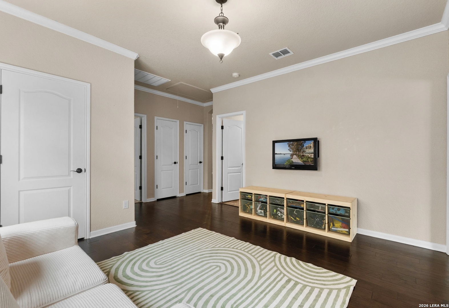
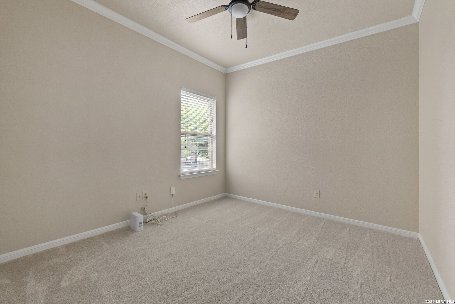
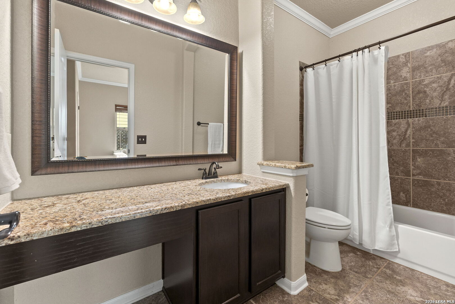
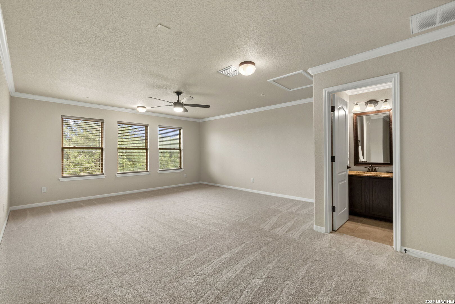
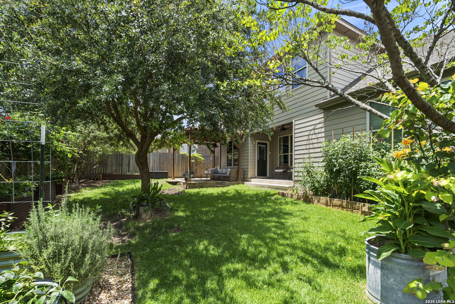
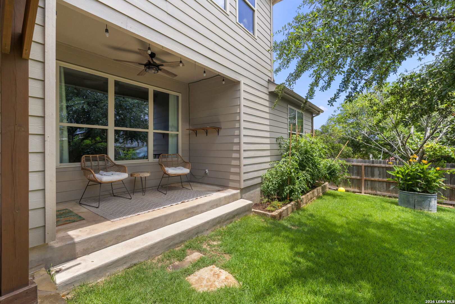
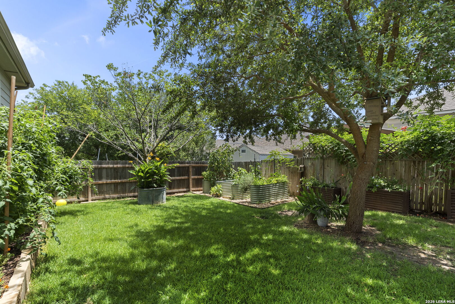
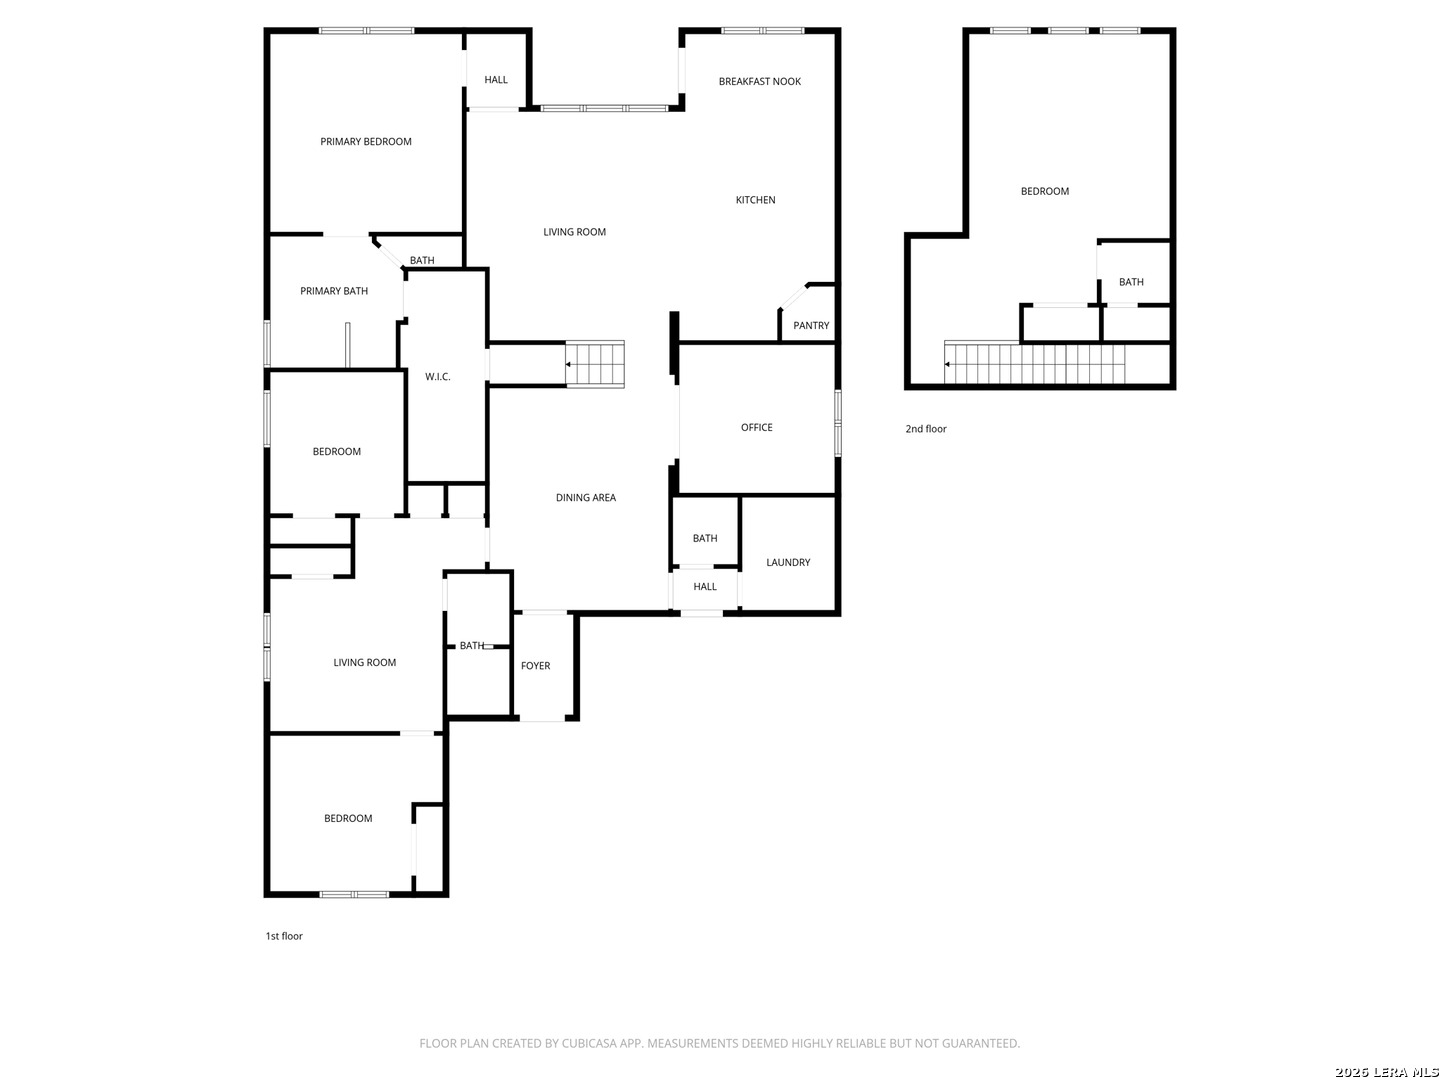
This beautifully maintained 1.5-story MOVE-IN ready home in the highly desirable Weston Oaks community offers mature landscaping and garden, larger bedrooms, window coverings and the perfect combination of comfort and flexibility for everyday living. Inside, the thoughtfully designed split floor plan includes 3 bedrooms, a private office with elegant French doors, 2 full baths, 2 half baths, and 3 spacious living areas. A separate living space/playroom tucked between the secondary bedrooms creates added privacy and flexibility for guests, family, or multi-generational living. Upstairs, the versatile bonus room with its own half bath offers endless possibilities as a game room, media room, second office, or additional lounge area. Step outside to relax in the tranquil backyard retreat with extended pergola-covered patio and self-watering raised garden beds-ideal for peaceful evenings, weekend barbecues, or gathering with family and friends. The kitchen, complete with gas cooking, flows seamlessly into the family room, creating a warm and welcoming space for entertaining and everyday connection. Every detail of this home has been carefully maintained, creating a true move-in ready experience. Living in Weston Oaks means enjoying exceptional community amenities including a resort-style pool, spacious clubhouse, jogging trails, and more. Conveniently located near Lackland AFB with easy access to Loop 1604, shopping, dining, and entertainment, this home delivers the ideal balance of peaceful living, modern convenience, and vibrant community lifestyle.

5/30/2026 12:00PM - 2:00PM CDT

3
beds

4
baths

2,816 Sq.Ft. LIVING AREA

6,621.12 Sq.Ft. lot

Bizzy Darling

Bizzy Darling

Features & Amenities

Interior

  • total bedrooms3
  • Total bathrooms4
  • full bathrooms2
  • half bathrooms2
  • Laundry room Lower Level, Main Level
  • Flooring Carpet, Ceramic Tile, Wood
  • APPLIANCES Dishwasher, Microwave, Oven, Range, Cooktop, Disposal
  • other interior Features Kitchen Island, Pantry, Eat-in Kitchen, Breakfast Bar, High Ceilings, Open Floorplan, Walk-In Closet(s)

Area & Lot

  • Status For Sale
  • OPEN HOUSE

    5/30/2026 12:00PM - 2:00PM CDT

  • Living Area2,816 Sq.Ft.
  • Total Area2,816 Sq.Ft.
  • Lot Area6,621.12 Sq.Ft.
  • MLS® ID1970711
  • TypeResidential
  • YEAR BUILT2012
  • Architecture StylesTwo Story
  • Elementary SchoolEdmund Lieck
  • Middle SchoolLuna
  • High SchoolWilliam Brennan
  • School DistrictNorthside

Exterior

  • STORIES2
  • Garage Space2.0
  • roofComposition
  • lot featuresLevel
  • parkingGarage Door Opener
  • HEAT TYPECentral, Natural Gas
  • AIR CONDITIONINGCeiling Fan(s), Central Air
  • SubstructureSlab
  • HOA AmenitiesPool, Clubhouse, Basketball Court, Jogging Path, Park

Financial

  • Sales Price$392,500
  • Real Estate Tax $7,960/yr
  • HOA $131/3 mos
image

Schedule a Showing

We would love to show you our beautiful property. Please select your preferred date and time below. An agent will be in touch shortly to confirm your appointment.

Schedule a Showing

We would love to show you our beautiful property. Please select your preferred date and time below. An agent will be in touch shortly to confirm your appointment.

Thank you for your interest in 12522 Adams Ranch, San Antonio, TX 78245. We are reviewing your request and will be in touch shortly!

Mortgage Calculator

Estimate your monthly mortgage payment, including the principal and interest, property taxes, and HOA. Adjust the values to generate a more accurate rate.

All estimates are provided for informational purposes only. Actual amounts may vary.
$0,000 Your Payment 20 15 65
$0,000 Your Payment
Bizzy Darling

Bizzy Darling