Looking For Buyers Agent Compensation?

Are you Looking For Buyers Agent Compensation?

Thank you for your message. We will be in touch with you shortly.

12355 Mahoney Mill
12355 Mahoney Mill
12355 Mahoney Mill
12355 Mahoney Mill
12355 Mahoney Mill
12355 Mahoney Mill
12355 Mahoney Mill
12355 Mahoney Mill
12355 Mahoney Mill
12355 Mahoney Mill
12355 Mahoney Mill
12355 Mahoney Mill
12355 Mahoney Mill
12355 Mahoney Mill
12355 Mahoney Mill
12355 Mahoney Mill
12355 Mahoney Mill
12355 Mahoney Mill
12355 Mahoney Mill
12355 Mahoney Mill
12355 Mahoney Mill
12355 Mahoney Mill
12355 Mahoney Mill
12355 Mahoney Mill
12355 Mahoney Mill
12355 Mahoney Mill
12355 Mahoney Mill
12355 Mahoney Mill
12355 Mahoney Mill
SEE ALL PHOTOS
12355 Mahoney Mill
12355 Mahoney Mill
12355 Mahoney Mill
12355 Mahoney Mill
12355 Mahoney Mill
12355 Mahoney Mill
12355 Mahoney Mill
12355 Mahoney Mill
12355 Mahoney Mill
12355 Mahoney Mill
12355 Mahoney Mill
12355 Mahoney Mill
12355 Mahoney Mill
12355 Mahoney Mill
12355 Mahoney Mill
12355 Mahoney Mill
12355 Mahoney Mill
12355 Mahoney Mill
12355 Mahoney Mill
12355 Mahoney Mill
12355 Mahoney Mill
12355 Mahoney Mill
12355 Mahoney Mill
12355 Mahoney Mill
12355 Mahoney Mill
12355 Mahoney Mill
12355 Mahoney Mill
12355 Mahoney Mill
12355 Mahoney Mill
Sold

12355 Mahoney Mill

12355 Mahoney Mill, SANANTONIO, TX 78252

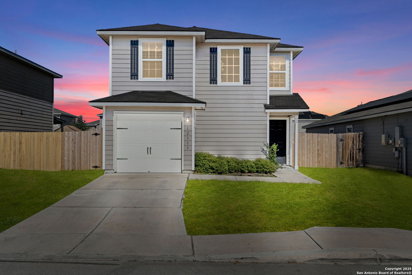
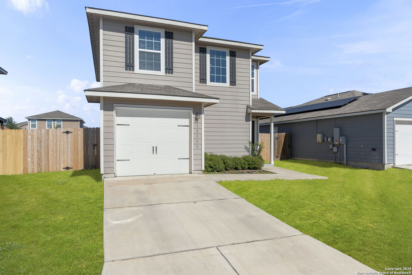
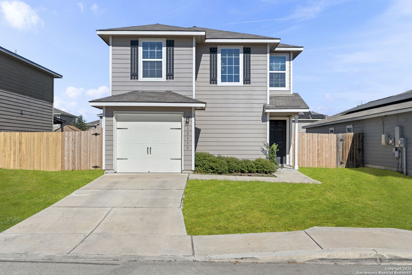
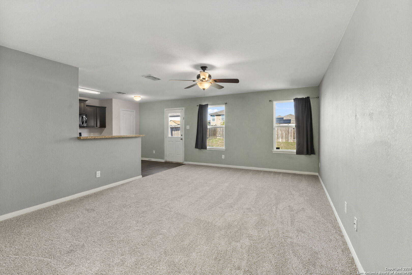
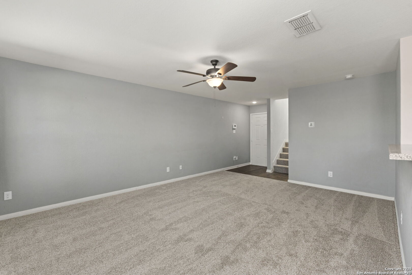
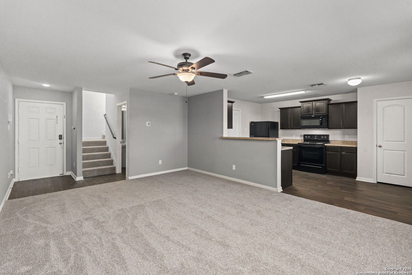
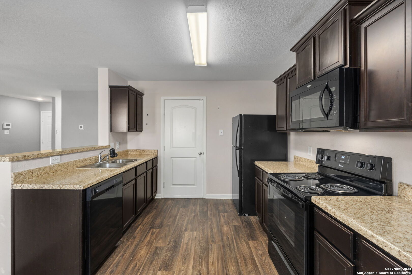
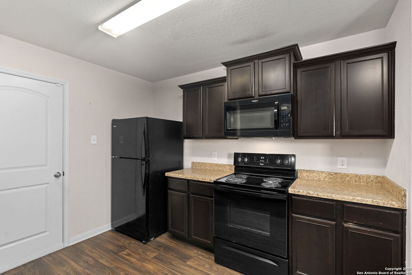
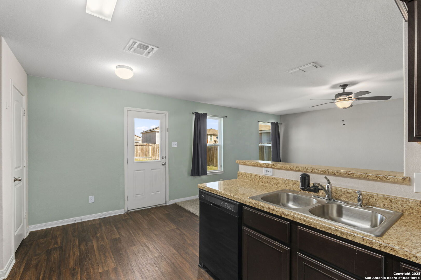
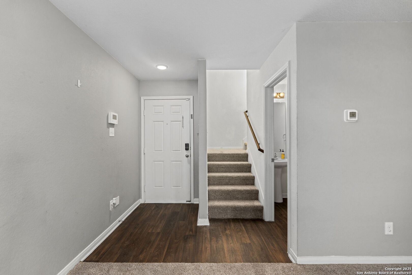
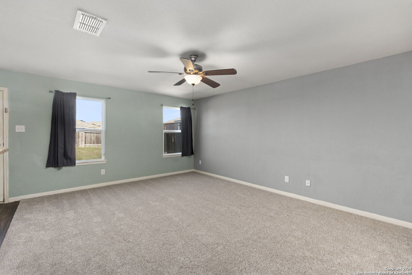
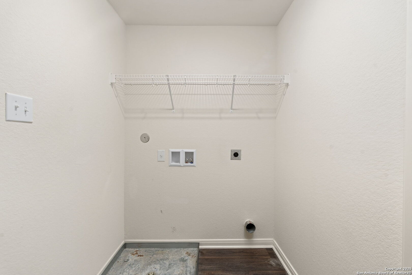
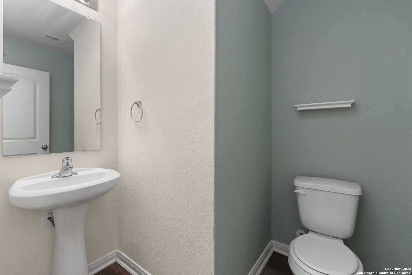
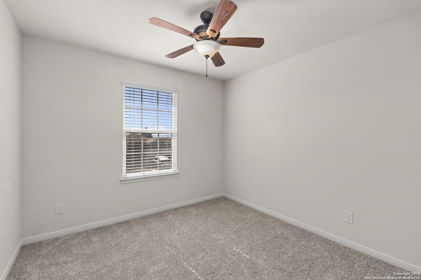
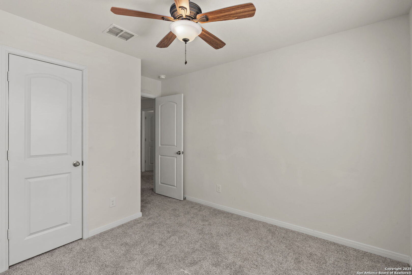
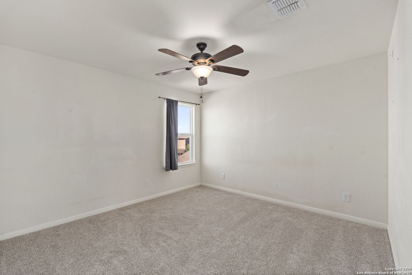
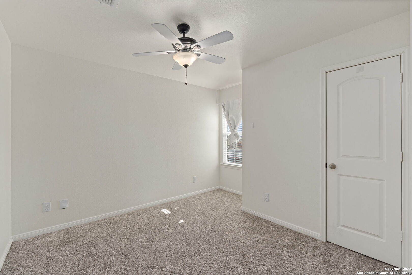
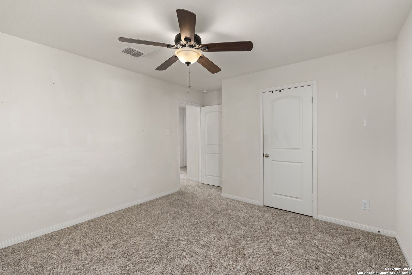
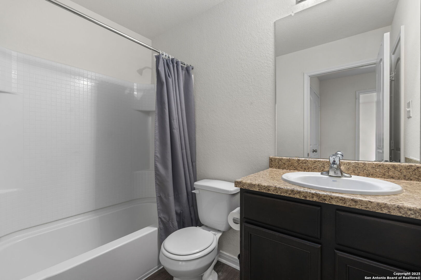
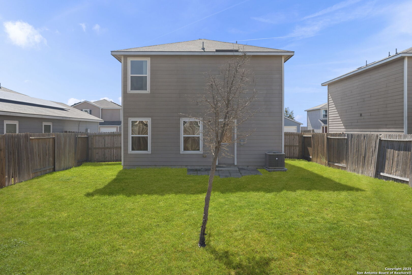
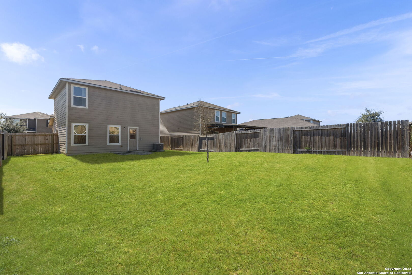
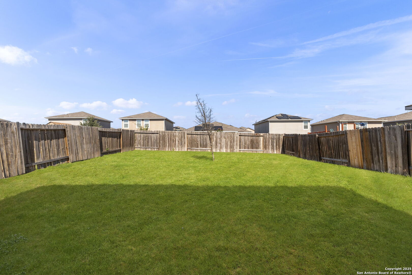
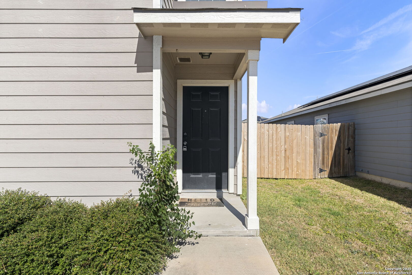
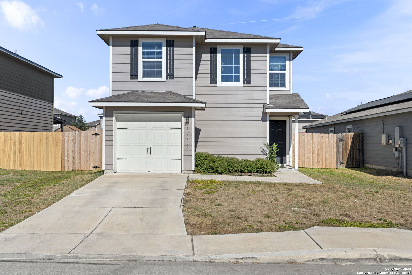
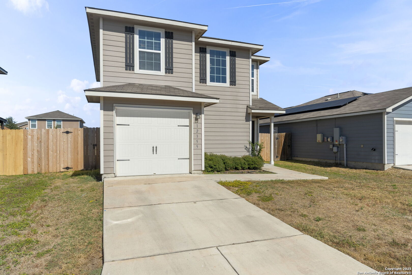
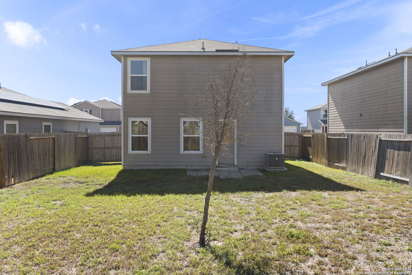
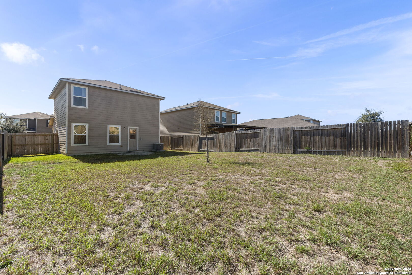
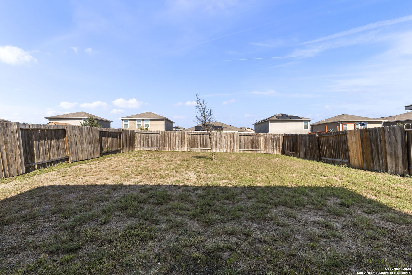
Charming two-story home built in 2018 with 3 bedrooms, 2.5 baths, and 1,290 sq ft. The open floor plan features a spacious living area, recent carpet, and wood-look flooring in the kitchen and baths. The kitchen offers abundant cabinet and counter space, dark cabinetry, and matching appliances with walk-in pantry. All bedrooms are upstairs, including a comfortable primary suite with walk-in closet. Enjoy a large fenced backyard, one-car garage and conveniently located to Lackland AFB and major shopping.

3
beds

3
baths

1,290 Sq.Ft. LIVING AREA

4,965.84 Sq.Ft. lot

David Kline

David Kline

Features & Amenities

Interior

  • total bedrooms3
  • Total bathrooms3
  • full bathrooms2
  • half bathroom1
  • Flooring CRPT, VINYL
  • Fireplace NA
  • APPLIANCES CLFNS, WSHCN, DRYCN, SCOVN, MCOVN, STVRN, REFRI, DISPL, DSHWR, ICMKR, SMKAL, ELWTR, PRIVATEGARBAGE
  • other interior Features _1 LVAR, BKFST, UTINS, BEDUP, _1 FLRL, LDYUPPER, WIC

Area & Lot

  • Status Sold
  • Date Sold June 9, 2026
  • Living Area1,290 Sq.Ft.
  • Total Area1,290 Sq.Ft.
  • Lot Area4,965.84 Sq.Ft.
  • MLS® ID1920940
  • TypeResidential
  • YEAR BUILT2018
  • Architecture Styles_2 STRY
  • Middle SchoolMEDINA_VAL
  • High SchoolMEDINA_VAL
  • School DistrictMEDINA_VAL

Exterior

  • STORIES2
  • water SourceWTRSY, SWRSY
  • PoolNONE
  • roofCOMP
  • lot featuresLEVEL
  • parking_1 GAR, ATT
  • HEAT TYPECNTRL
  • AIR CONDITIONING_1 CNTR
  • sewerWTRSY, SWRSY
  • SubstructureSLAB
  • HOA AmenitiesPARK, TRAIL, COURT, BBQ, BBALLCT
  • other exterior FeaturesPVFNC, DBLPN

Financial

  • Price Upon Request
David Kline

David Kline