Looking For Buyers Agent Compensation?

Are you Looking For Buyers Agent Compensation?

Thank you for your message. We will be in touch with you shortly.

1226 Creek Meadows
1226 Creek Meadows
1226 Creek Meadows
1226 Creek Meadows
1226 Creek Meadows
1226 Creek Meadows
1226 Creek Meadows
1226 Creek Meadows
1226 Creek Meadows
1226 Creek Meadows
1226 Creek Meadows
1226 Creek Meadows
1226 Creek Meadows
1226 Creek Meadows
1226 Creek Meadows
1226 Creek Meadows
1226 Creek Meadows
1226 Creek Meadows
1226 Creek Meadows
1226 Creek Meadows
1226 Creek Meadows
1226 Creek Meadows
1226 Creek Meadows
1226 Creek Meadows
1226 Creek Meadows
1226 Creek Meadows
1226 Creek Meadows
1226 Creek Meadows
1226 Creek Meadows
1226 Creek Meadows
1226 Creek Meadows
1226 Creek Meadows
1226 Creek Meadows
1226 Creek Meadows
1226 Creek Meadows
1226 Creek Meadows
SEE ALL PHOTOS
1226 Creek Meadows
1226 Creek Meadows
1226 Creek Meadows
1226 Creek Meadows
1226 Creek Meadows
1226 Creek Meadows
1226 Creek Meadows
1226 Creek Meadows
1226 Creek Meadows
1226 Creek Meadows
1226 Creek Meadows
1226 Creek Meadows
1226 Creek Meadows
1226 Creek Meadows
1226 Creek Meadows
1226 Creek Meadows
1226 Creek Meadows
1226 Creek Meadows
1226 Creek Meadows
1226 Creek Meadows
1226 Creek Meadows
1226 Creek Meadows
1226 Creek Meadows
1226 Creek Meadows
1226 Creek Meadows
1226 Creek Meadows
1226 Creek Meadows
1226 Creek Meadows
1226 Creek Meadows
1226 Creek Meadows
1226 Creek Meadows
1226 Creek Meadows
1226 Creek Meadows
1226 Creek Meadows
1226 Creek Meadows
1226 Creek Meadows
For Sale

1226 Creek Meadows

1226 Creek Meadows, SANANTONIO, TX 78253

$350,000
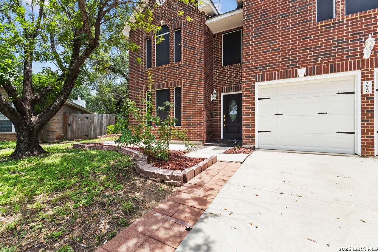
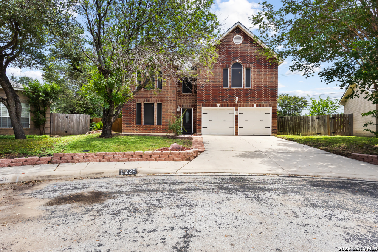
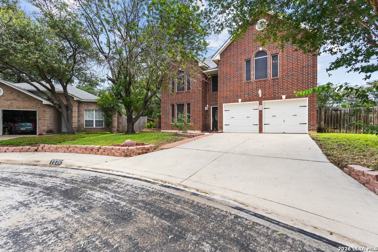
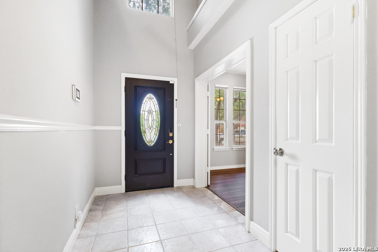
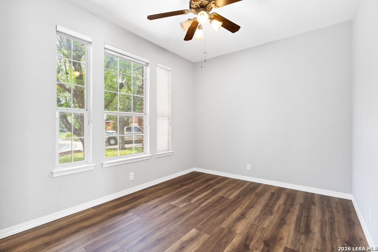
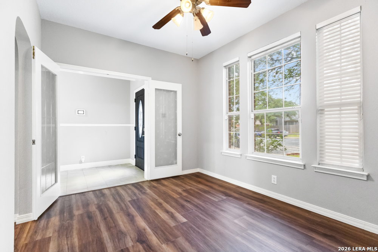
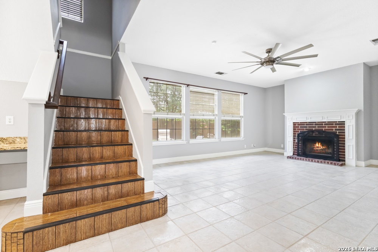
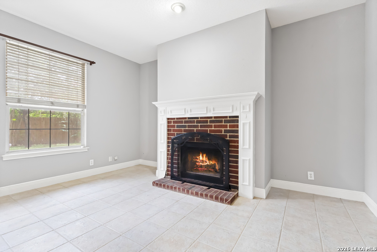
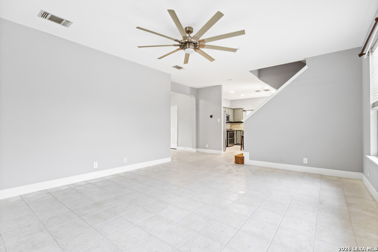
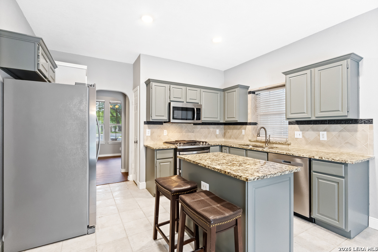
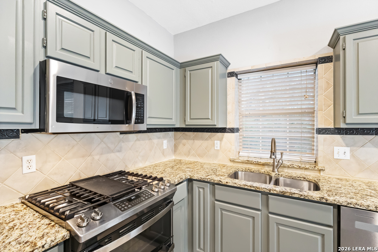
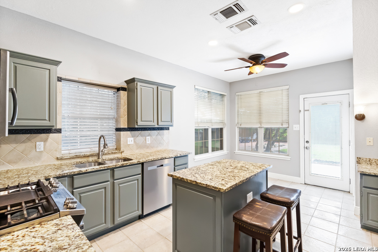
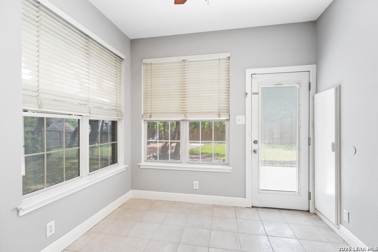
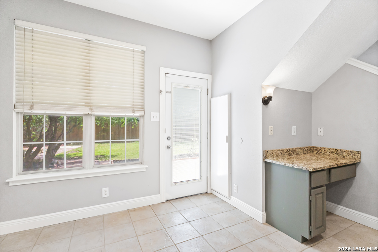
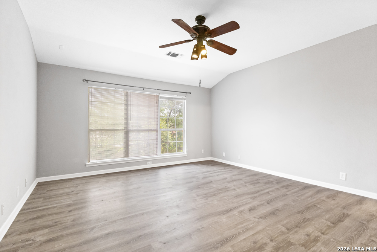
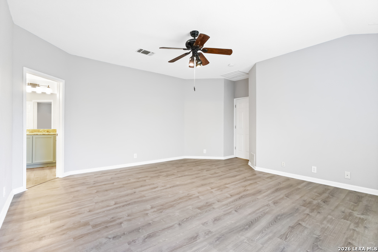
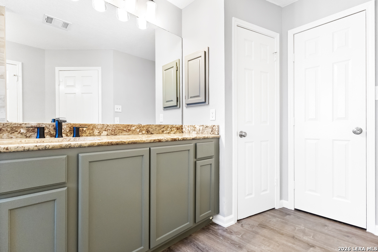
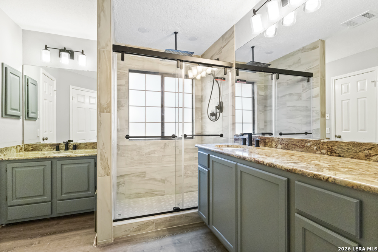
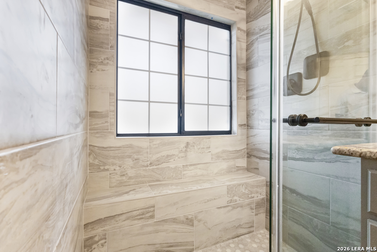
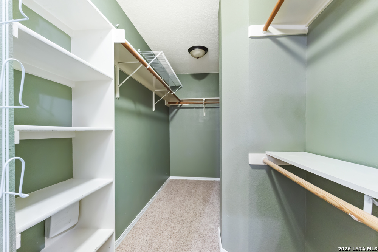
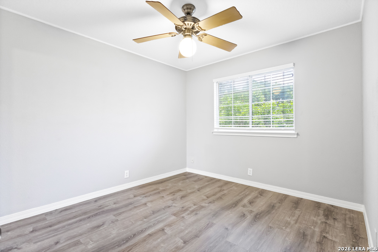
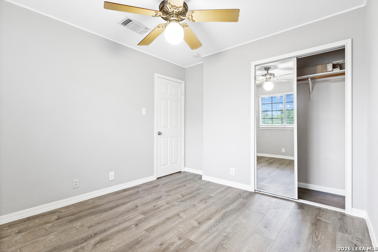
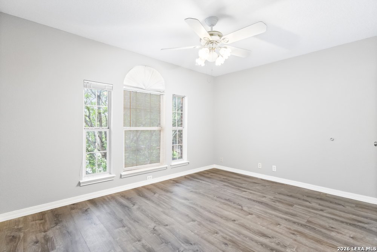
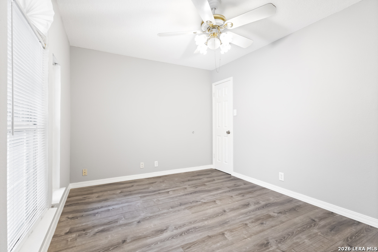
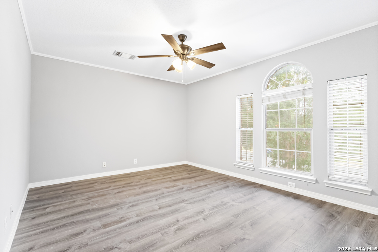
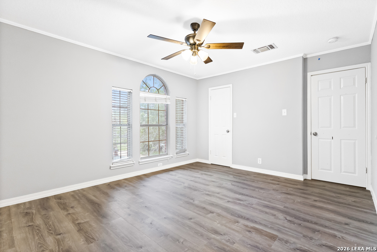
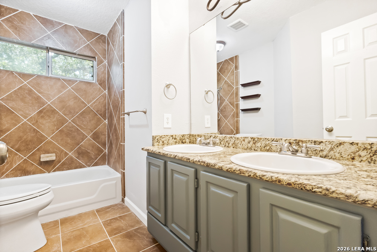
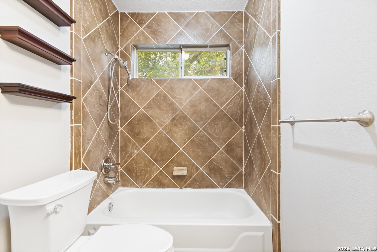
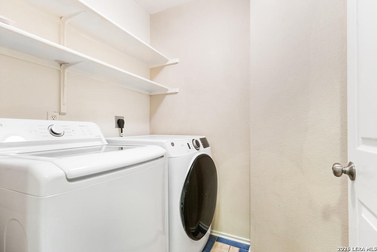
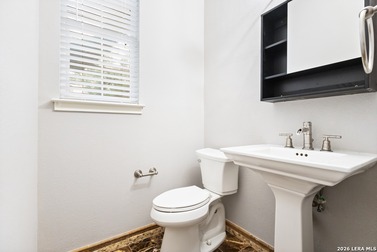
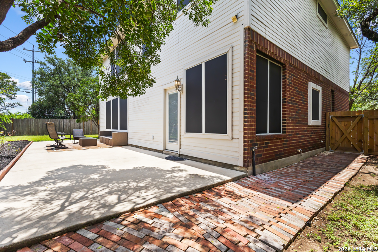
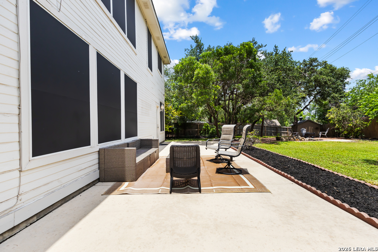
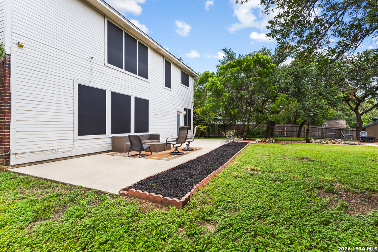
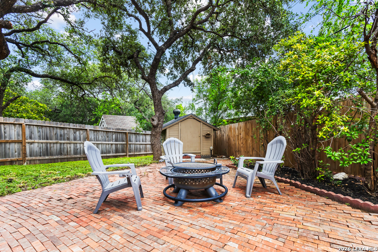
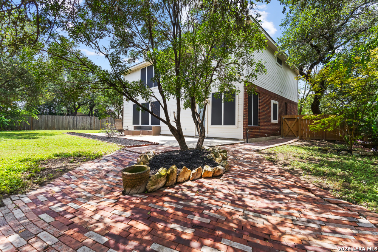
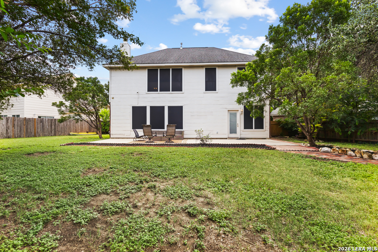
Enjoy comfort, convenience, and generous living space in this well-maintained two-story home with 4 bedrooms, 2.5 bathrooms, and a spacious backyard. The bright, open floor plan is designed for everyday living and easy entertaining, with fresh neutral paint, abundant natural light, and move-in-ready finishes throughout. The kitchen offers stainless steel appliances, a tile backsplash, and a large center island with extra counter space, while the breakfast nook overlooks the lush backyard. The living room features a charming fireplace, creating a cozy gathering space. The spacious primary suite includes large windows and a resort-style en suite bathroom, and the additional bedrooms offer flexible options for a home office, guest room, art studio, or more. Recent upgrades include waterproof luxury vinyl flooring in the primary bedroom and bathroom, office/study, bedrooms 1 and 2, and dining room; a remodeled primary bathroom with new faucets, light fixtures, and an added closet; upgraded kitchen lighting; fresh interior paint, including cabinets; upgraded toilets; and an updated half bath. Located in the Villages of Westcreek, residents can enjoy amenities such as a community pool, fitness classes, and more. Mature trees enhance the peaceful, private backyard, creating an inviting space for relaxing or entertaining. Just minutes from shopping, dining, and entertainment, this home is a wonderful opportunity. Schedule your showing today!

4
beds

3
baths

2,492 Sq.Ft. LIVING AREA

10,018.8 Sq.Ft. lot

PJ Clarke

PJ Clarke

Features & Amenities

Interior

  • total bedrooms4
  • Total bathrooms3
  • full bathrooms2
  • half bathroom1
  • Flooring CRPT, CTILE, VINYL
  • Fireplace ONE, LIVRM, LGINC, GAS
  • APPLIANCES CLFNS, WSHCN, DRYCN, WSHER, DRYER, SCOVN, STVRN, GSCK, REFRI, DISPL, DSHWR, ICMKR, SMKAL, PRWRD, GSWTR, GARDR, PLUMB, SLCNT, CUSTOMCABINETS, CODETECTOR
  • other interior Features _1 LVAR, SPDIN, EATIN, ISLKT, BKFST, STUDY, UTINS, BEDUP, _1 FLRL, HGHCL, OPEN, PLDWN, CABLE, INTRN, LDYUPPER, LDYRM, WIC, ATCACCESS

Area & Lot

  • Status For Sale
  • Living Area2,492 Sq.Ft.
  • Total Area2,492 Sq.Ft.
  • Lot Area10,018.8 Sq.Ft.
  • MLS® ID1995094
  • TypeResidential
  • YEAR BUILT1996
  • Architecture Styles_2 STRY, TRDNL
  • Elementary SchoolGALM
  • Middle SchoolLUNA
  • High SchoolBRENNAN
  • School DistrictNORTHSIDE

Exterior

  • STORIES2
  • water SourceWTRSY, SWRSY, CITY
  • PoolNONE
  • roofCOMP
  • lot featuresMATURETREES, LEVEL
  • parking_2 GAR, ATT
  • HEAT TYPECNTRL
  • AIR CONDITIONING_1 CNTR
  • sewerWTRSY, SWRSY, CITY
  • SubstructureSLAB
  • Disability Features_2_ACX, INTDR, ENT 1 F, LVLOT
  • HOA AmenitiesPOOL, TNNIS, CLBHS, PARK, TRAIL, COURT, BIKETRL, BBALLCT
  • Green featuresSEERAX, PTHRM, _12_AI, DPWIN, ESAPP, CFANS
  • other exterior FeaturesPTSLB, PVFNC, DBLPN, STRG, TREES

Financial

  • Sales Price$350,000
  • Real Estate Tax $5,234/yr
  • HOA $131
image

Schedule a Showing

We would love to show you our beautiful property. Please select your preferred date and time below. An agent will be in touch shortly to confirm your appointment.

Schedule a Showing

We would love to show you our beautiful property. Please select your preferred date and time below. An agent will be in touch shortly to confirm your appointment.

Thank you for your interest in 1226 Creek Meadows, SANANTONIO, TX 78253. We are reviewing your request and will be in touch shortly!

Mortgage Calculator

Estimate your monthly mortgage payment, including the principal and interest, property taxes, and HOA. Adjust the values to generate a more accurate rate.

All estimates are provided for informational purposes only. Actual amounts may vary.
$0,000 Your Payment 20 15 65
$0,000 Your Payment
PJ Clarke

PJ Clarke