Looking For Buyers Agent Compensation?
1215 GANTON LN
1215 GANTON LN
1215 GANTON LN
1215 GANTON LN
1215 GANTON LN
1215 GANTON LN
1215 GANTON LN
1215 GANTON LN
1215 GANTON LN
1215 GANTON LN
1215 GANTON LN
1215 GANTON LN
1215 GANTON LN
1215 GANTON LN
1215 GANTON LN
1215 GANTON LN
1215 GANTON LN
1215 GANTON LN
1215 GANTON LN
1215 GANTON LN
1215 GANTON LN
1215 GANTON LN
1215 GANTON LN
1215 GANTON LN
1215 GANTON LN
1215 GANTON LN
1215 GANTON LN
1215 GANTON LN
1215 GANTON LN
1215 GANTON LN
1215 GANTON LN
1215 GANTON LN
1215 GANTON LN
1215 GANTON LN
1215 GANTON LN
1215 GANTON LN
1215 GANTON LN
1215 GANTON LN
1215 GANTON LN
SEE ALL PHOTOS
1215 GANTON LN
1215 GANTON LN
1215 GANTON LN
1215 GANTON LN
1215 GANTON LN
1215 GANTON LN
1215 GANTON LN
1215 GANTON LN
1215 GANTON LN
1215 GANTON LN
1215 GANTON LN
1215 GANTON LN
1215 GANTON LN
1215 GANTON LN
1215 GANTON LN
1215 GANTON LN
1215 GANTON LN
1215 GANTON LN
1215 GANTON LN
1215 GANTON LN
1215 GANTON LN
1215 GANTON LN
1215 GANTON LN
1215 GANTON LN
1215 GANTON LN
1215 GANTON LN
1215 GANTON LN
1215 GANTON LN
1215 GANTON LN
1215 GANTON LN
1215 GANTON LN
1215 GANTON LN
1215 GANTON LN
1215 GANTON LN
1215 GANTON LN
1215 GANTON LN
1215 GANTON LN
1215 GANTON LN
1215 GANTON LN
Sold

1215 GANTON LN

1215 GANTON LN, SANANTONIO, TX 78260-2468

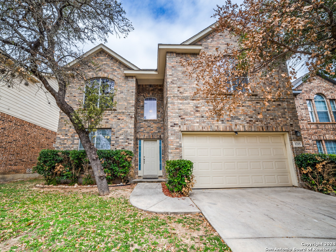
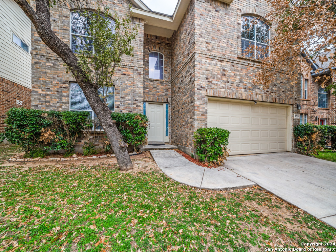
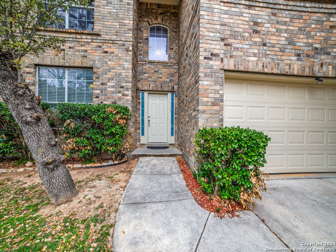
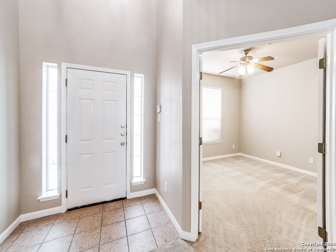
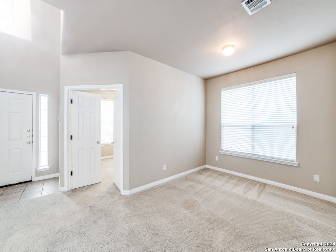
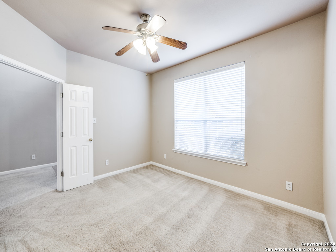
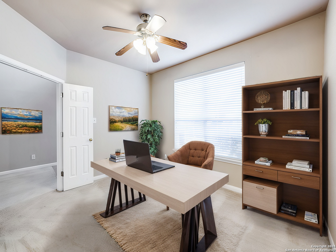
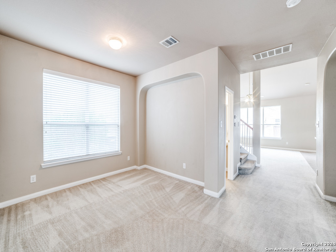
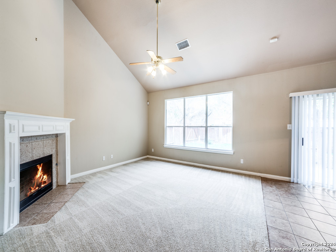
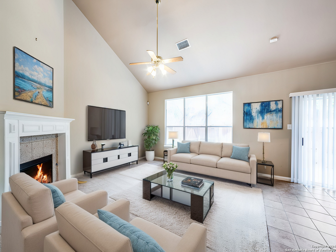
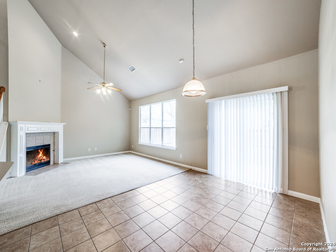
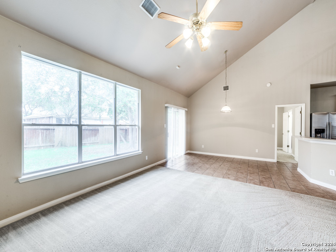
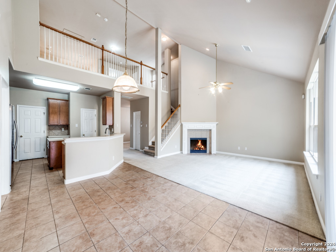
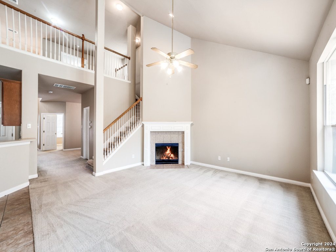
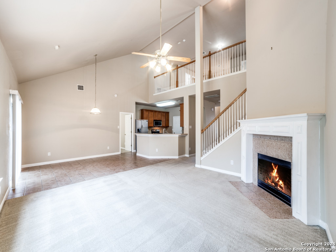
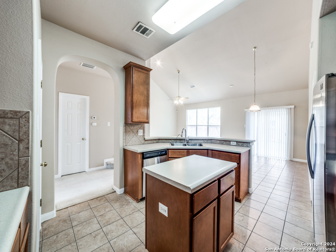
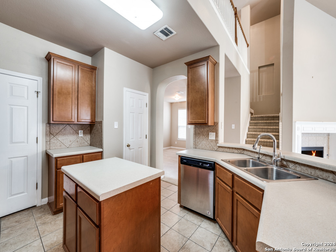
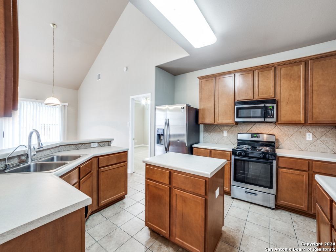
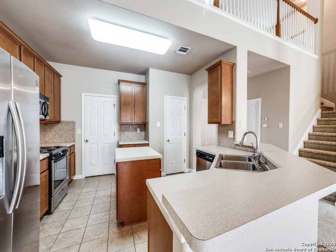
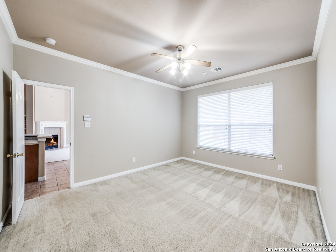
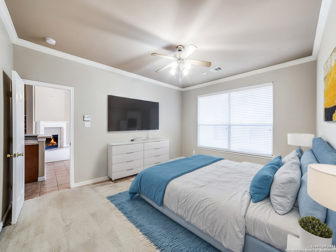
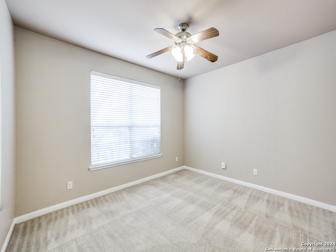
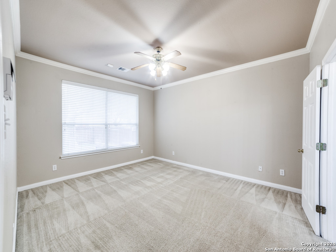
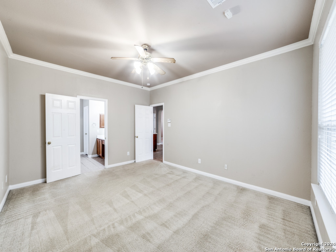
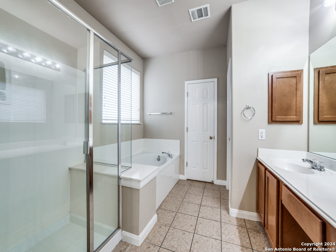
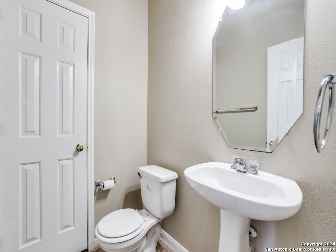
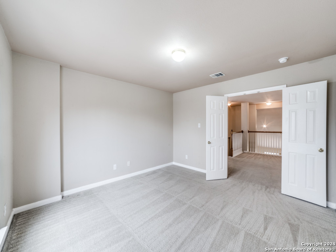
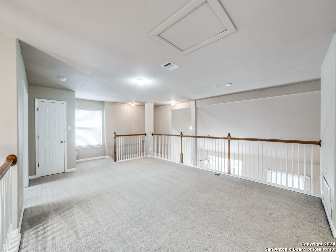
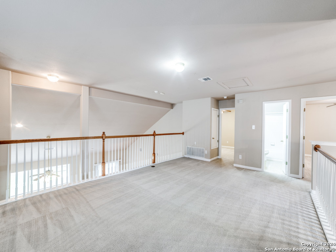
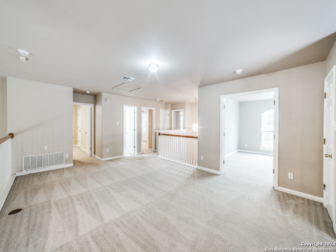
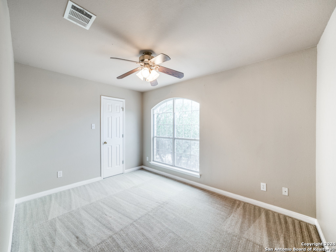
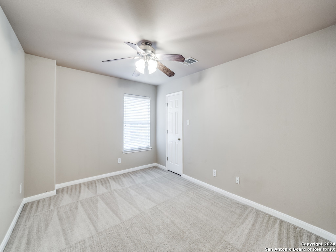
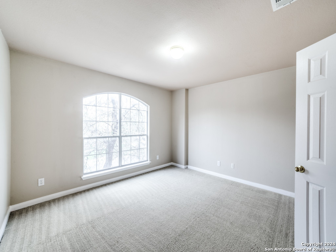
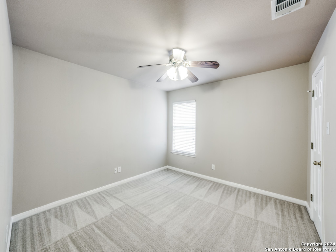
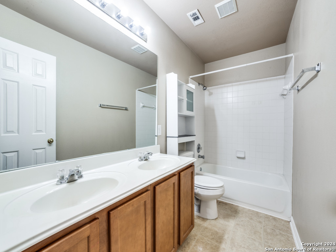
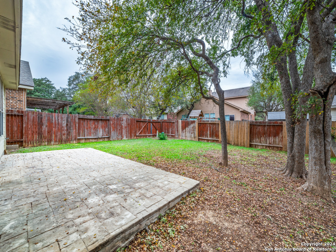
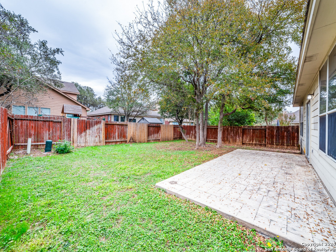
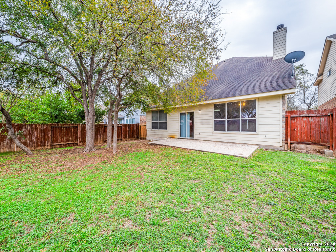
Discover your dream home in this timeless 4-bedroom, 2.5-bath beauty located in a sought-after gated neighborhood in north central San Antonio. From the moment you step inside, you'll fall in love with the thoughtful design and luxurious features. The main floor boasts a spacious living room with vaulted ceilings and a cozy gas fireplace, perfect for relaxing evenings. The island kitchen is a chef's delight, with rich wood cabinetry, stainless steel appliances, and ample workspace for both meal prep and casual dining. Entertain with ease in the separate dining room or work from home in the dedicated office with elegant double French doors. The primary suite, conveniently located on the first floor, offers a peaceful retreat with its en suite bath featuring a separate tub and shower, double vanity, and a large walk-in closet. Upstairs, you'll find three additional bedrooms, a versatile loft area, and a bonus room that can serve as a fifth bedroom, game room, or extra living space. Neutral tones throughout the home provide a blank canvas for your personal style, while the classic red-brick exterior adds lasting curb appeal. Situated in a controlled-access community, this property offers privacy, exclusivity, and a perfect blend of comfort and functionality.

4
beds

3
baths

3,118 Sq.Ft. LIVING AREA

5,749.92 Sq.Ft. lot

Bradley Graves

Bradley Graves

Features & Amenities

Interior

  • total bedrooms4
  • Total bathrooms3
  • full bathrooms2
  • half bathroom1
  • Flooring CRPT, CTILE
  • Fireplace LIVRM, GAS
  • APPLIANCES CLFNS, WSHCN, DRYCN, MCOVN, STVRN, GSCK, REFRI, DISPL, DSHWR, ICMKR, SFOWN, SMKAL, GSWTR, GARDR
  • other interior Features _2 LVAR, SPDIN, EATIN, _2 ETAR, ISLKT, BKFST, STUDY, GAMRM, UTINS, HGHCL, LDYMAIN, LDYRM, WIC

Area & Lot

  • Status Sold
  • Date Sold February 28, 2025
  • Living Area3,118 Sq.Ft.
  • Total Area3,118 Sq.Ft.
  • Lot Area5,749.92 Sq.Ft.
  • MLS® ID1827025
  • TypeResidential
  • YEAR BUILT2004
  • Architecture Styles_2 STRY, TRDNL
  • Elementary SchoolSPECHT
  • School DistrictCOMAL

Exterior

  • STORIES2
  • water SourceWTRSY, SWRSY
  • PoolNONE
  • roofCOMP
  • lot featuresLEVEL
  • parking_2 GAR, ATT
  • HEAT TYPECNTRL
  • AIR CONDITIONING_1 CNTR
  • sewerWTRSY, SWRSY
  • SubstructureSLAB
  • HOA AmenitiesCNTRL, POOL, PARK, COURT
  • other exterior FeaturesPTSLB, PVFNC

Financial

  • Price Upon Request
Bradley Graves

Bradley Graves