Looking For Buyers Agent Compensation?
11907 Creek Peak
11907 Creek Peak
11907 Creek Peak
11907 Creek Peak
11907 Creek Peak
11907 Creek Peak
11907 Creek Peak
11907 Creek Peak
11907 Creek Peak
11907 Creek Peak
11907 Creek Peak
11907 Creek Peak
11907 Creek Peak
11907 Creek Peak
11907 Creek Peak
11907 Creek Peak
11907 Creek Peak
11907 Creek Peak
11907 Creek Peak
11907 Creek Peak
11907 Creek Peak
11907 Creek Peak
SEE ALL PHOTOS
11907 Creek Peak
11907 Creek Peak
11907 Creek Peak
11907 Creek Peak
11907 Creek Peak
11907 Creek Peak
11907 Creek Peak
11907 Creek Peak
11907 Creek Peak
11907 Creek Peak
11907 Creek Peak
11907 Creek Peak
11907 Creek Peak
11907 Creek Peak
11907 Creek Peak
11907 Creek Peak
11907 Creek Peak
11907 Creek Peak
11907 Creek Peak
11907 Creek Peak
11907 Creek Peak
11907 Creek Peak
Sold

11907 Creek Peak

11907 Creek Peak, SANANTONIO, TX 78253

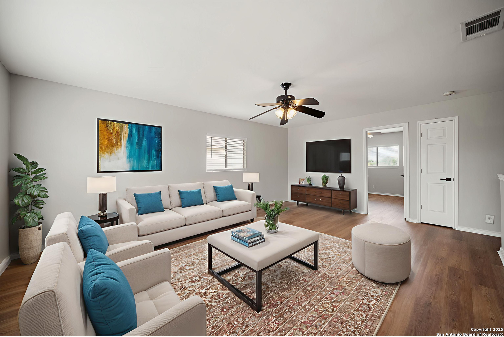
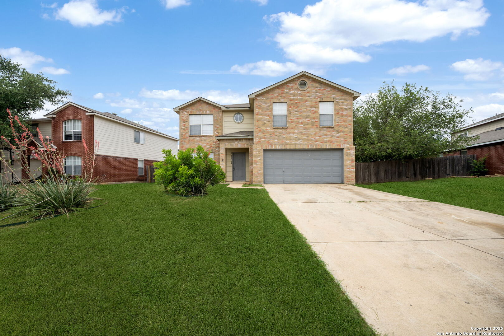
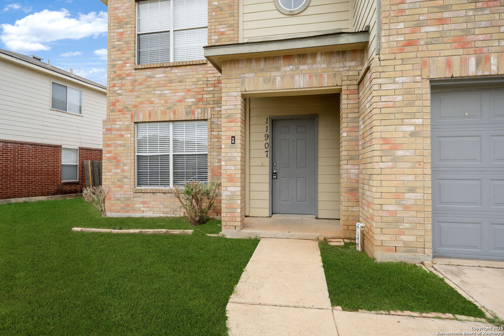
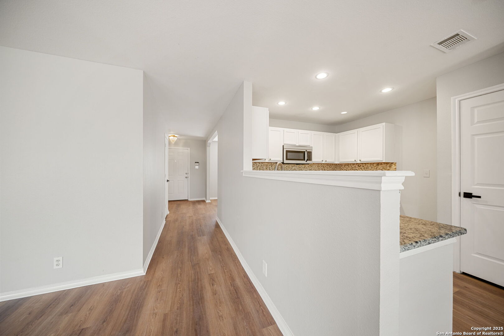
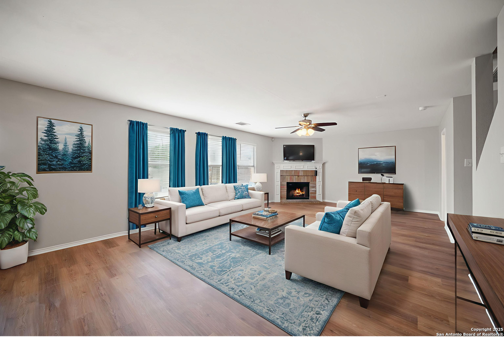
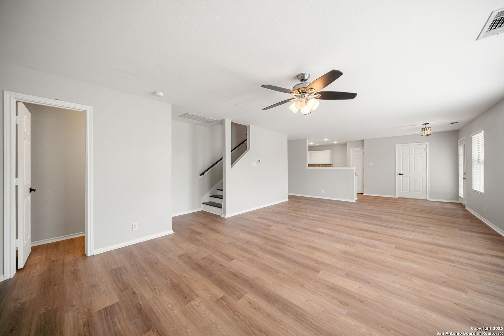
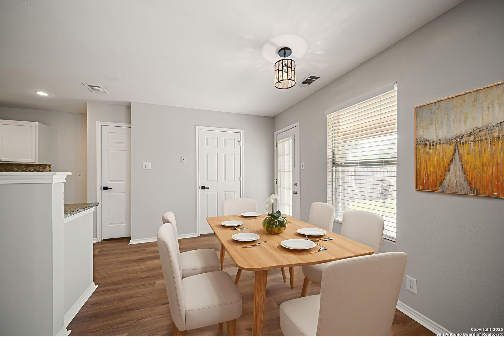
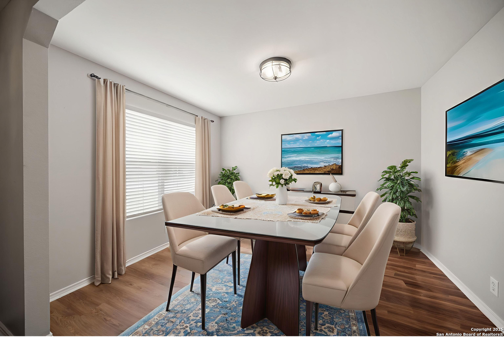
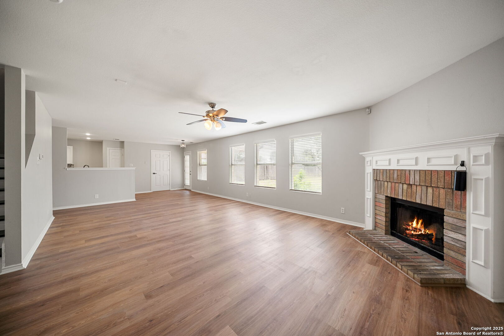
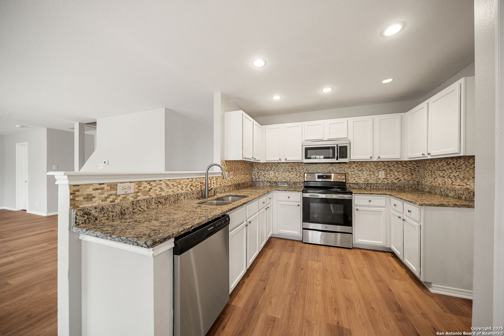
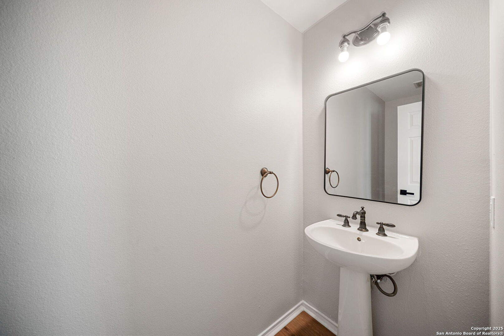
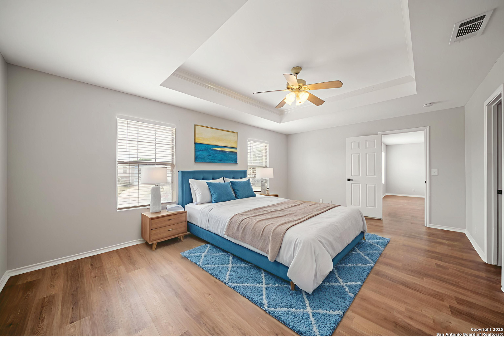
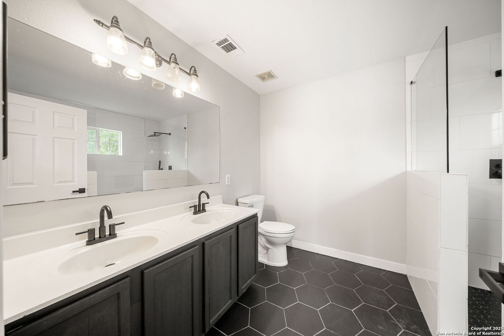
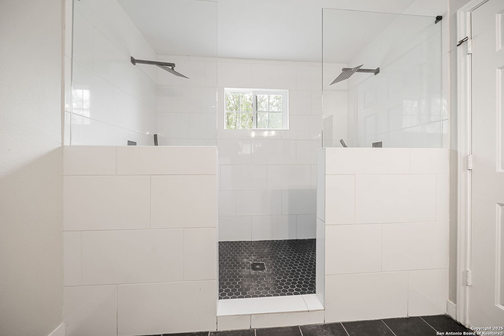
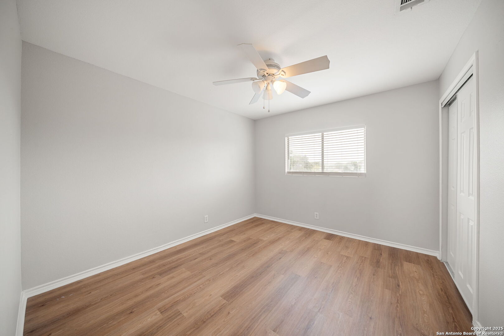
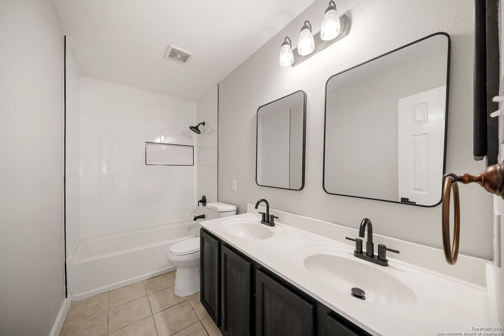
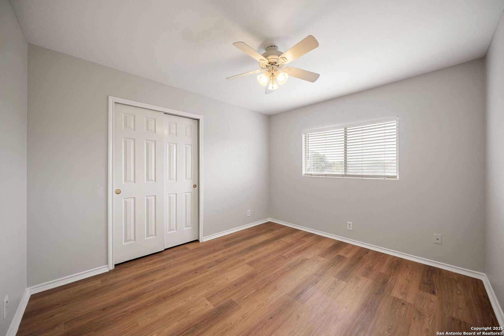
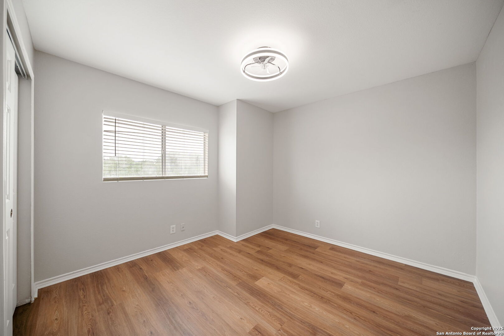
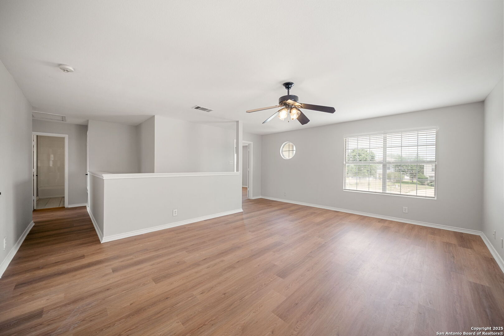
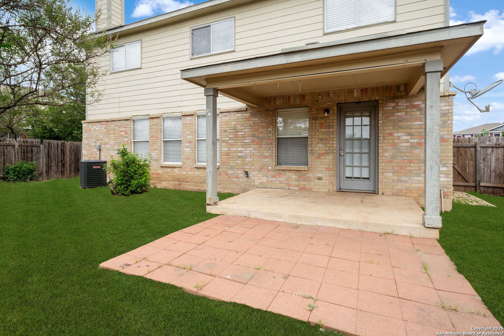
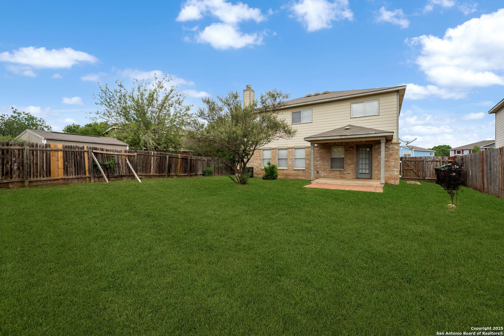
Welcome to 11907 Creek Peak, a beautifully refreshed two-story home nestled in a cul-de-sac. This 4-bedroom, 2.5-bath home offers the ideal blend of space, updates, and location. Step inside to brand new luxury vinyl plank flooring and fresh interior paint throughout. All bedrooms are upstairs, including a generous loft/game room perfect for relaxing or entertaining. Each bathroom has been upgraded with modern showers and fixtures, offering a fresh and stylish feel. Enjoy an oversized backyard with a Covered patio ideal for gatherings, gardening, or weekend barbecues. As part of the Heights of Westcreek, you'll also have access to community pool, a park, and a sports court. This home offers easy access to the best of San Antonio. Outdoor enthusiasts will love being near Government Canyon State Natural Area, a 12,000-acre preserve with hiking, biking, and scenic views. Just minutes away, Alamo Ranch Shopping & Dining District delivers top-tier shopping and entertainment, while SeaWorld San Antonio adds fun for all ages. Creek Peak isn't just a house-it's the start of your next chapter. Come take a look!

4
beds

3
baths

2,295 Sq.Ft. LIVING AREA

0.27 Acres lot

Roy Bogar

Roy Bogar

Features & Amenities

Interior

  • total bedrooms4
  • Total bathrooms3
  • full bathrooms2
  • half bathroom1
  • Flooring VINYL
  • Fireplace ONE, LIVRM, WDBRN
  • APPLIANCES CLFNS, WSHCN, DRYCN, CKTOP, DSHWR, ELWTR, SLCNT
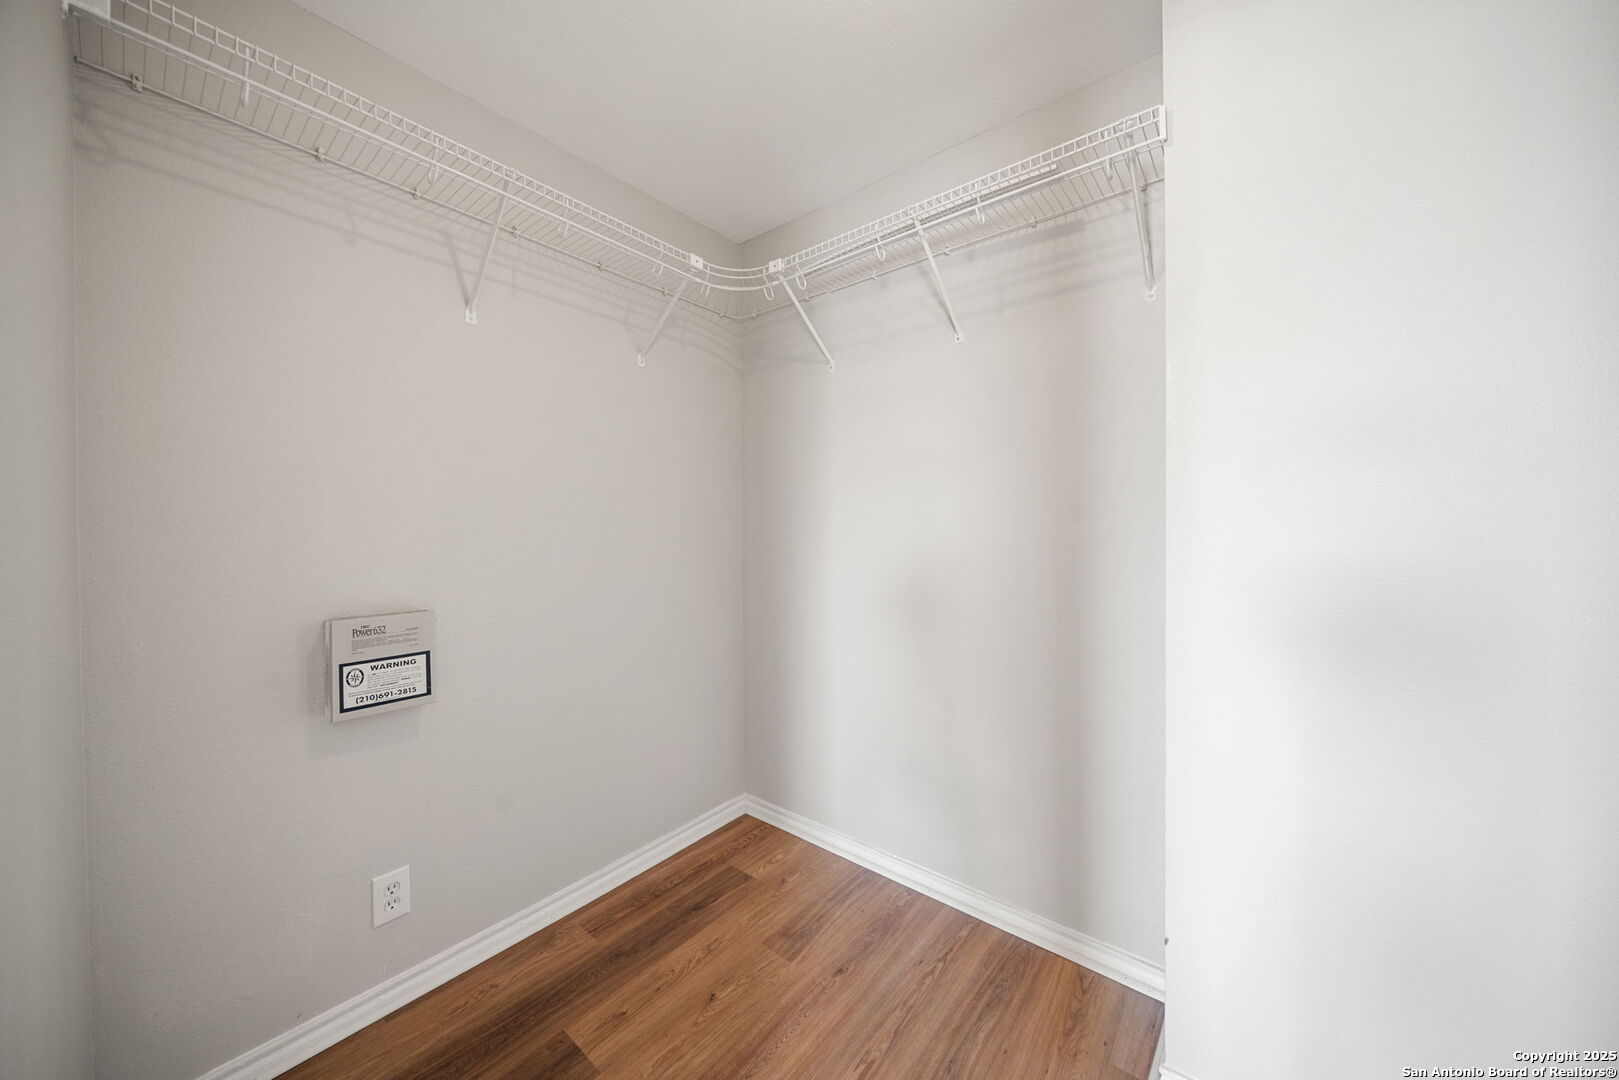
  • other interior Features _2 LVAR, WLKIN, UTINS, BEDUP, LDYMAIN, LDYLOWER, LDYRM, WIC

Area & Lot

  • Status Sold
  • Date Sold July 11, 2025
  • Living Area2,295 Sq.Ft.
  • Total Area2,295 Sq.Ft.
  • Lot Area0.27 Acres
  • MLS® ID1871424
  • TypeResidential
  • YEAR BUILT2001
  • Architecture Styles_2 STRY, TRDNL
  • Elementary SchoolGALM
  • Middle SchoolLUNA
  • High SchoolBRENNAN
  • School DistrictNORTHSIDE

Exterior

  • STORIES2
  • water SourceCITY
  • PoolNONE
  • roofCOMP
  • lot featuresCLDSC, LEVEL
  • parking_2 GAR
  • HEAT TYPECNTRL
  • AIR CONDITIONING_1 CNTR
  • sewerCITY
  • SubstructureSLAB
  • HOA AmenitiesPOOL, PARK, TRAIL
  • Green featuresCFANS
  • other exterior FeaturesPTSLB, CVPAT

Financial

  • Price Upon Request
Roy Bogar

Roy Bogar