Looking For Buyers Agent Compensation?
11735 Silver Prairie
SEE ALL PHOTOS
11735 Silver Prairie
Sold

11735 Silver Prairie

11735 Silver Prairie, SANANTONIO, TX 78254

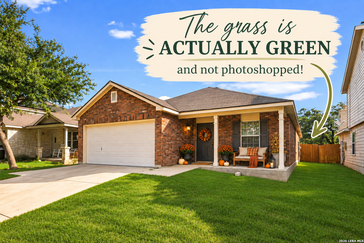
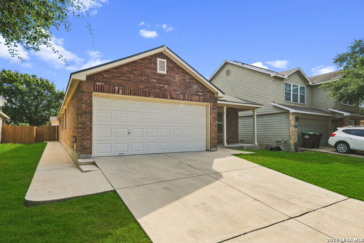
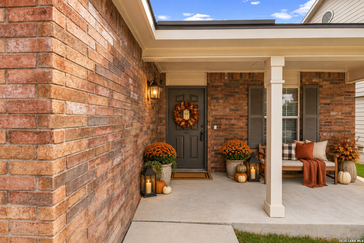
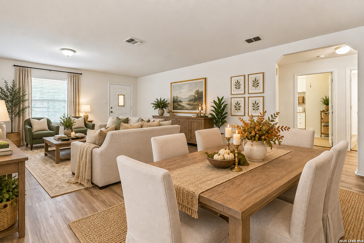
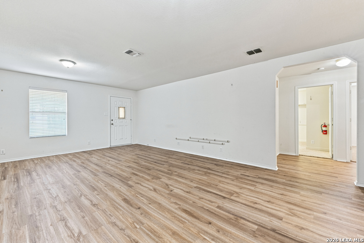
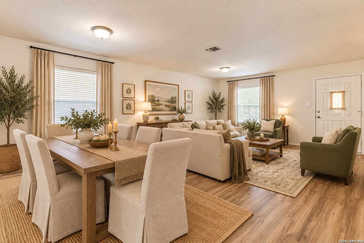
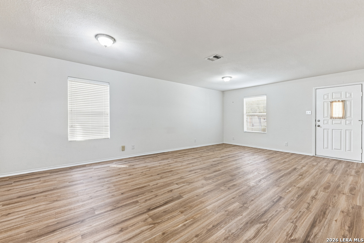
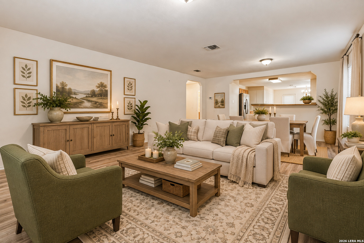
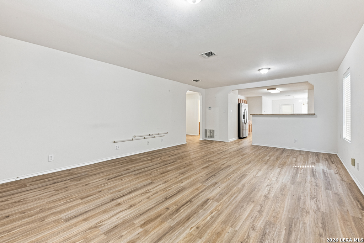
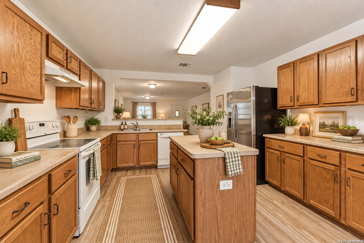
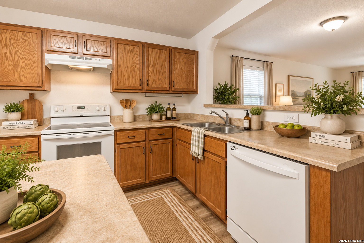
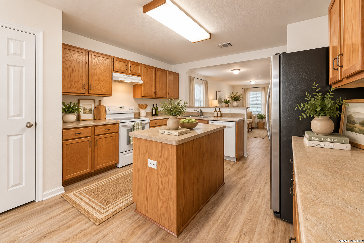
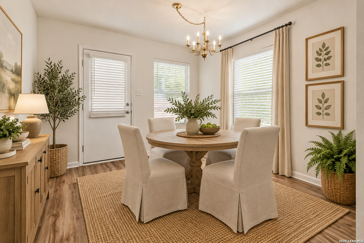
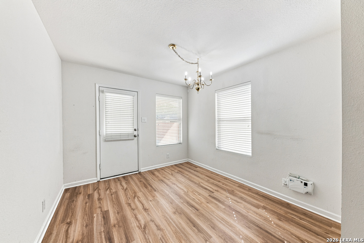
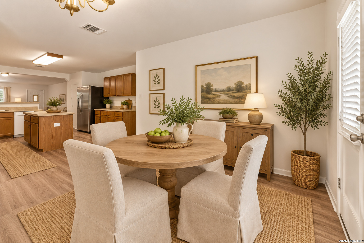
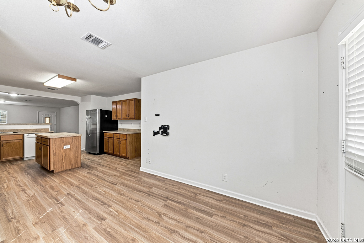
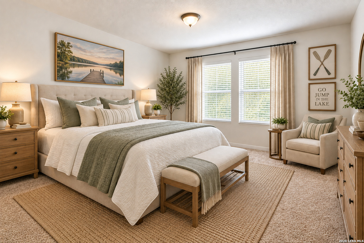
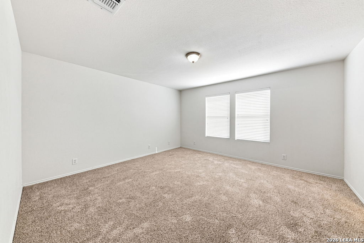
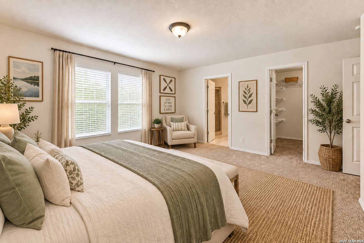
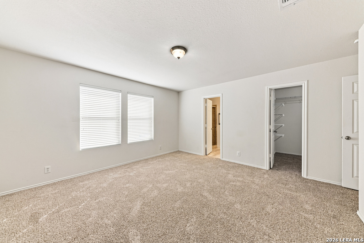
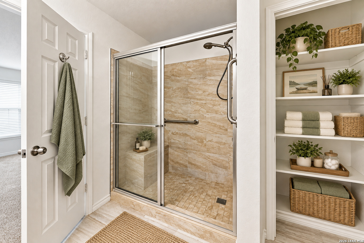
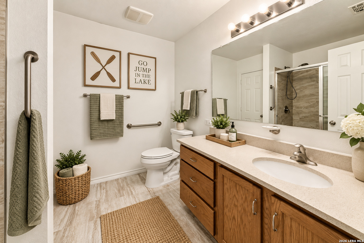
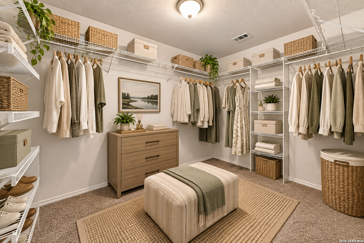
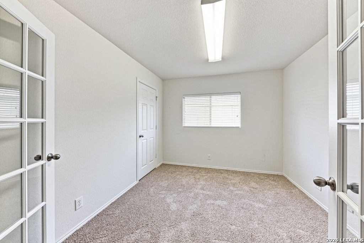
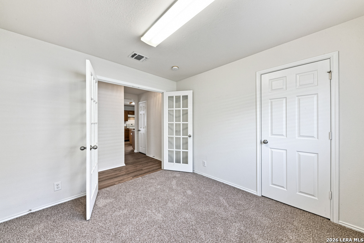
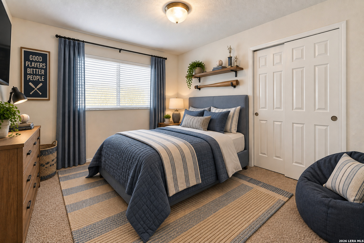
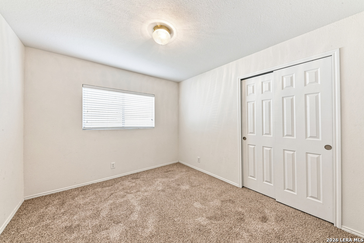
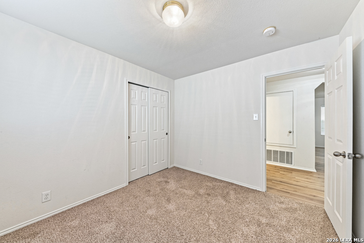
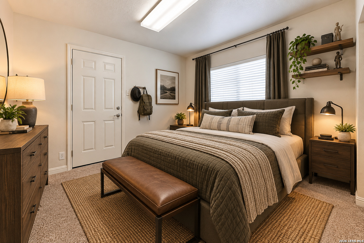
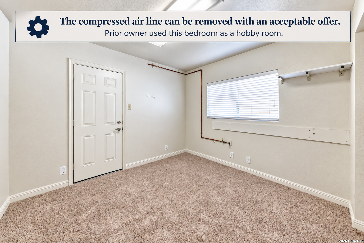
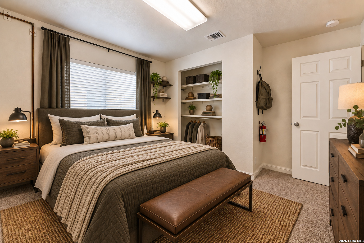
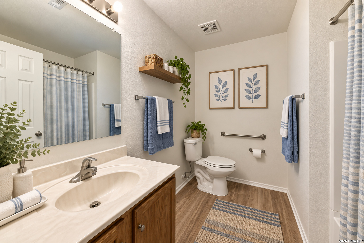
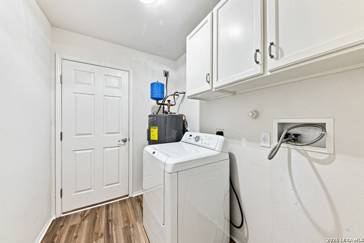
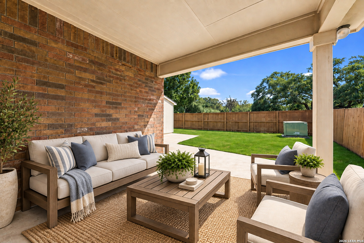
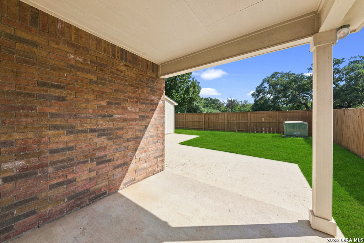
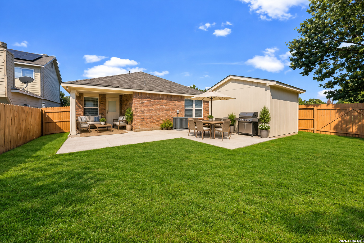
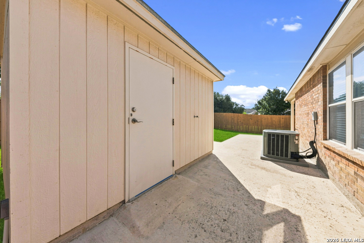
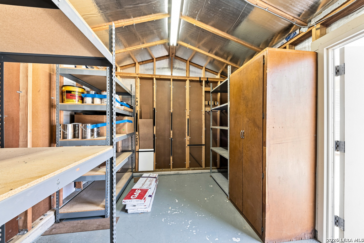
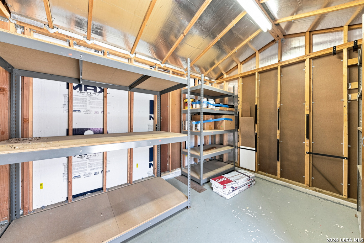
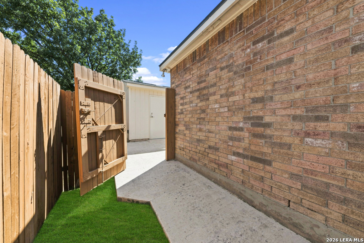
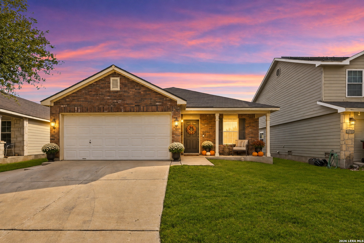
ZERO DOWN USDA ELIGIBLE + NO CITY TAXES! ONE-STORY, 4 BEDROOM home with FOUR-SIDE BRICK, NEW ROOF 8/26, NEW FLOORING 9/26 & 13x11 WORKSHOP WITH ELECTRICITY! Walk around the block to the shady neighborhood park/playground. NO STEPS from the driveway into the home or anywhere inside! ~~Fresh laminate flooring flows throughout the living areas with new carpet in all 4 bedrooms. The flexible Great Room offers plenty of room for an oversized family room or use part of the space as a second dining area. Bright, open kitchen features an island, abundant counter/prep space, refrigerator and pantry, plus a nearby closet that could easily serve as a second pantry. Breakfast area overlooks the backyard. ~~ The primary suite features a remodeled bath with an oversized tiled shower with built-in seating, granite countertop and linen closet, plus an impressive 11x9 primary closet. ~~ And YES-the grass really is that green! Front & back sprinkler systems help keep the yard looking its best. Enjoy the covered front porch, ready for relaxing or your favorite holiday decor. Out back, a covered patio and extended flatwork provide plenty of room for the grill, outdoor dining and entertaining. A poured sidewalk from front to back makes moving trash cans, lawn equipment and supplies easy. ~~ Need a workshop? This one already has it! The 13x11 detached workshop has ELECTRICITY, shelving, shop lighting and a radiant roof barrier-perfect for projects, hobbies or extra storage. The garage adds even more functionality with additional shop lighting, a compressed-air line and floored attic storage above. ~~ Additional features include exterior corner/eave security lighting, Ring doorbell camera, HVAC with REEM Air Filtration System approximately 6 years old, garage door opener approximately 4 years old and radiant roof barrier in the attic. At 1,731 sq. ft., this thoughtfully designed home packs in 4 bedrooms, flexible living space, exceptional storage, a separate workshop and great outdoor living-plus the potential savings of NO CITY TAXES and ZERO-DOWN USDA financing! Single Owner Home - Don't Miss It!

4
beds

2
baths

1,731 Sq.Ft. LIVING AREA

4,704.48 Sq.Ft. lot

Rhonda Howerton

Rhonda Howerton

Features & Amenities

Interior

  • total bedrooms4
  • Total bathrooms2
  • full bathrooms2
  • Flooring CRPT, LMNAT
  • Fireplace NA
  • APPLIANCES CLFNS, CHNDL, WSHCN, DRYCN, DRYER, MCOVN, STVRN, REFRI, DISPL, ICMKR, VNTFN, SMKAL, PRWRD, ELWTR, GARDR, PRIVATEGARBAGE
  • other interior Features _1 LVAR, EATIN, _2 ETAR, ISLKT, UTINS, SCBED, _1 FLRL, OPEN, PLDWN, CABLE, INTRN, ALLBEDSDOWN, LDYMAIN, ATCPULLSTAIRS, ATCRBDECK

Area & Lot

  • Status Sold
  • Date Sold October 2, 2026
  • Living Area1,731 Sq.Ft.
  • Total Area1,731 Sq.Ft.
  • Lot Area4,704.48 Sq.Ft.
  • MLS® ID2014235
  • TypeResidential
  • YEAR BUILT2005
  • Architecture Styles_1 STRY, CONT, RANCH, TRDNL
  • Elementary SchoolFRANKLIN
  • Middle SchoolFOLKS
  • School DistrictNORTHSIDE

Exterior

  • STORIES1
  • water SourceWTRSY, SWRSY
  • PoolNONE
  • roofCOMP
  • parking_2 GAR, ATT
  • HEAT TYPECNTRL
  • AIR CONDITIONING_1 CNTR
  • sewerWTRSY, SWRSY
  • SubstructureSLAB
  • Disability FeaturesENT 1 F, GRBTH, NOSTR, _1 STBA, _1 STBD, STALL, WHLAC
  • HOA AmenitiesPARK
  • Green featuresDPWIN, RADBAR
  • other exterior FeaturesPTSLB, CVPAT, PVFNC, SPSYS, DBLPN, STRG, WKSHP

Financial

  • Price Upon Request
Rhonda Howerton

Rhonda Howerton