
Looking For Buyers Agent Compensation?
11407 Oaks Hike
11407 Oaks Hike
11407 Oaks Hike
11407 Oaks Hike
11407 Oaks Hike
11407 Oaks Hike
11407 Oaks Hike
11407 Oaks Hike
11407 Oaks Hike
11407 Oaks Hike
11407 Oaks Hike
11407 Oaks Hike
11407 Oaks Hike
11407 Oaks Hike
11407 Oaks Hike
11407 Oaks Hike
11407 Oaks Hike
11407 Oaks Hike
11407 Oaks Hike
11407 Oaks Hike
11407 Oaks Hike
11407 Oaks Hike
11407 Oaks Hike
11407 Oaks Hike
SEE ALL PHOTOS
11407 Oaks Hike
11407 Oaks Hike
11407 Oaks Hike
11407 Oaks Hike
11407 Oaks Hike
11407 Oaks Hike
11407 Oaks Hike
11407 Oaks Hike
11407 Oaks Hike
11407 Oaks Hike
11407 Oaks Hike
11407 Oaks Hike
11407 Oaks Hike
11407 Oaks Hike
11407 Oaks Hike
11407 Oaks Hike
11407 Oaks Hike
11407 Oaks Hike
11407 Oaks Hike
11407 Oaks Hike
11407 Oaks Hike
11407 Oaks Hike
11407 Oaks Hike
11407 Oaks Hike
Pending

11407 Oaks Hike

11407 Oaks Hike, SANANTONIO, TX 78245

$1,675
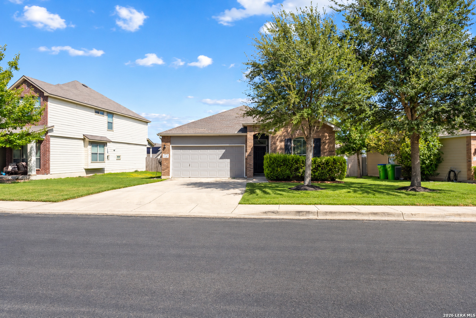
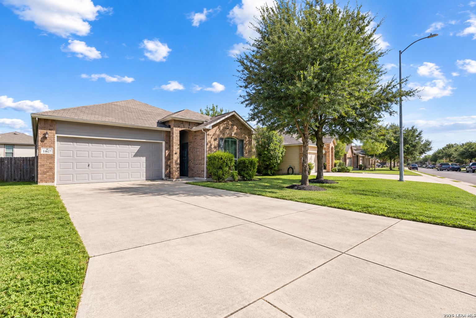
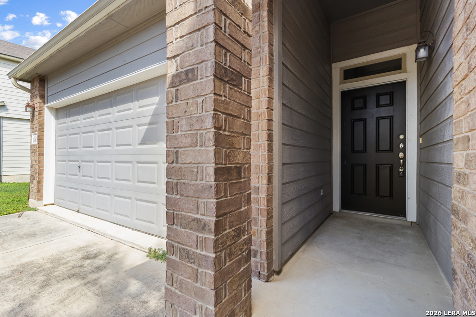
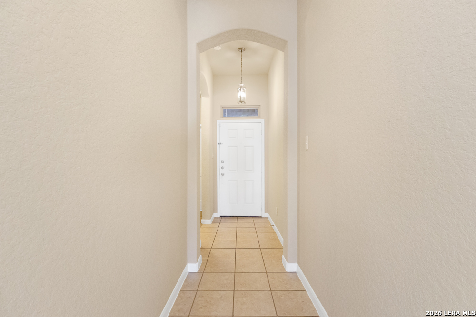
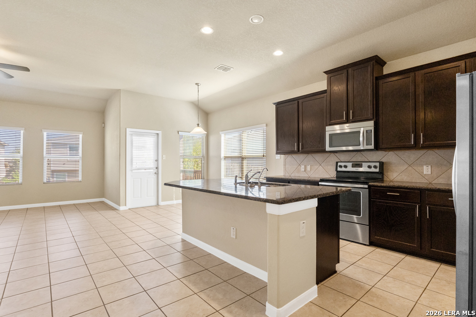
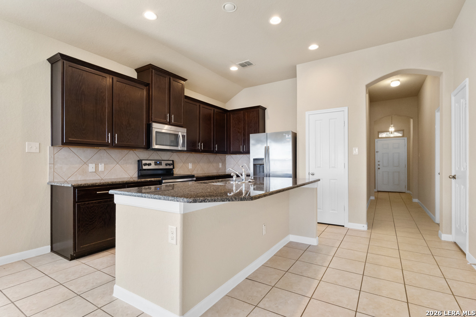
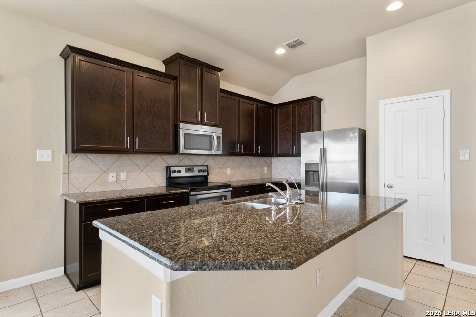
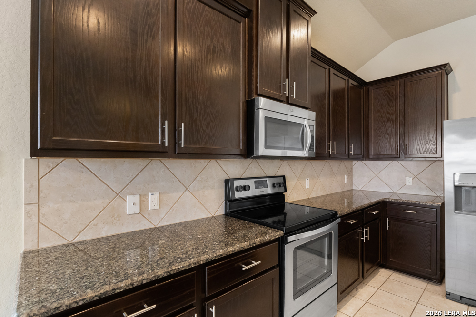
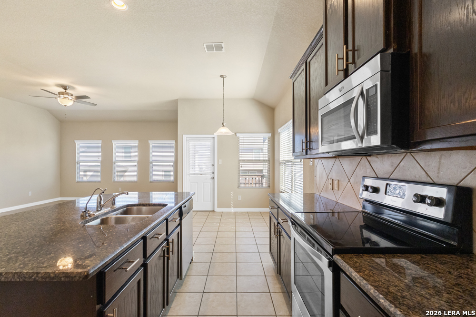
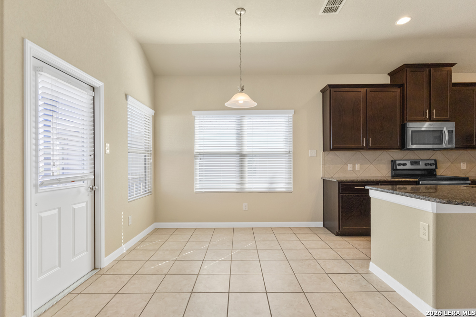
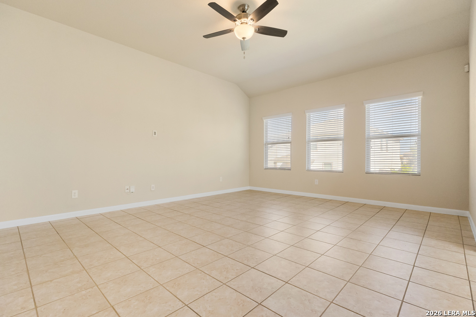
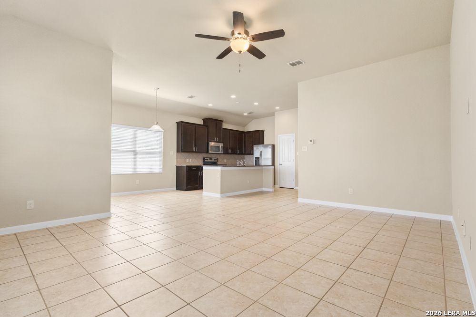
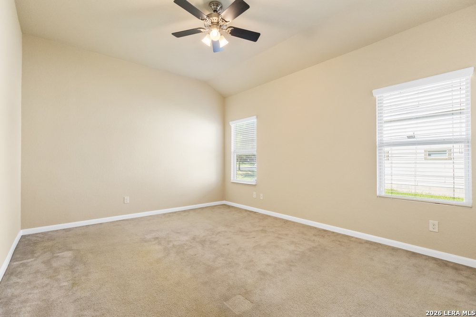
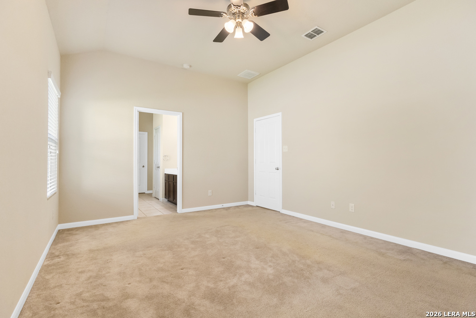
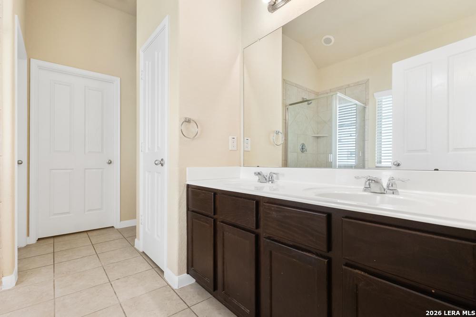
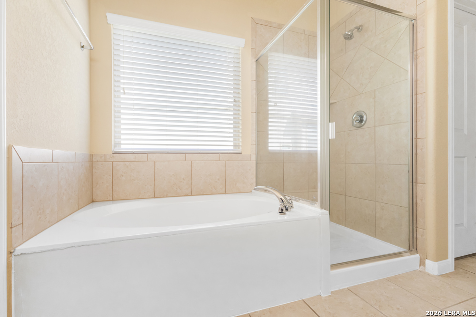
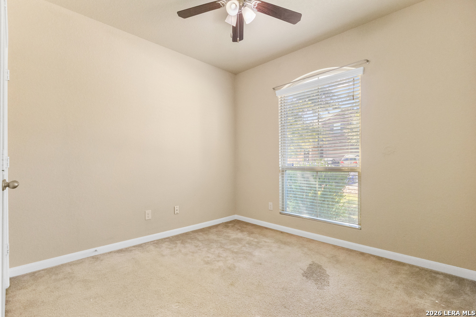
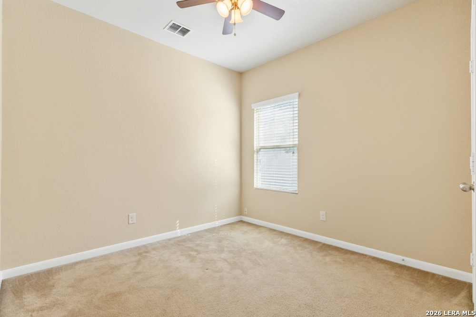
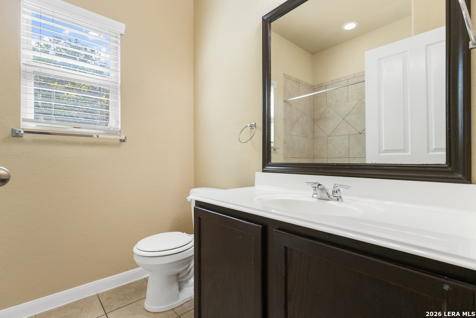
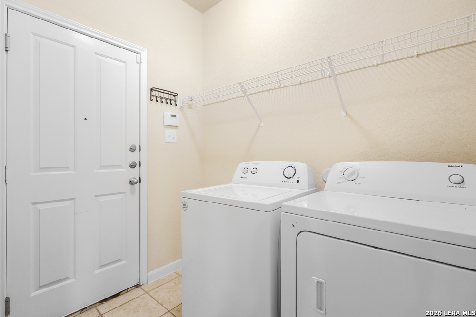
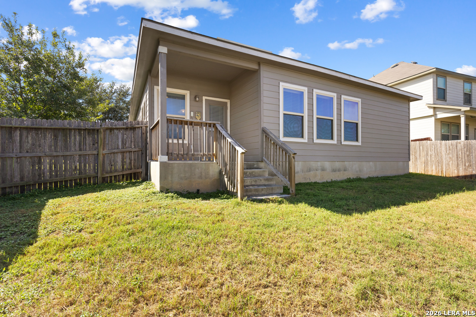
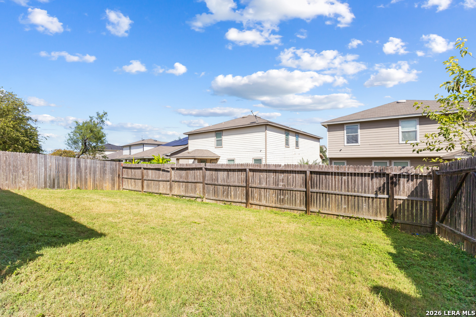
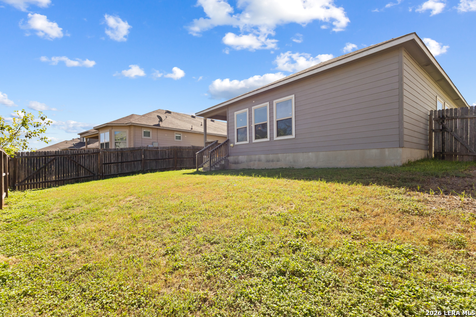
Move-in ready home located in the Laurel Mountain Ranch subdivision, offering an open floor plan with high ceilings and ceramic tile flooring throughout the main living areas. The kitchen features a center island, ample cabinet and counter space, and recessed lighting, providing plenty of room for everyday cooking and entertaining. The primary suite includes carpet, a ceiling fan, and a large walk-in closet. The primary bath offers a double vanity, garden tub, and separate stand-up shower. Secondary bedrooms provide comfortable space with carpet for family, guests, or a home office. Step outside to backyard the features a covered patio and privacy fence, offering plenty of room for gatherings, play, or relaxing outdoors. Conveniently located near major highways, Lackland Air Force Base, Northwest Vista College, UTSA, shopping, and dining.

3
beds

2
baths

1,523 Sq.Ft. LIVING AREA

7,056.72 Sq.Ft. lot

Jessica Masters

Jessica Masters

Features & Amenities

Interior

  • total bedrooms3
  • Total bathrooms2
  • full bathrooms2
  • Fireplace NA
  • APPLIANCES CLFNS, WSHCN, DRYCN, WSHER, DRYER, CKTOP, MCOVN, STVRN, REFRI, DISPL, DSHWR, VNTFN, ELWTR, GARDR, CITYGARBAGE
  • other interior Features _1 LVAR, LDCMB, ISLKT, BKFST, UTINS, HGHCL, OPEN, LDYRM, WIC

Area & Lot

  • Status Pending
  • Living Area1,523 Sq.Ft.
  • Total Area1,523 Sq.Ft.
  • Lot Area7,056.72 Sq.Ft.
  • MLS® ID2017432
  • TypeResidential
  • YEAR BUILT2013
  • Architecture Styles_1 STRY
  • Elementary SchoolCALL_DIST
  • Middle SchoolCALL_DIST
  • High SchoolCALL_DIST
  • School DistrictNORTHSIDE

Exterior

  • STORIES1
  • water SourceWTRSY, SWRSY
  • PoolNONE
  • roofCOMP
  • parking_2 GAR
  • HEAT TYPECNTRL
  • AIR CONDITIONING_1 CNTR
  • sewerWTRSY, SWRSY
  • SubstructureSLAB
  • other exterior FeaturesCVPAT, PVFNC

Financial

  • Sales Price$1,675
image

Schedule a Showing

We would love to show you our beautiful property. Please select your preferred date and time below. An agent will be in touch shortly to confirm your appointment.

Schedule a Showing

We would love to show you our beautiful property. Please select your preferred date and time below. An agent will be in touch shortly to confirm your appointment.

Thank you for your interest in 11407 Oaks Hike, SANANTONIO, TX 78245. We are reviewing your request and will be in touch shortly!

Mortgage Calculator

Estimate your monthly mortgage payment, including the principal and interest, property taxes, and HOA. Adjust the values to generate a more accurate rate.

All estimates are provided for informational purposes only. Actual amounts may vary.
$0,000 Your Payment 20 15 65
$0,000 Your Payment
Jessica Masters

Jessica Masters