Looking For Buyers Agent Compensation?
11402 Sardinia Drive
SEE ALL PHOTOS
11402 Sardinia Drive
Pending

11402 Sardinia Drive

11402 Sardinia Drive, Richmond, TX 77406

$849,500
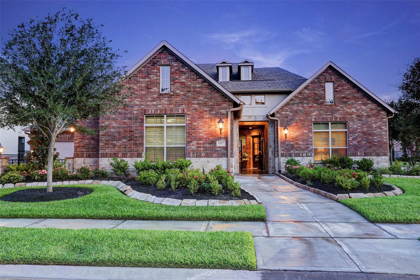
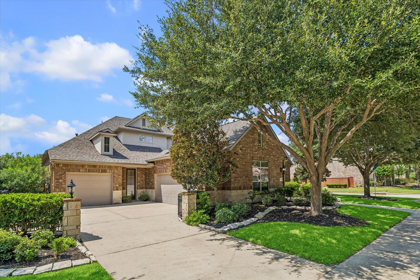
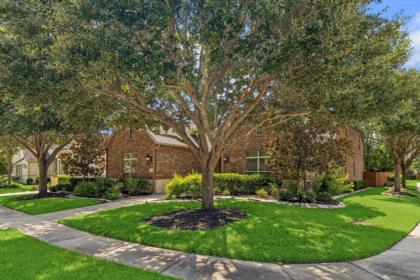
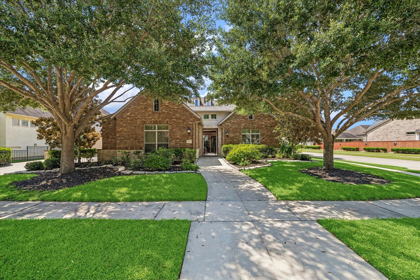
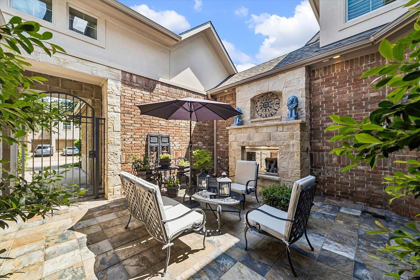
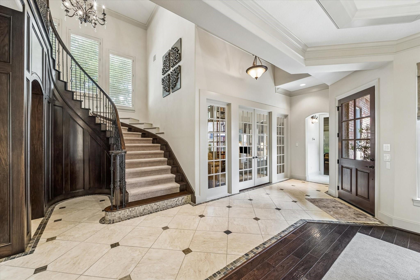
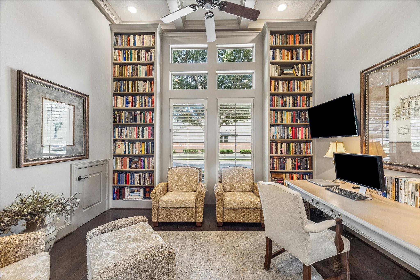
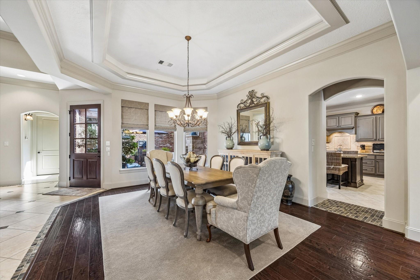
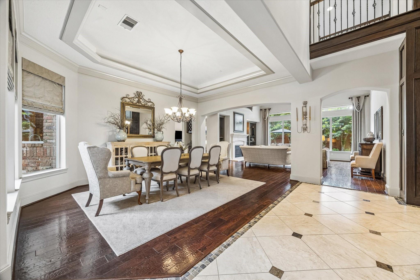
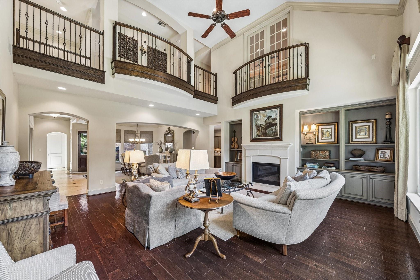
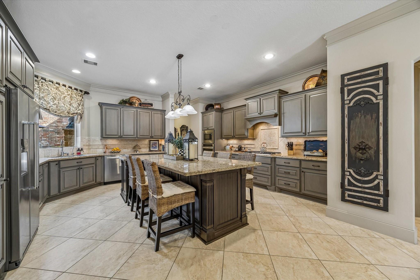
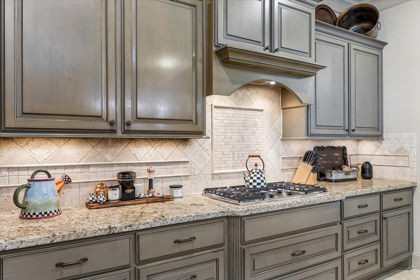
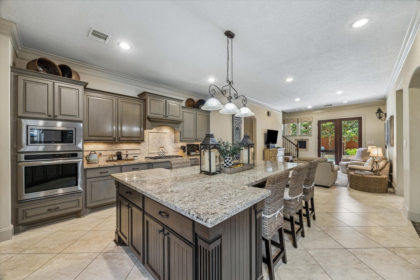
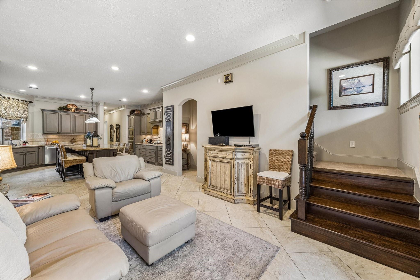
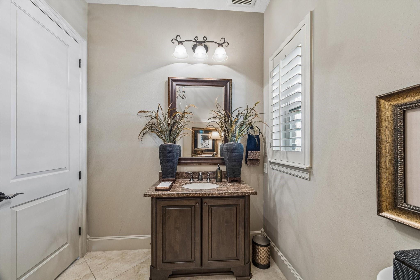
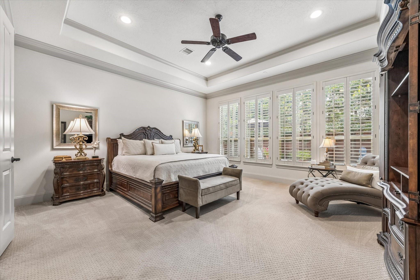
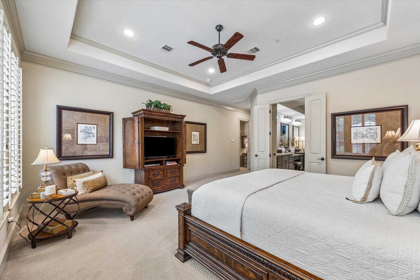
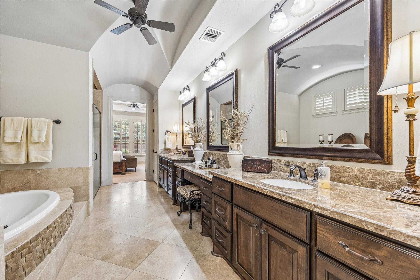
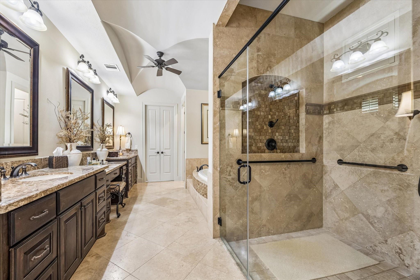
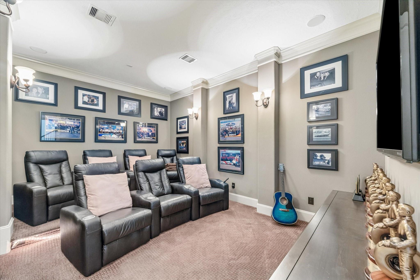
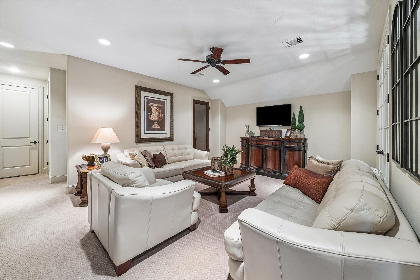
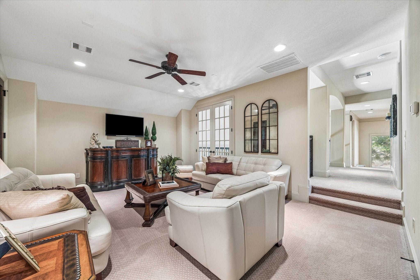
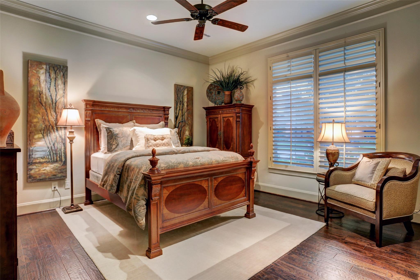
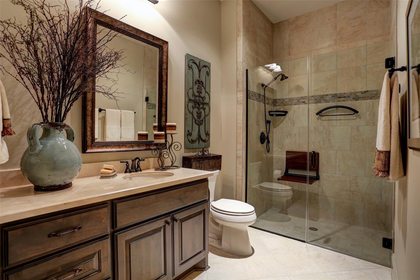
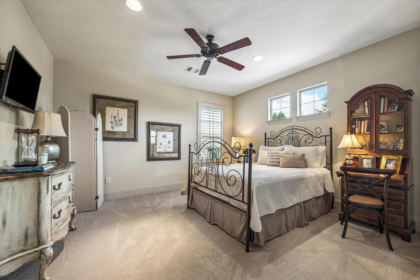
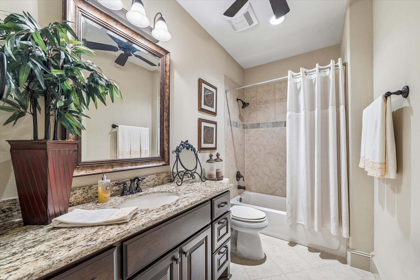
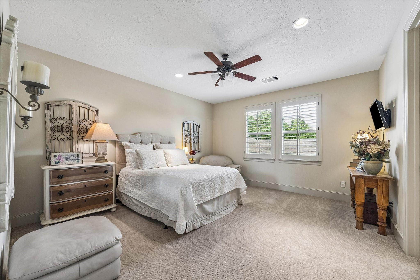
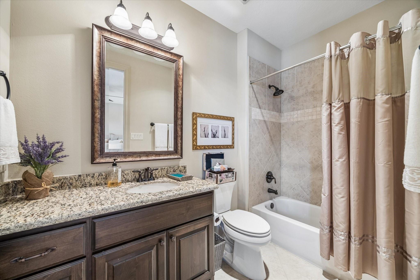
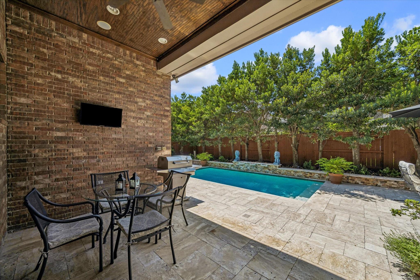
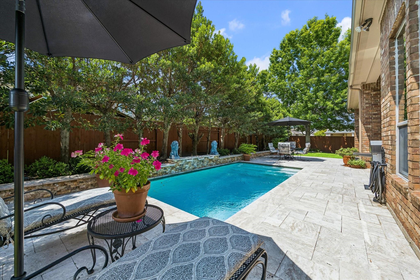
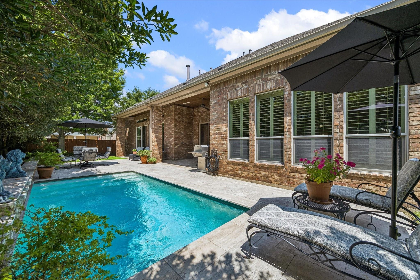
Experience refined living in this meticulously maintained residence in the gated Lakes of Bella Terra. Mature landscaping creates a sense of privacy, while a private pool transforms the backyard into an inviting retreat. A serene courtyard offers an intimate setting for morning coffee or evening cocktails.Designer details, custom finishes, built-ins and high-end appointments lend a distinctive sense of luxury throughout. Two bedrooms on the main level provide exceptional flexibility for multigenerational living, while generously sized secondary bedrooms with en-suite baths offer privacy and comfort for family and guests. Beyond the gates, residents enjoy an amenity-rich lifestyle with lakeside trails, recreation centers, a fitness center, swimming pools, sports courts, and more. This is more than a beautiful home--it is a private sanctuary designed for gracious living, effortless entertaining and everyday enjoyment.

4
beds

5
baths

5,038 Sq.Ft. LIVING AREA

0.27 Acres lot

Features & Amenities

Interior

  • total bedrooms4
  • Total bathrooms5
  • full bathrooms4
  • half bathroom1
  • Laundry room Electric Dryer Hookup, Washer Hookup
  • Flooring Carpet, Tile, Wood
  • Fireplace Outside, Gas Log
  • APPLIANCES Disposal, Electric Oven, Microwave, Gas Cooktop, Dishwasher
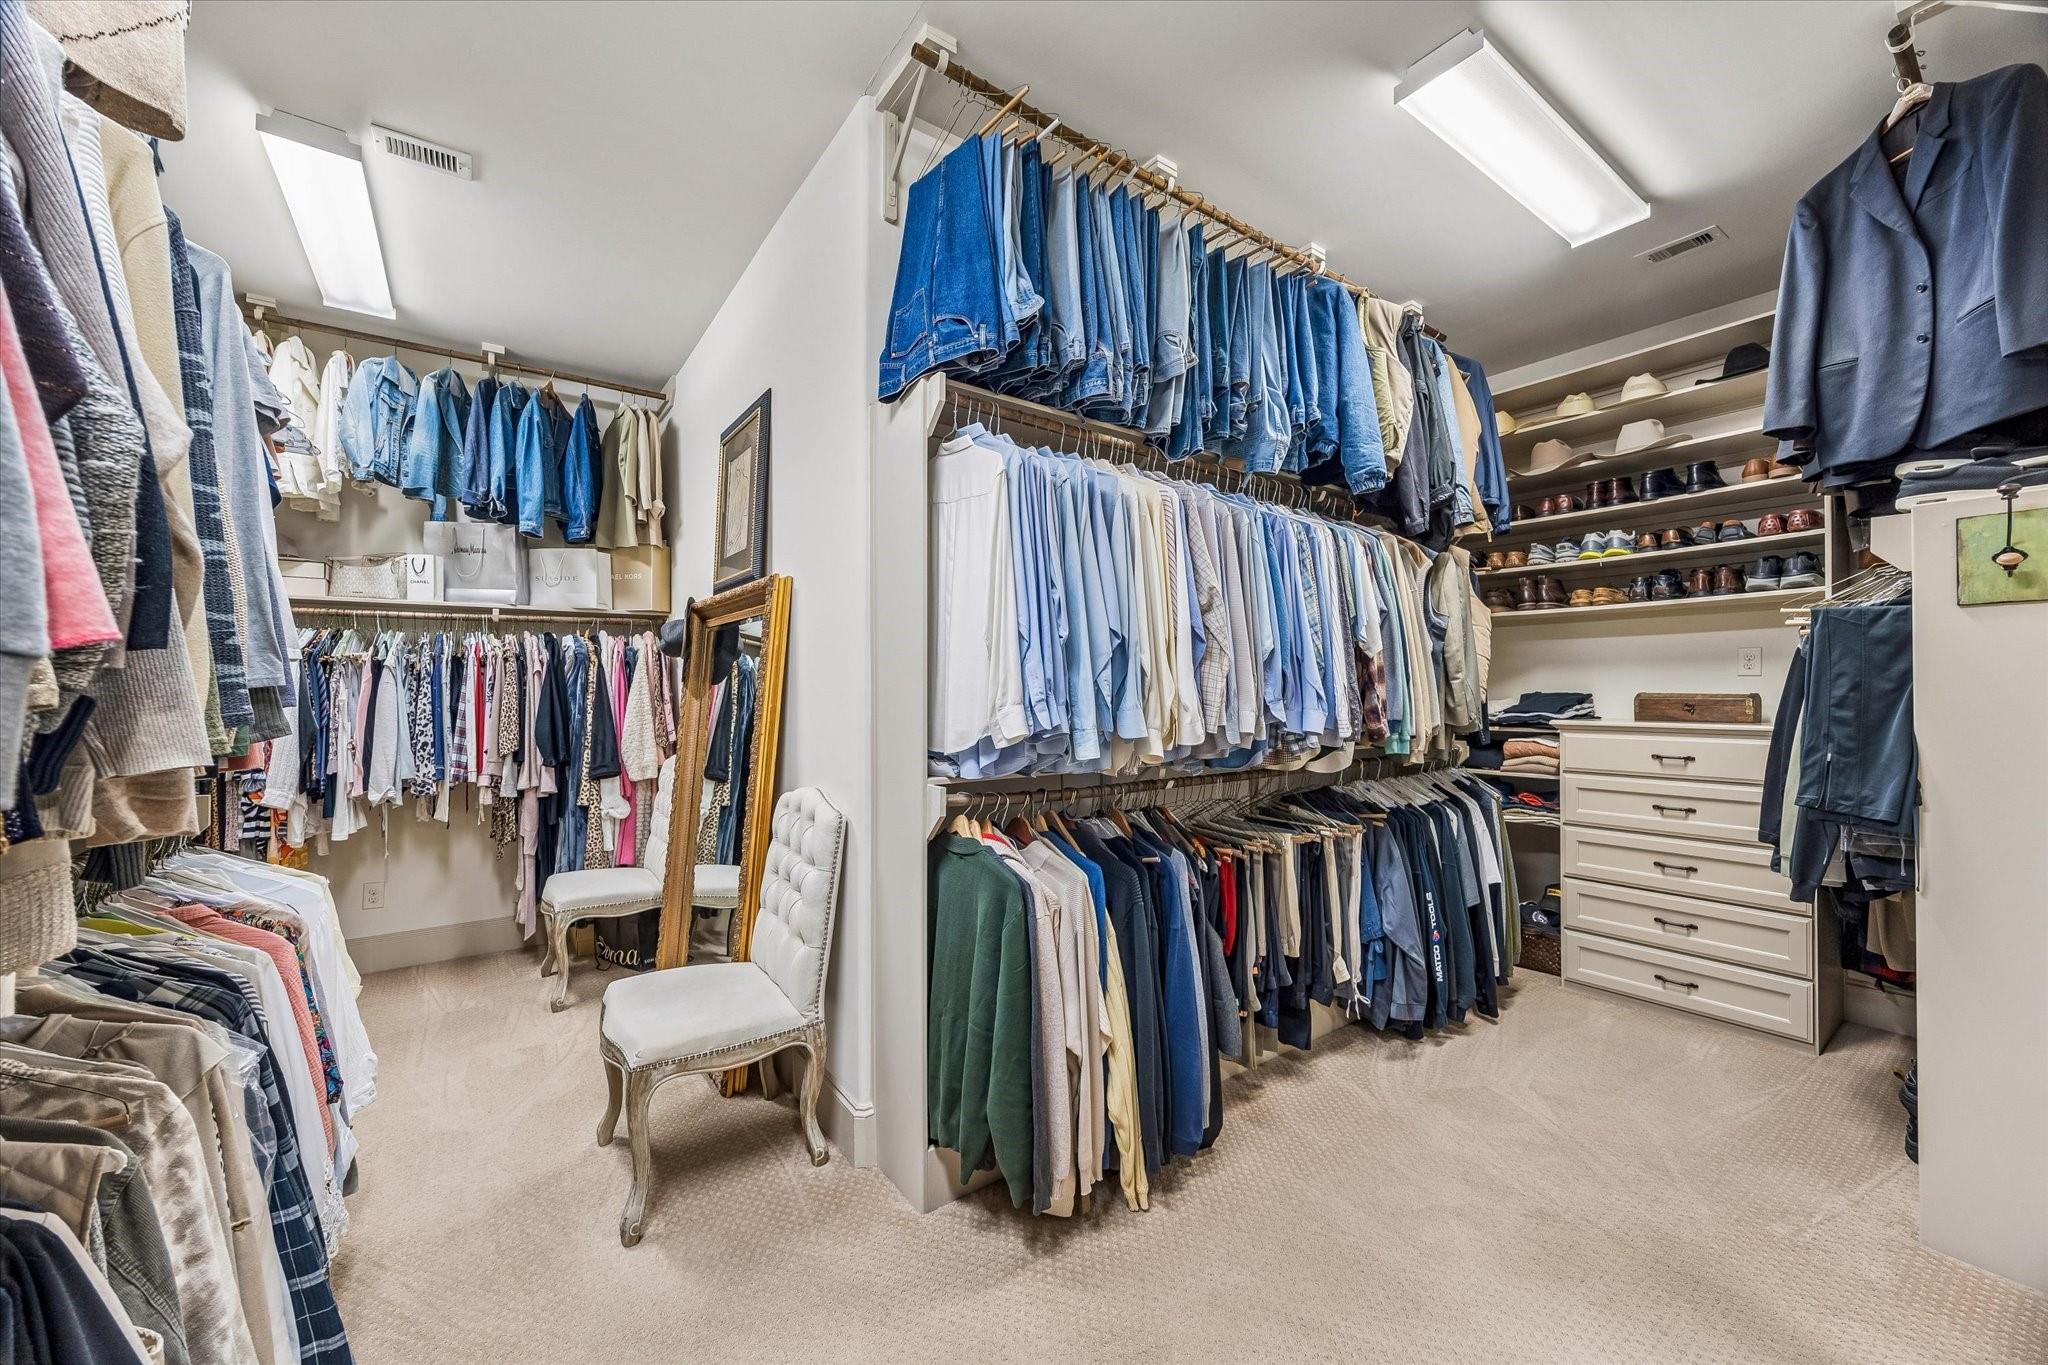
  • other interior Features 2 Staircases, Crown Molding, Formal Entry/Foyer, High Ceilings, 2 Bedrooms Down, En-Suite Bath, Primary Bed - 1st Floor, Split Plan, Walk-In Closet(s)

Area & Lot

  • Status Pending
  • Living Area5,038 Sq.Ft.
  • Total Area5,038 Sq.Ft.
  • Lot Area0.27 Acres
  • MLS® ID53246194
  • TypeResidential
  • YEAR BUILT2013
  • Architecture StylesTraditional
  • Elementary SchoolHubenak Elementary School
  • Middle SchoolBanks Middle School
  • High SchoolTomas High School (Lamar)
  • School District33 - Lamar Consolidated

Exterior

  • STORIES2
  • Garage Space3.0
  • water SourceWater District
  • PoolIn Ground
  • roofComposition
  • lot featuresCorner Lot, 1/4 Up to 1/2 Acre
  • parkingAutomatic Gate, Attached, Oversized, Double-Wide Driveway
  • HEAT TYPENatural Gas
  • AIR CONDITIONINGElectric
  • sewerPublic Sewer
  • SubstructureSlab
  • other exterior FeaturesSprinkler System

Financial

  • Sales Price$849,500
  • Real Estate Tax $24,215/yr
  • HOA $1,500/yr
image

Schedule a Showing

We would love to show you our beautiful property. Please select your preferred date and time below. An agent will be in touch shortly to confirm your appointment.

Schedule a Showing

We would love to show you our beautiful property. Please select your preferred date and time below. An agent will be in touch shortly to confirm your appointment.

Thank you for your interest in 11402 Sardinia Drive, Richmond, TX 77406. We are reviewing your request and will be in touch shortly!

Mortgage Calculator

Estimate your monthly mortgage payment, including the principal and interest, property taxes, and HOA. Adjust the values to generate a more accurate rate.

All estimates are provided for informational purposes only. Actual amounts may vary.
$0,000 Your Payment 20 15 65
$0,000 Your Payment