Looking For Buyers Agent Compensation?
11331 Phoebe Lace
11331 Phoebe Lace
11331 Phoebe Lace
11331 Phoebe Lace
11331 Phoebe Lace
11331 Phoebe Lace
11331 Phoebe Lace
11331 Phoebe Lace
11331 Phoebe Lace
11331 Phoebe Lace
11331 Phoebe Lace
11331 Phoebe Lace
11331 Phoebe Lace
11331 Phoebe Lace
11331 Phoebe Lace
11331 Phoebe Lace
11331 Phoebe Lace
11331 Phoebe Lace
11331 Phoebe Lace
11331 Phoebe Lace
11331 Phoebe Lace
11331 Phoebe Lace
11331 Phoebe Lace
11331 Phoebe Lace
11331 Phoebe Lace
11331 Phoebe Lace
11331 Phoebe Lace
11331 Phoebe Lace
11331 Phoebe Lace
11331 Phoebe Lace
SEE ALL PHOTOS
11331 Phoebe Lace
11331 Phoebe Lace
11331 Phoebe Lace
11331 Phoebe Lace
11331 Phoebe Lace
11331 Phoebe Lace
11331 Phoebe Lace
11331 Phoebe Lace
11331 Phoebe Lace
11331 Phoebe Lace
11331 Phoebe Lace
11331 Phoebe Lace
11331 Phoebe Lace
11331 Phoebe Lace
11331 Phoebe Lace
11331 Phoebe Lace
11331 Phoebe Lace
11331 Phoebe Lace
11331 Phoebe Lace
11331 Phoebe Lace
11331 Phoebe Lace
11331 Phoebe Lace
11331 Phoebe Lace
11331 Phoebe Lace
11331 Phoebe Lace
11331 Phoebe Lace
11331 Phoebe Lace
11331 Phoebe Lace
11331 Phoebe Lace
11331 Phoebe Lace
Sold

11331 Phoebe Lace

11331 Phoebe Lace, SANANTONIO, TX 78253

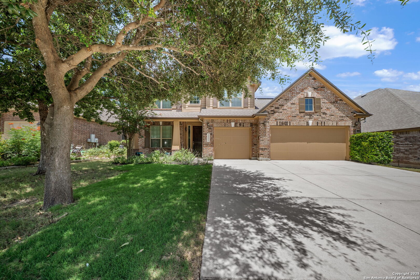
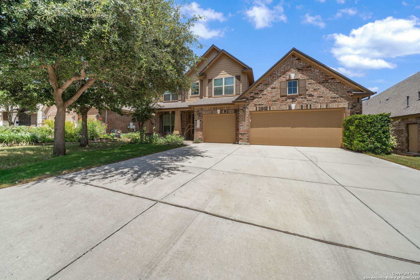
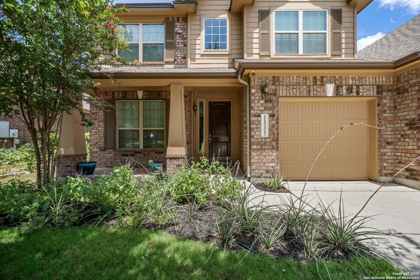
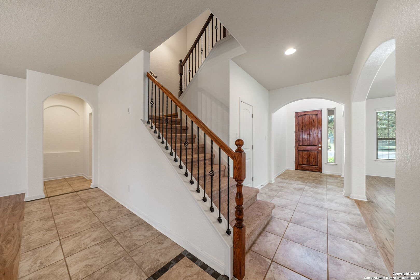
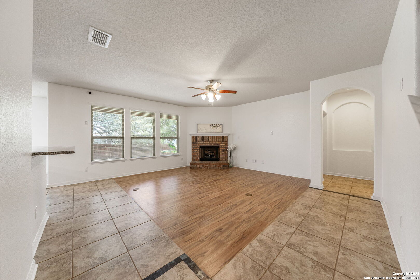
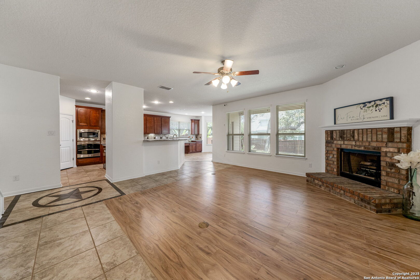
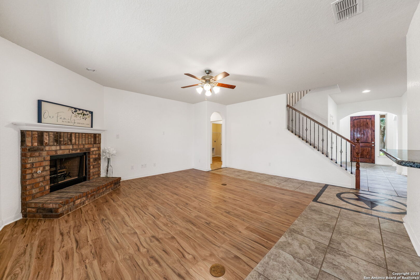
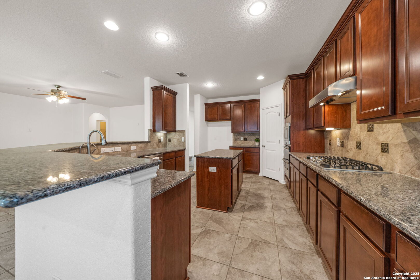
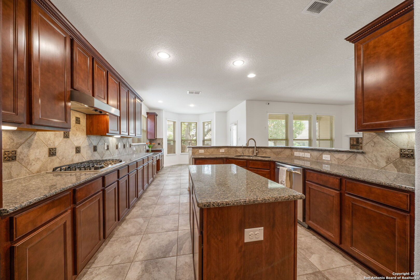
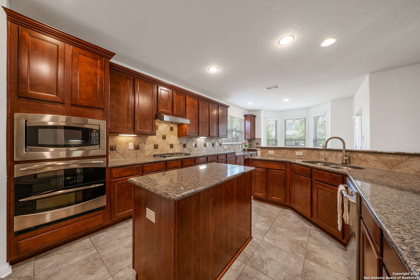
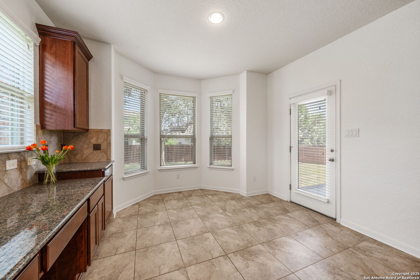
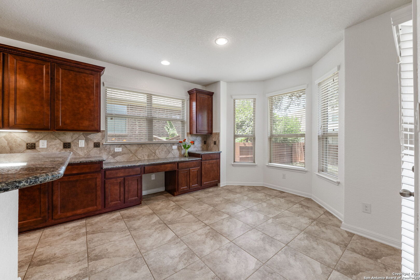
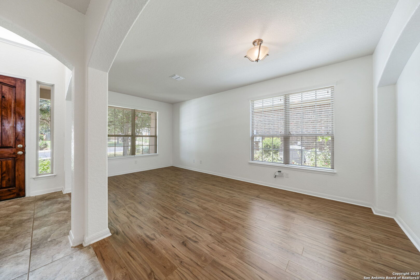
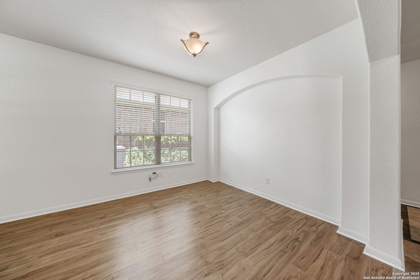
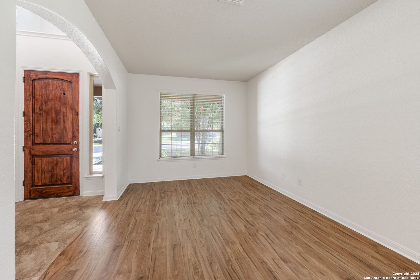
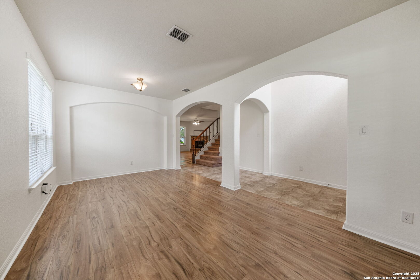
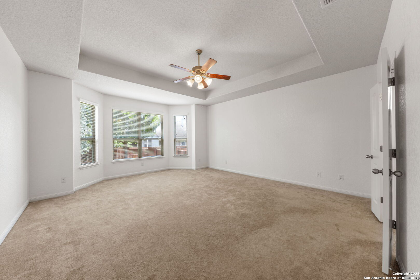
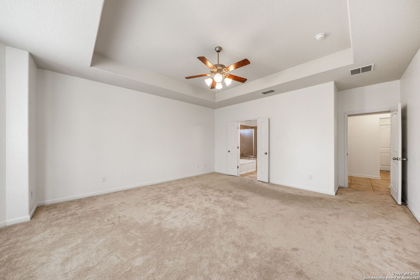
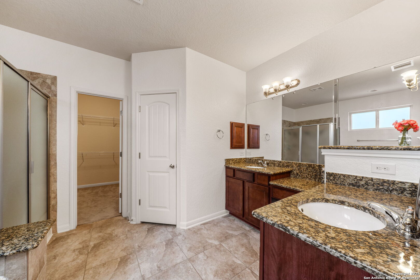
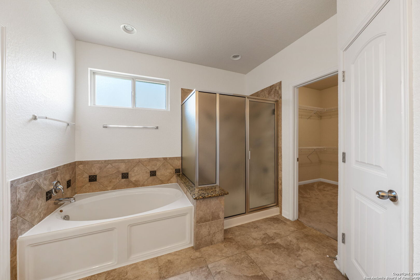
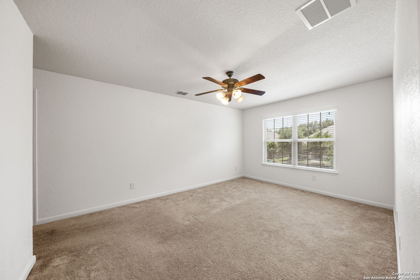
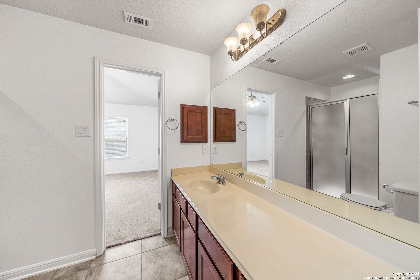
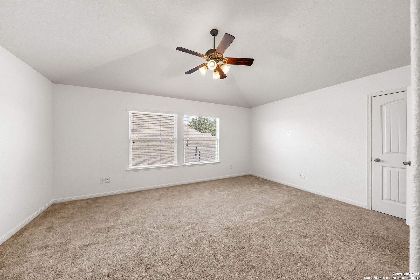
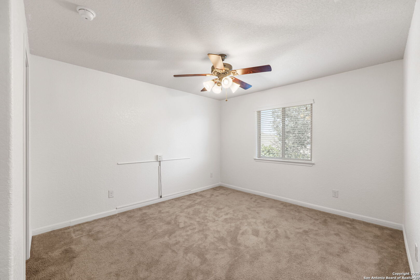
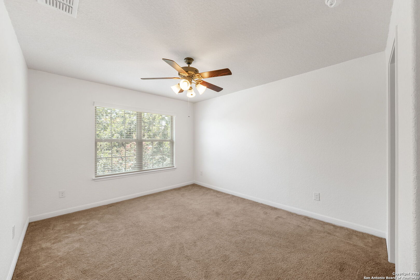
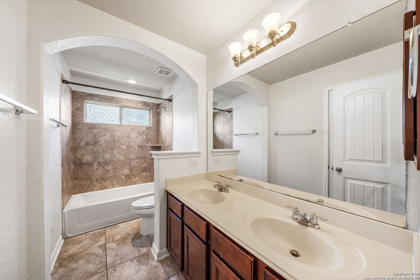
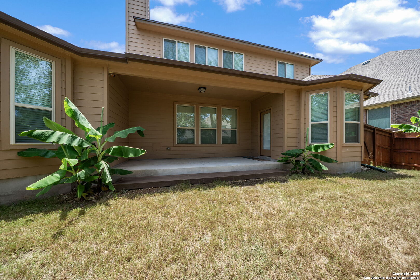
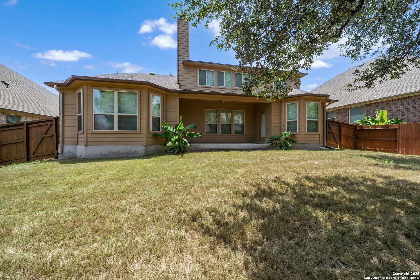
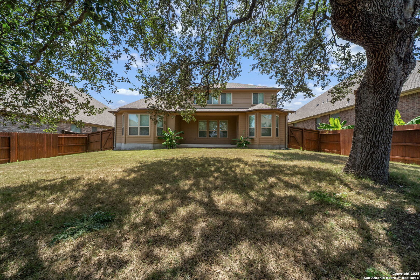
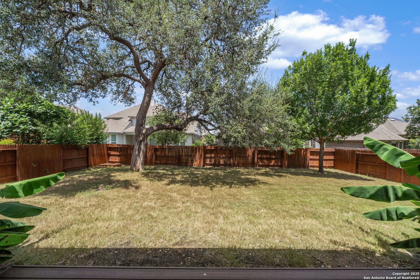
**Seller offering $5k credit to buyer with reasonable offer** WOW! Looking for the a GREAT Price! Freshly Painted and New flooring in Living and dining room! Best priced home in the community. Energy efficient Solar Panels. Welcome home to this beautiful home in the highly desired community of Alamo Ranch. Great curb appeal walking up to the home with a great front porch perfect for bench seating. Wide driveway with a 3 car flat driveway. This 5 bedroom, 3.5 bathroom opens to a grand entryway that leads you in with a flex space with new flooring, perfect for a study, formal living & dining area. Spacious living room with a brick fireplace with windows overlooking backyard with trees. Love to cook? You will appreciate the large kitchen equipped with stainless appliances and plenty of counterspace with additional area perfect for a coffee bar with cabinets in the breakfast nook. Primary bedroom has plenty of space for oversized furniture, primary bath has a double vanity with a seperate tub and shower and a walk in closet. Large laundry room with a utility sink. Wood and iron banister leads you upstairs to a big game room that splits the bedrooms and bathrooms. Lots of room in this home and windows making it a bright beautiful home. Love to sit outside in your yard? This yard has an oversized back patio and a flat yard perfect for running around or simply sitting back and enjoying dinner and TV on your patio. This home has it all and is priced to sell!

5
beds

4
baths

3,403 Sq.Ft. LIVING AREA

8,712 Sq.Ft. lot

Angela Rodriguez

Angela Rodriguez

Features & Amenities

Interior

  • total bedrooms5
  • Total bathrooms4
  • full bathrooms3
  • half bathroom1
  • Flooring CRPT, CTILE
  • Fireplace ONE, LIVRM, GAS
  • APPLIANCES CLFNS, CHNDL, WSHCN, DRYCN, CKTOP, BIOVN, MCOVN, GSCK, DSHWR, ICMKR, SLCNT
  • other interior Features _3 LVAR, SPDIN, EATIN, _2 ETAR, ISLKT, BKFST, WLKIN, UTINS, HGHCL

Area & Lot

  • Status Sold
  • Date Sold October 1, 2025
  • Living Area3,403 Sq.Ft.
  • Total Area3,403 Sq.Ft.
  • Lot Area8,712 Sq.Ft.
  • MLS® ID1885480
  • TypeResidential
  • YEAR BUILT2013
  • Architecture Styles_2 STRY
  • Elementary SchoolHOFFMANN
  • High SchoolTAFT
  • School DistrictNORTHSIDE

Exterior

  • STORIES2
  • water SourceWTRSY, SWRSY
  • PoolNONE
  • roofCOMP
  • parking_3 GAR, ATT
  • HEAT TYPECNTRL
  • AIR CONDITIONING_2 CNTR
  • sewerWTRSY, SWRSY
  • SubstructureSLAB
  • HOA AmenitiesCNTRL, PARK
  • other exterior FeaturesPTSLB, CVPAT, PVFNC

Financial

  • Price Upon Request
Angela Rodriguez

Angela Rodriguez