Looking For Buyers Agent Compensation?
11327 October Stead
11327 October Stead
11327 October Stead
11327 October Stead
11327 October Stead
11327 October Stead
11327 October Stead
11327 October Stead
11327 October Stead
11327 October Stead
11327 October Stead
11327 October Stead
11327 October Stead
11327 October Stead
11327 October Stead
11327 October Stead
11327 October Stead
11327 October Stead
11327 October Stead
11327 October Stead
11327 October Stead
11327 October Stead
11327 October Stead
11327 October Stead
11327 October Stead
11327 October Stead
11327 October Stead
11327 October Stead
11327 October Stead
11327 October Stead
11327 October Stead
11327 October Stead
11327 October Stead
11327 October Stead
11327 October Stead
11327 October Stead
11327 October Stead
11327 October Stead
11327 October Stead
11327 October Stead
11327 October Stead
11327 October Stead
11327 October Stead
SEE ALL PHOTOS
11327 October Stead
11327 October Stead
11327 October Stead
11327 October Stead
11327 October Stead
11327 October Stead
11327 October Stead
11327 October Stead
11327 October Stead
11327 October Stead
11327 October Stead
11327 October Stead
11327 October Stead
11327 October Stead
11327 October Stead
11327 October Stead
11327 October Stead
11327 October Stead
11327 October Stead
11327 October Stead
11327 October Stead
11327 October Stead
11327 October Stead
11327 October Stead
11327 October Stead
11327 October Stead
11327 October Stead
11327 October Stead
11327 October Stead
11327 October Stead
11327 October Stead
11327 October Stead
11327 October Stead
11327 October Stead
11327 October Stead
11327 October Stead
11327 October Stead
11327 October Stead
11327 October Stead
11327 October Stead
11327 October Stead
11327 October Stead
11327 October Stead
Sold

11327 October Stead

11327 October Stead, SANANTONIO, TX 78254

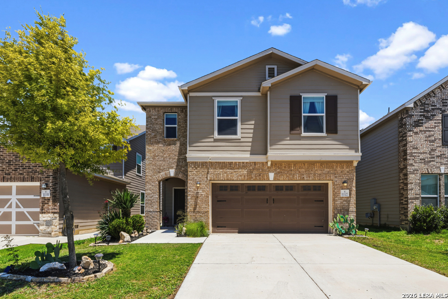
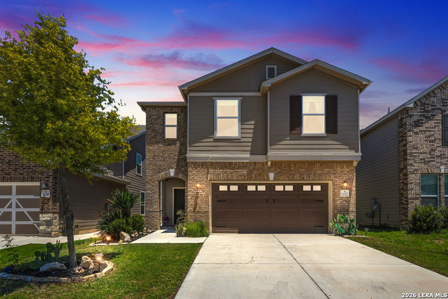
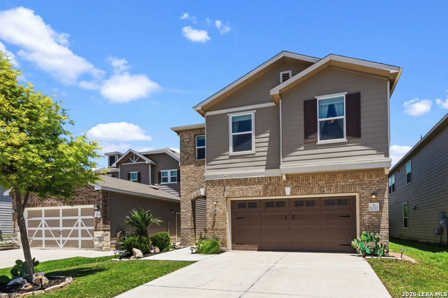
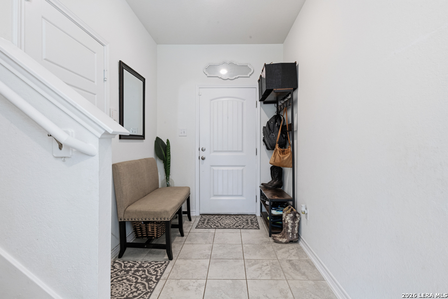
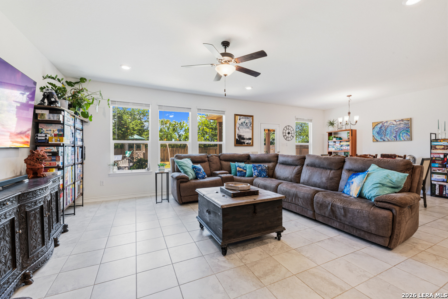
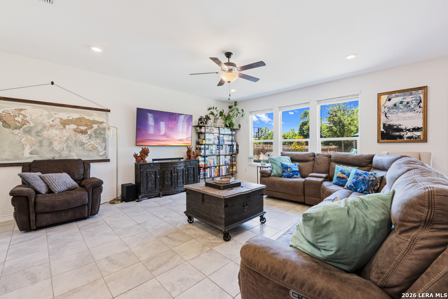
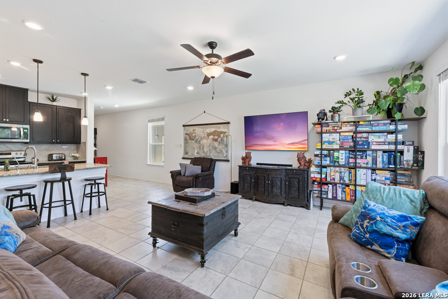
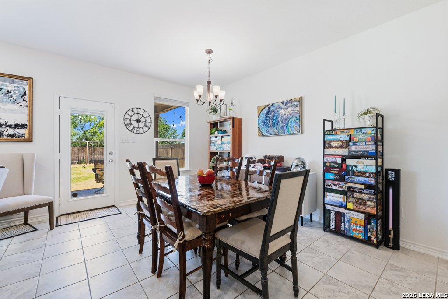
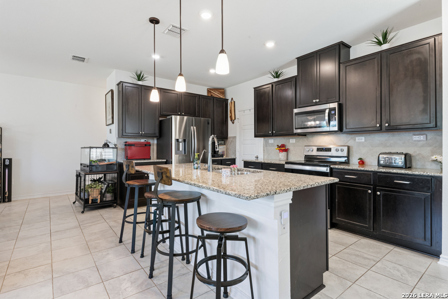
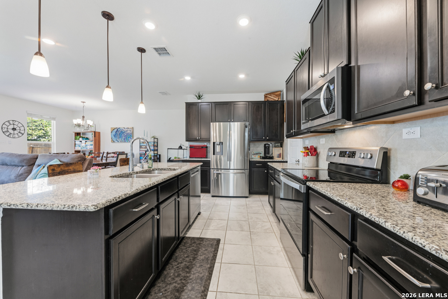
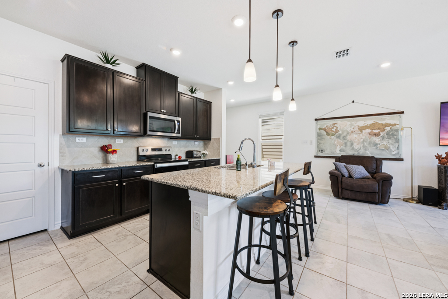
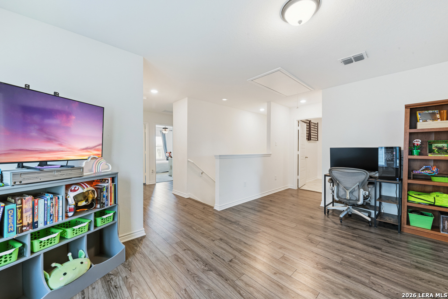
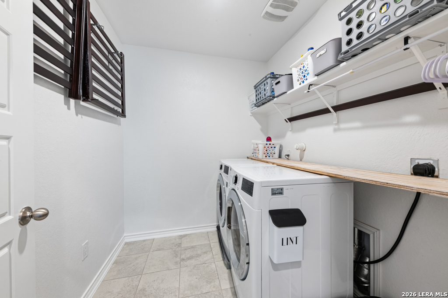
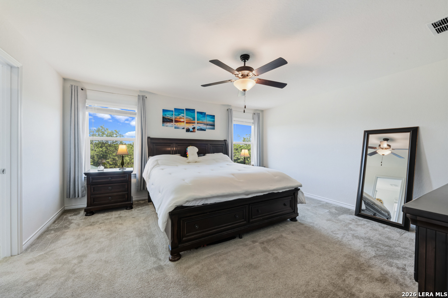
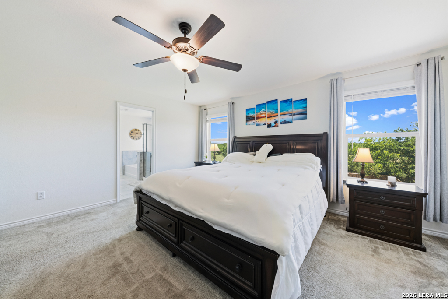
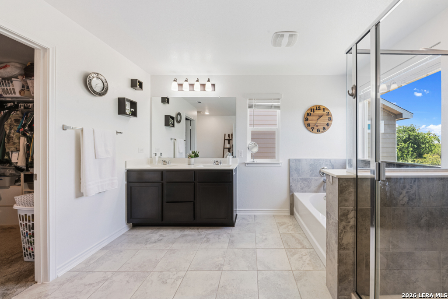
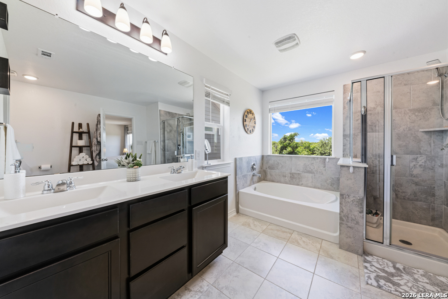
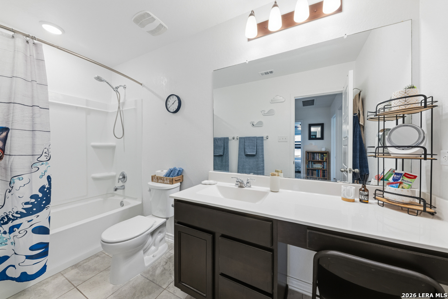
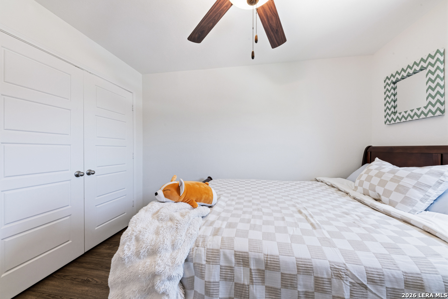
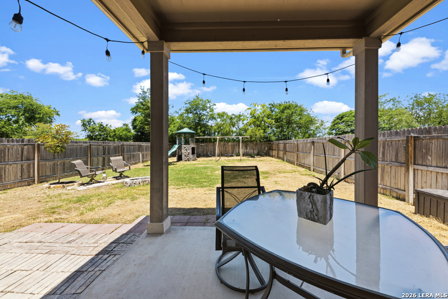
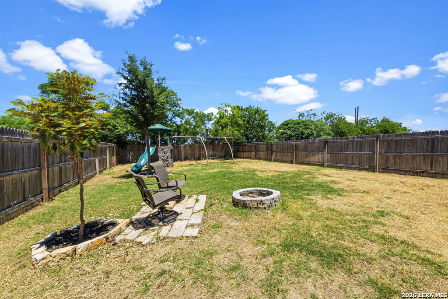
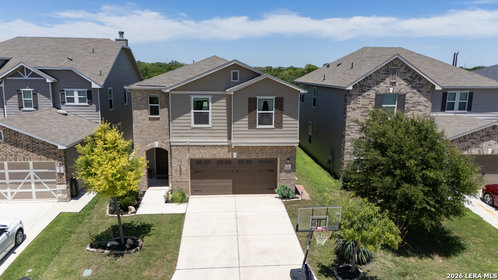
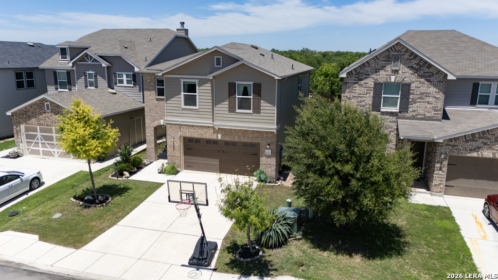
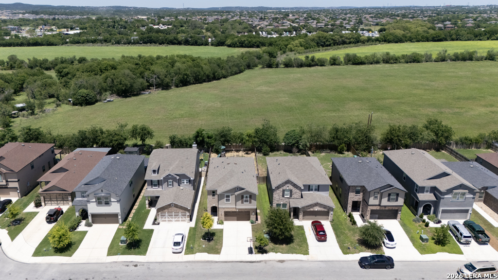
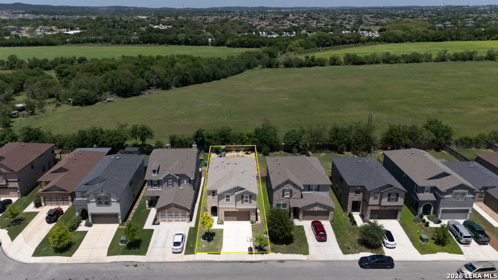
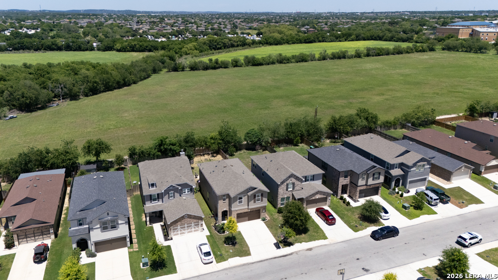
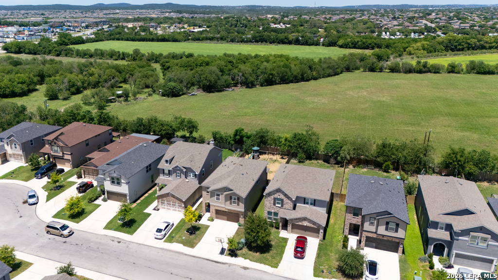
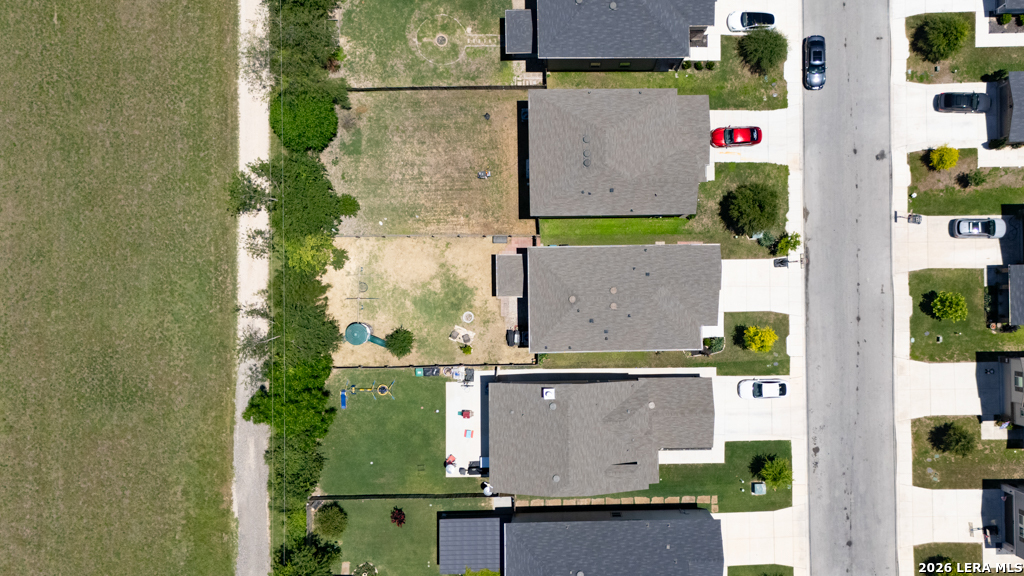
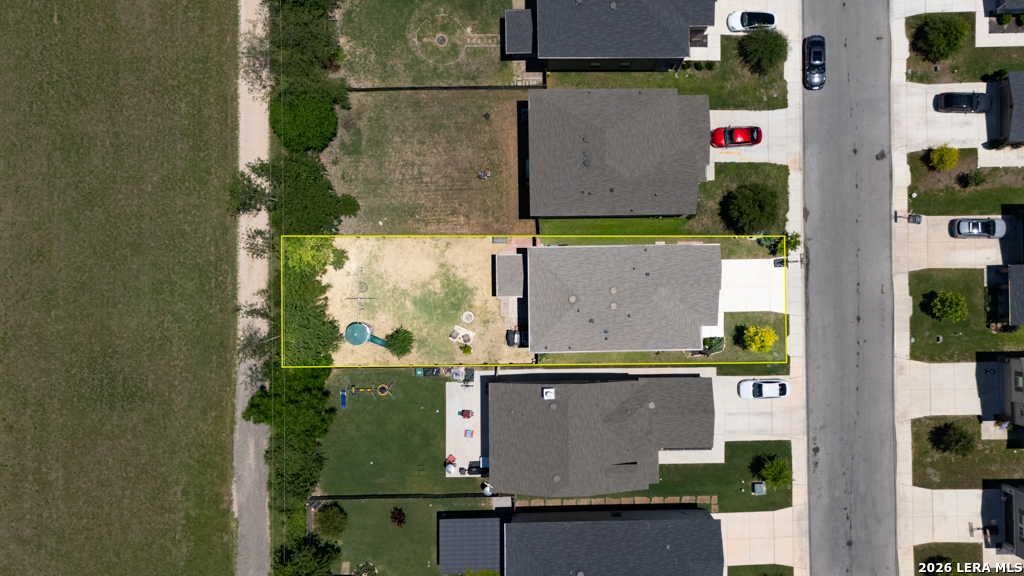
Welcome to your ideal entertainment home. The chef kitchen boasts a large granite island, step in pantry & open floorplan which affords ample space for guests & family. Hand selected cul-de-sac dirt lot, backing a working ranch, this floorplan was selected along with over $30,000 in upgrades. Easy access utility room upstairs. Don't let this beauty pass!

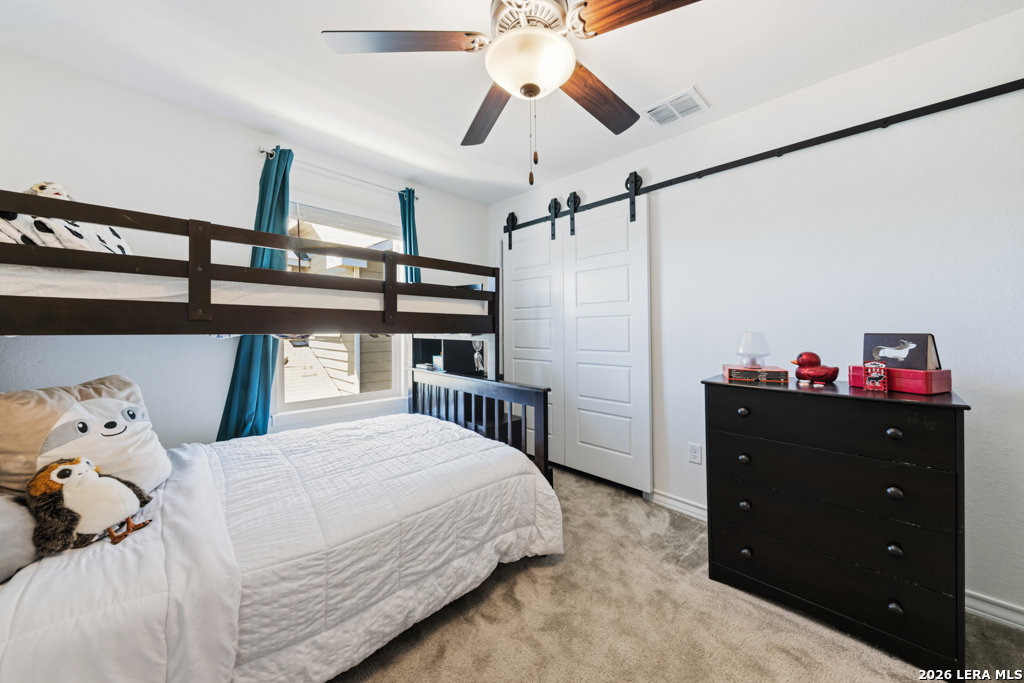
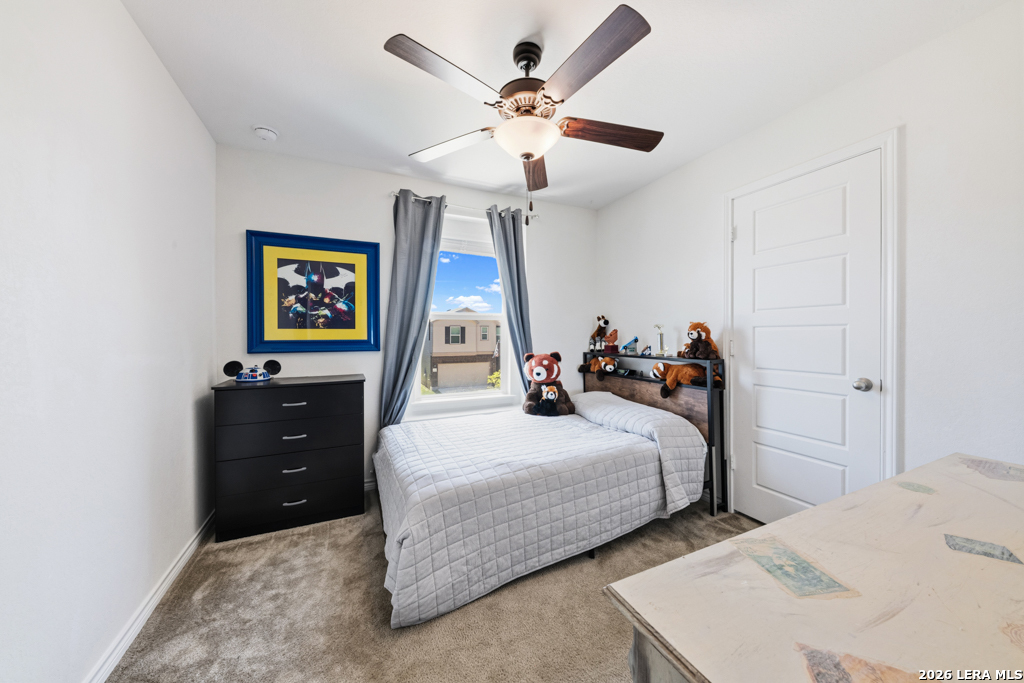
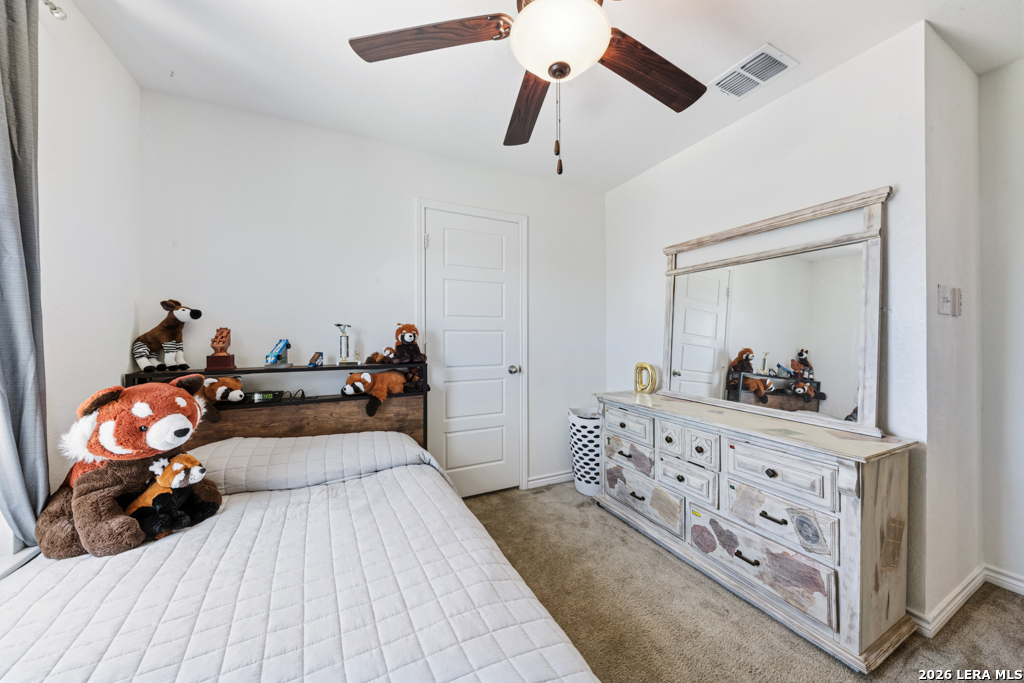
4
beds

3
baths

2,359 Sq.Ft. LIVING AREA

5,706.36 Sq.Ft. lot

Karen Garrett

Karen Garrett

Features & Amenities

Interior

  • total bedrooms4
  • Total bathrooms3
  • full bathrooms2
  • half bathroom1
  • Flooring CRPT, CTILE, VINYL
  • Fireplace NA
  • APPLIANCES CLFNS, WSHCN, DRYCN, MCOVN, STVRN, DISPL, ICMKR, SFOWN, VNTFN, SSOWN
  • other interior Features _2 LVAR, LDCMB, EATIN, _2 ETAR, ISLKT, BKFST, WLKIN, LOFT

Area & Lot

  • Status Sold
  • Date Sold June 30, 2026
  • Living Area2,359 Sq.Ft.
  • Total Area2,359 Sq.Ft.
  • Lot Area5,706.36 Sq.Ft.
  • MLS® ID1966681
  • TypeResidential
  • YEAR BUILT2020
  • Architecture Styles_2 STRY
  • Elementary SchoolFRANKLIN
  • Middle SchoolFOLKS
  • School DistrictNORTHSIDE

Exterior

  • STORIES2
  • water SourceWTRSY, SWRSY
  • PoolNONE
  • roofCOMP
  • lot featuresCLDSC, GRNBL
  • parking_2 GAR, ATT
  • HEAT TYPECNTRL
  • AIR CONDITIONING_1 CNTR
  • sewerWTRSY, SWRSY
  • SubstructureSLAB
  • HOA AmenitiesPOOL, PARK, BBALLCT
  • Green featuresSEERAX, PTHRM, DPWIN, ESAPP, RADBAR, HEWH, FOAMI, CFANS
  • other exterior FeaturesCVPAT, PVFNC, SPSYS, DBLPN

Financial

  • Price Upon Request
Karen Garrett

Karen Garrett