Looking For Buyers Agent Compensation?

Are you Looking For Buyers Agent Compensation?

Thank you for your message. We will be in touch with you shortly.

11226 Fort Smith
11226 Fort Smith
11226 Fort Smith
11226 Fort Smith
11226 Fort Smith
11226 Fort Smith
11226 Fort Smith
11226 Fort Smith
11226 Fort Smith
11226 Fort Smith
11226 Fort Smith
11226 Fort Smith
11226 Fort Smith
11226 Fort Smith
11226 Fort Smith
11226 Fort Smith
11226 Fort Smith
11226 Fort Smith
11226 Fort Smith
11226 Fort Smith
11226 Fort Smith
11226 Fort Smith
11226 Fort Smith
11226 Fort Smith
11226 Fort Smith
11226 Fort Smith
11226 Fort Smith
11226 Fort Smith
11226 Fort Smith
11226 Fort Smith
11226 Fort Smith
11226 Fort Smith
11226 Fort Smith
11226 Fort Smith
11226 Fort Smith
11226 Fort Smith
11226 Fort Smith
11226 Fort Smith
11226 Fort Smith
11226 Fort Smith
11226 Fort Smith
11226 Fort Smith
11226 Fort Smith
11226 Fort Smith
11226 Fort Smith
11226 Fort Smith
SEE ALL PHOTOS
11226 Fort Smith
11226 Fort Smith
11226 Fort Smith
11226 Fort Smith
11226 Fort Smith
11226 Fort Smith
11226 Fort Smith
11226 Fort Smith
11226 Fort Smith
11226 Fort Smith
11226 Fort Smith
11226 Fort Smith
11226 Fort Smith
11226 Fort Smith
11226 Fort Smith
11226 Fort Smith
11226 Fort Smith
11226 Fort Smith
11226 Fort Smith
11226 Fort Smith
11226 Fort Smith
11226 Fort Smith
11226 Fort Smith
11226 Fort Smith
11226 Fort Smith
11226 Fort Smith
11226 Fort Smith
11226 Fort Smith
11226 Fort Smith
11226 Fort Smith
11226 Fort Smith
11226 Fort Smith
11226 Fort Smith
11226 Fort Smith
11226 Fort Smith
11226 Fort Smith
11226 Fort Smith
11226 Fort Smith
11226 Fort Smith
11226 Fort Smith
11226 Fort Smith
11226 Fort Smith
11226 Fort Smith
11226 Fort Smith
11226 Fort Smith
11226 Fort Smith
Courtesy of Coldwell Banker D'Ann Harper, REALTOR
For Sale

11226 Fort Smith

11226 Fort Smith, SANANTONIO, TX 78245

$269,000
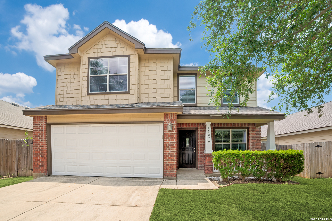
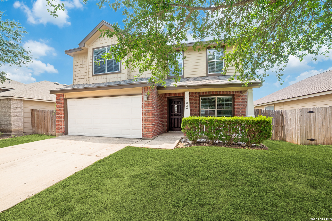
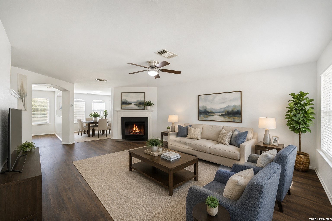
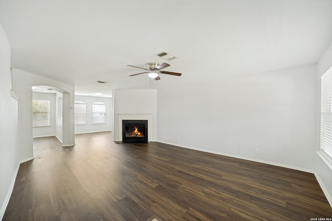
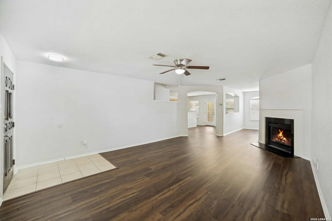
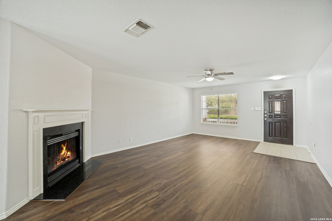
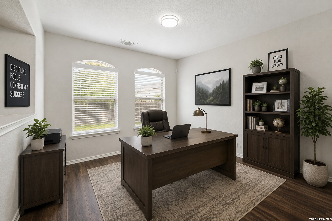
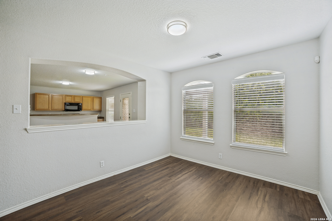
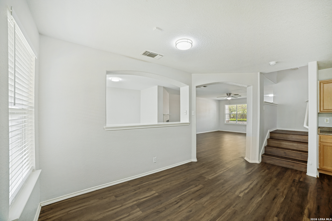
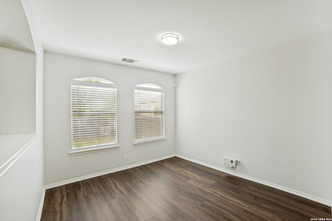
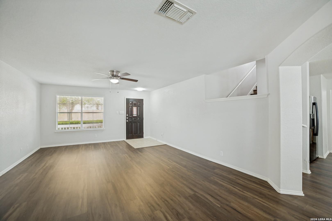
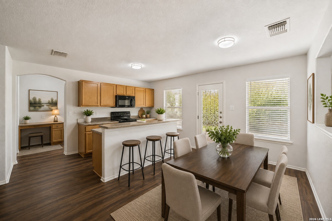
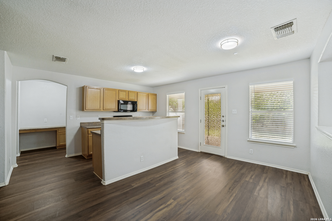
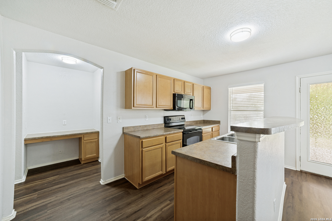
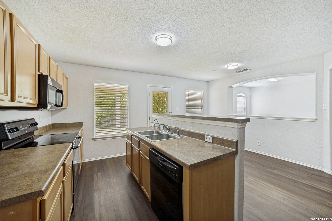
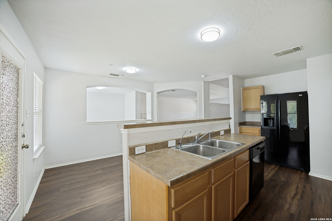
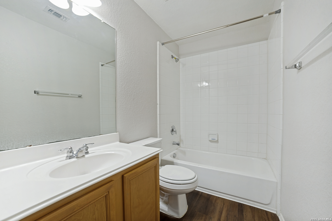
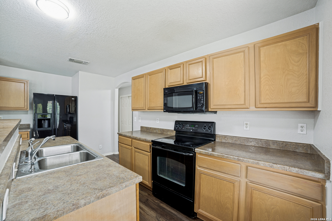
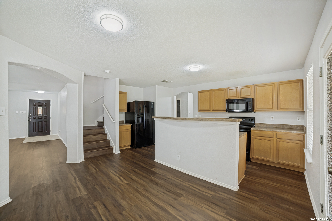
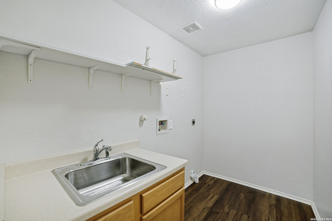
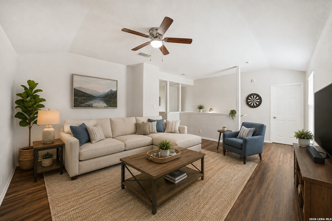
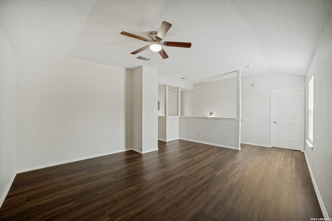
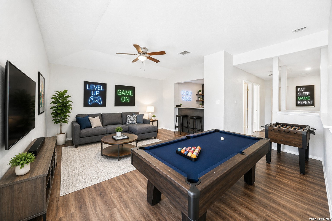
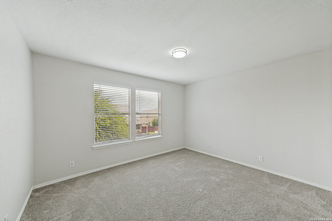
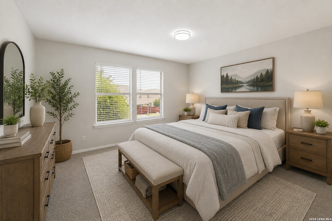
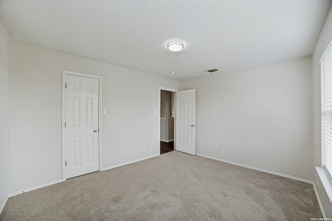
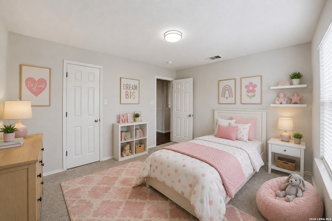
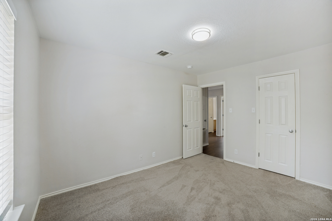
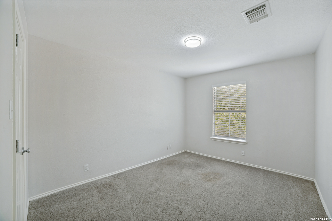
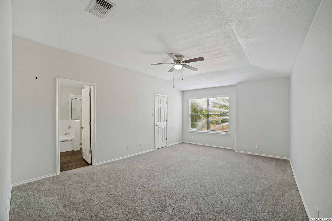
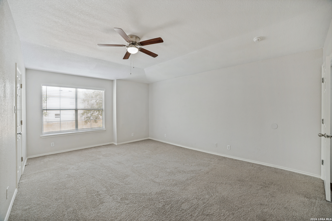
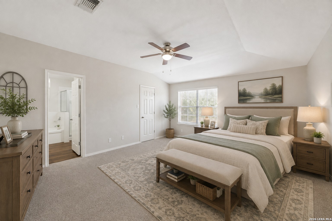
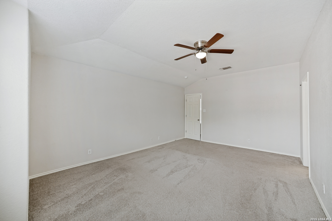
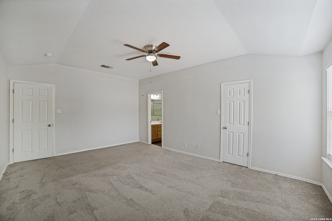
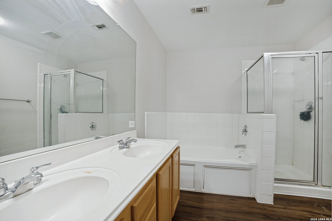
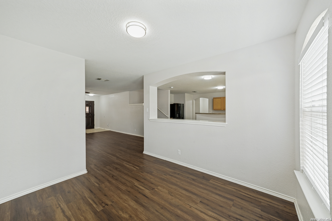
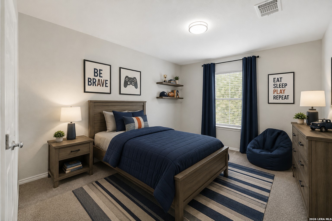
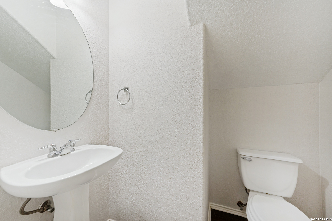
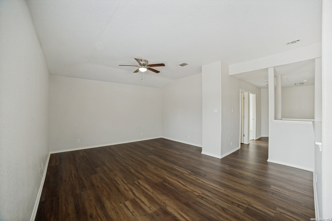
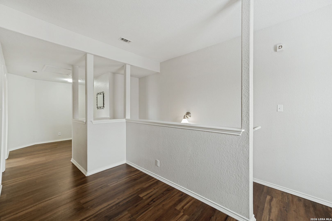
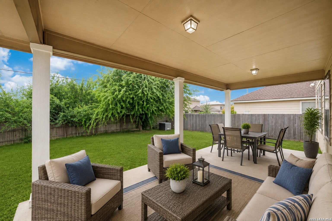
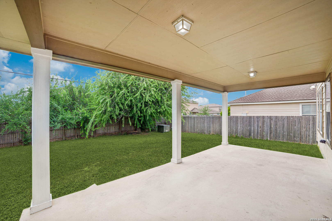
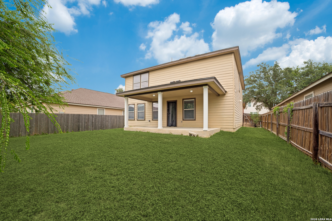
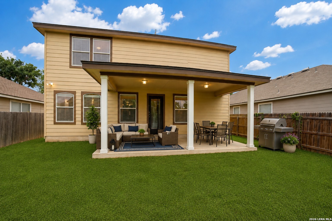
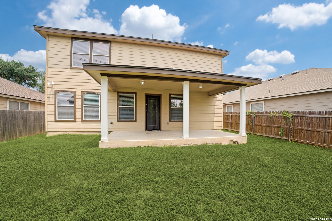
Open Friday Aug. 14th 11-1 PM. SPACIOUS 3-BEDROOM HOME | TWO LIVING AREAS | ISLAND KITCHEN | COVERED PATIO! Welcome to this inviting 3-bedroom, 2.5-bath home offering approximately 2,160 sq. ft. in desirable Laurel Mountain Ranch. The open-concept floorplan features attractive vinyl plank flooring throughout the main living areas and a spacious island kitchen that flows seamlessly into the living room-perfect for entertaining and everyday living. A large laundry room with utility sink provides added convenience and storage. Upstairs, you'll find all three bedrooms plus a generous second living area-ideal for a game room, media room, home office, or additional family space. The spacious primary suite features a private bath with dual vanities, separate soaking tub, and walk-in shower. Enjoy outdoor living under the covered patio, perfect for BBQs, entertaining, or relaxing at the end of the day. Neighborhood amenities include a community pool, park, and scenic walking trails. With approximately 2,160 sq. ft., multiple living spaces, a functional open floor plan, and great community amenities, this Laurel Mountain Ranch home offers the space and flexibility you've been looking for!

8/14/2026 11:00AM - 1:00PM CDT

3
beds

3
baths

2,160 Sq.Ft. LIVING AREA

5,401.44 Sq.Ft. lot

Kellie Daniels

Kellie Daniels

Features & Amenities

Interior

  • total bedrooms3
  • Total bathrooms3
  • full bathrooms2
  • half bathroom1
  • Flooring CRPT, VINYL
  • Fireplace ONE, LIVRM
  • APPLIANCES CLFNS, WSHCN, DRYCN, MCOVN, STVRN, DISPL, DSHWR, ELWTR
  • other interior Features _2 LVAR, SPDIN, ISLKT, BKFST, GAMRM, LOFT, UTINS, BEDUP, HGHCL, OPEN, PLDWN, CABLE, INTRN, LDYMAIN, WIC

Area & Lot

  • Status For Sale
  • OPEN HOUSE

    8/14/2026 11:00AM - 1:00PM CDT

  • Living Area2,160 Sq.Ft.
  • Total Area2,160 Sq.Ft.
  • Lot Area5,401.44 Sq.Ft.
  • MLS® ID2007040
  • TypeResidential
  • YEAR BUILT2006
  • Architecture Styles_2 STRY
  • Elementary SchoolBEHLAU_ELE
  • Middle SchoolLUNA
  • High SchoolBRENNAN
  • School DistrictNORTHSIDE

Exterior

  • STORIES2
  • water SourceWTRSY, SWRSY
  • PoolNONE
  • roofCOMP
  • lot featuresMATURETREES, LEVEL
  • parking_2 GAR
  • HEAT TYPECNTRL
  • AIR CONDITIONING_1 CNTR
  • sewerWTRSY, SWRSY
  • SubstructureSLAB
  • HOA AmenitiesPOOL, PARK
  • Green featuresCFANS
  • other exterior FeaturesPTSLB, CVPAT, PVFNC

Financial

  • Sales Price$269,000
  • Real Estate Tax $4,493/yr
  • HOA $400
image

Schedule a Showing

We would love to show you our beautiful property. Please select your preferred date and time below. An agent will be in touch shortly to confirm your appointment.

Schedule a Showing

We would love to show you our beautiful property. Please select your preferred date and time below. An agent will be in touch shortly to confirm your appointment.

Thank you for your interest in 11226 Fort Smith, SANANTONIO, TX 78245. We are reviewing your request and will be in touch shortly!

Mortgage Calculator

Estimate your monthly mortgage payment, including the principal and interest, property taxes, and HOA. Adjust the values to generate a more accurate rate.

All estimates are provided for informational purposes only. Actual amounts may vary.
$0,000 Your Payment 20 15 65
$0,000 Your Payment
Kellie Daniels

Kellie Daniels