Looking For Buyers Agent Compensation?
10814 OAK BANK ST
10814 OAK BANK ST
10814 OAK BANK ST
10814 OAK BANK ST
10814 OAK BANK ST
10814 OAK BANK ST
10814 OAK BANK ST
10814 OAK BANK ST
10814 OAK BANK ST
10814 OAK BANK ST
10814 OAK BANK ST
10814 OAK BANK ST
10814 OAK BANK ST
10814 OAK BANK ST
10814 OAK BANK ST
10814 OAK BANK ST
10814 OAK BANK ST
10814 OAK BANK ST
10814 OAK BANK ST
10814 OAK BANK ST
10814 OAK BANK ST
10814 OAK BANK ST
10814 OAK BANK ST
10814 OAK BANK ST
10814 OAK BANK ST
10814 OAK BANK ST
10814 OAK BANK ST
10814 OAK BANK ST
10814 OAK BANK ST
10814 OAK BANK ST
10814 OAK BANK ST
10814 OAK BANK ST
10814 OAK BANK ST
10814 OAK BANK ST
10814 OAK BANK ST
10814 OAK BANK ST
10814 OAK BANK ST
10814 OAK BANK ST
10814 OAK BANK ST
10814 OAK BANK ST
10814 OAK BANK ST
10814 OAK BANK ST
10814 OAK BANK ST
10814 OAK BANK ST
10814 OAK BANK ST
10814 OAK BANK ST
10814 OAK BANK ST
10814 OAK BANK ST
10814 OAK BANK ST
SEE ALL PHOTOS
10814 OAK BANK ST
10814 OAK BANK ST
10814 OAK BANK ST
10814 OAK BANK ST
10814 OAK BANK ST
10814 OAK BANK ST
10814 OAK BANK ST
10814 OAK BANK ST
10814 OAK BANK ST
10814 OAK BANK ST
10814 OAK BANK ST
10814 OAK BANK ST
10814 OAK BANK ST
10814 OAK BANK ST
10814 OAK BANK ST
10814 OAK BANK ST
10814 OAK BANK ST
10814 OAK BANK ST
10814 OAK BANK ST
10814 OAK BANK ST
10814 OAK BANK ST
10814 OAK BANK ST
10814 OAK BANK ST
10814 OAK BANK ST
10814 OAK BANK ST
10814 OAK BANK ST
10814 OAK BANK ST
10814 OAK BANK ST
10814 OAK BANK ST
10814 OAK BANK ST
10814 OAK BANK ST
10814 OAK BANK ST
10814 OAK BANK ST
10814 OAK BANK ST
10814 OAK BANK ST
10814 OAK BANK ST
10814 OAK BANK ST
10814 OAK BANK ST
10814 OAK BANK ST
10814 OAK BANK ST
10814 OAK BANK ST
10814 OAK BANK ST
10814 OAK BANK ST
10814 OAK BANK ST
10814 OAK BANK ST
10814 OAK BANK ST
10814 OAK BANK ST
10814 OAK BANK ST
10814 OAK BANK ST
For Sale

10814 OAK BANK ST

10814 OAK BANK ST, SANANTONIO, TX 78230

$360,000
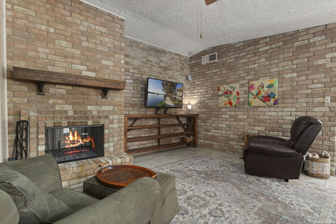
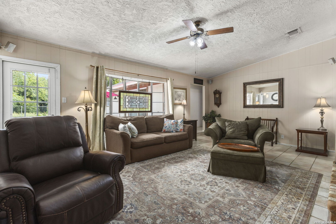
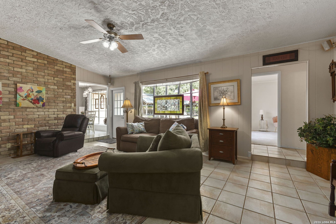
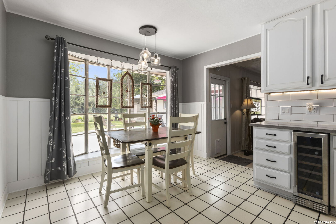
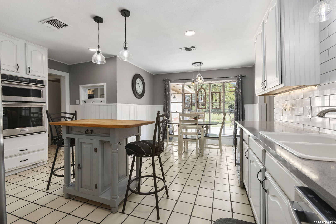
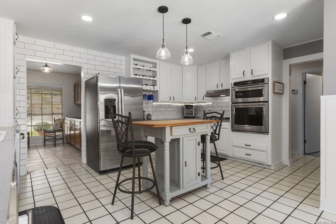
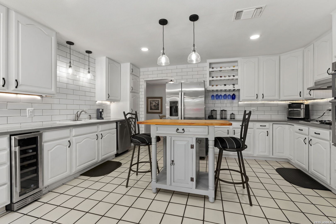
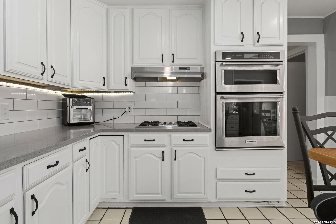
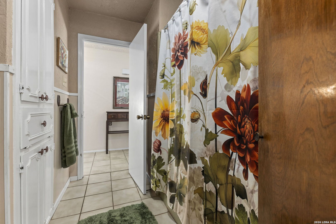
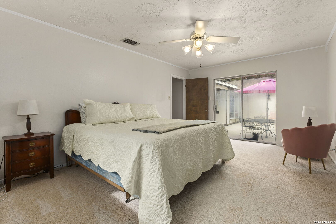
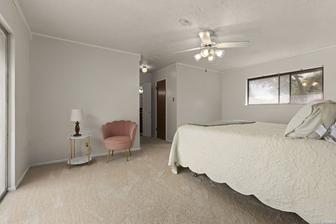
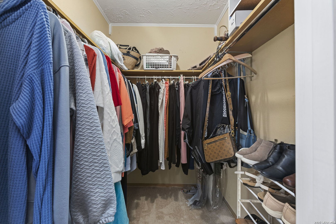
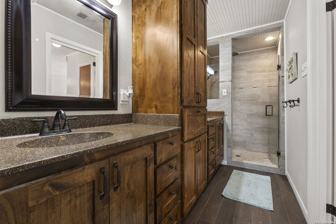
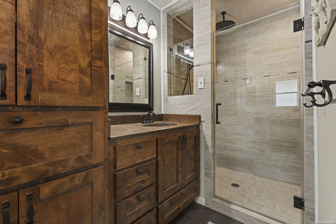
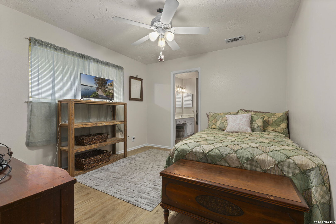
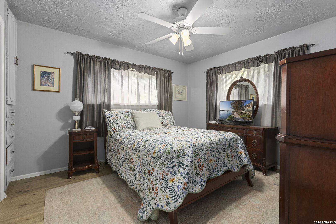
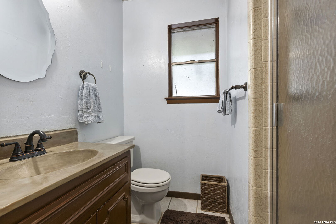
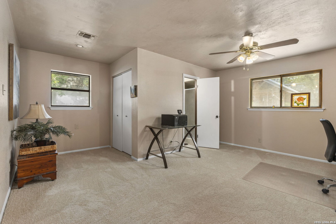
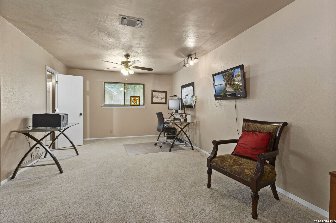
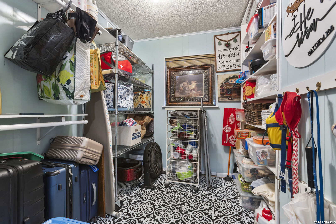
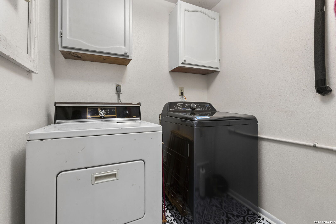
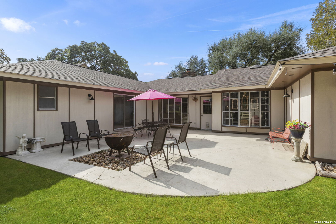
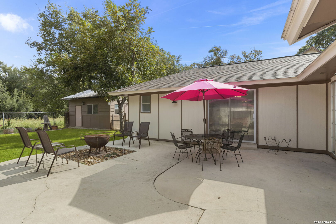
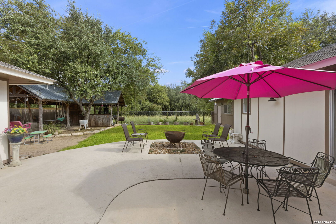
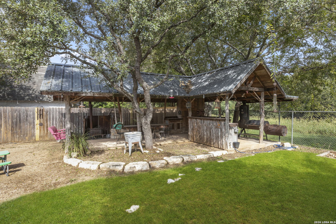
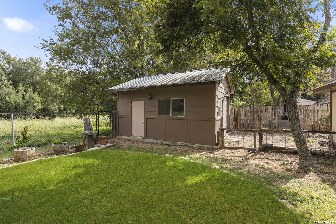
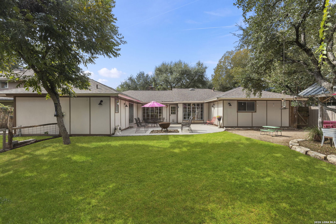
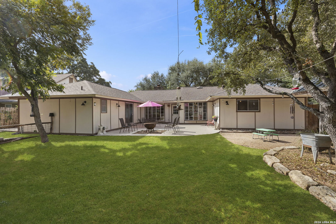
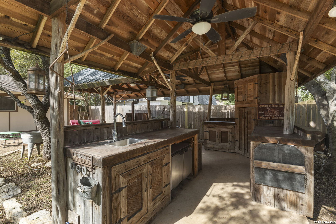
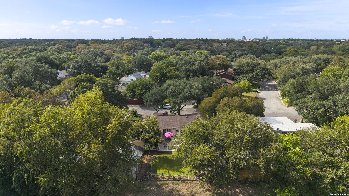
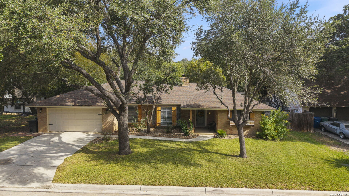
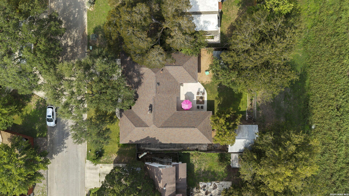
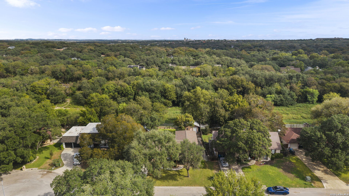
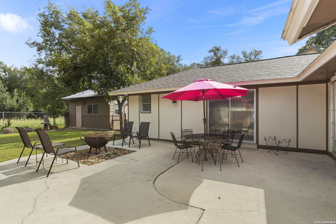
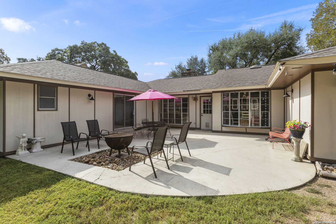
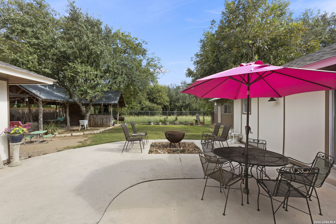
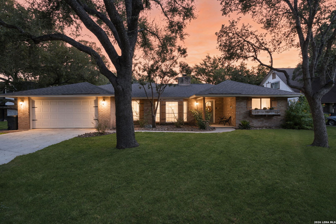
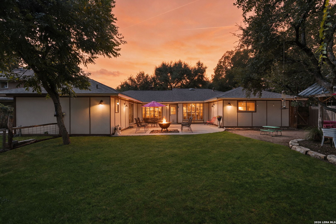
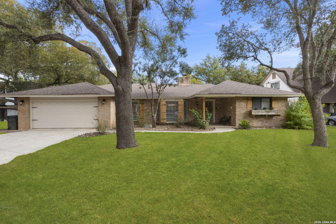
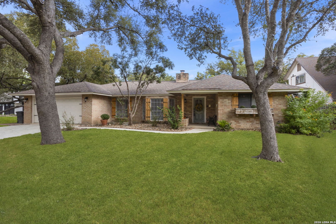
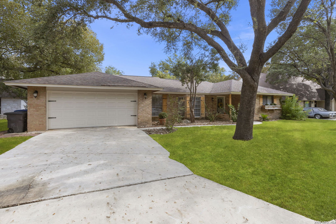
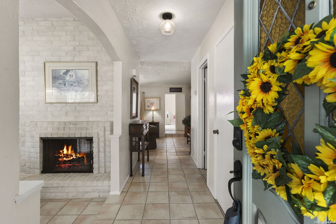
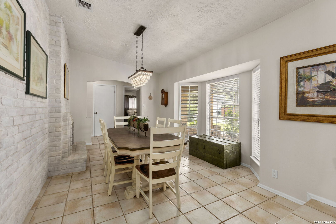
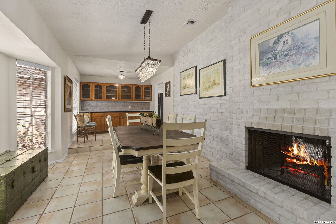
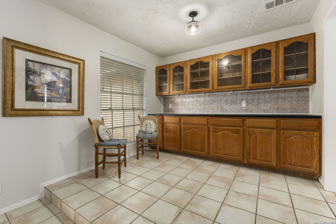
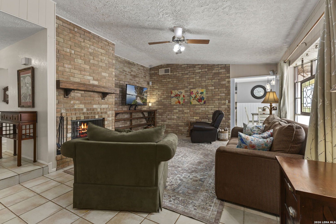
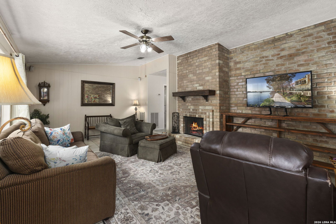
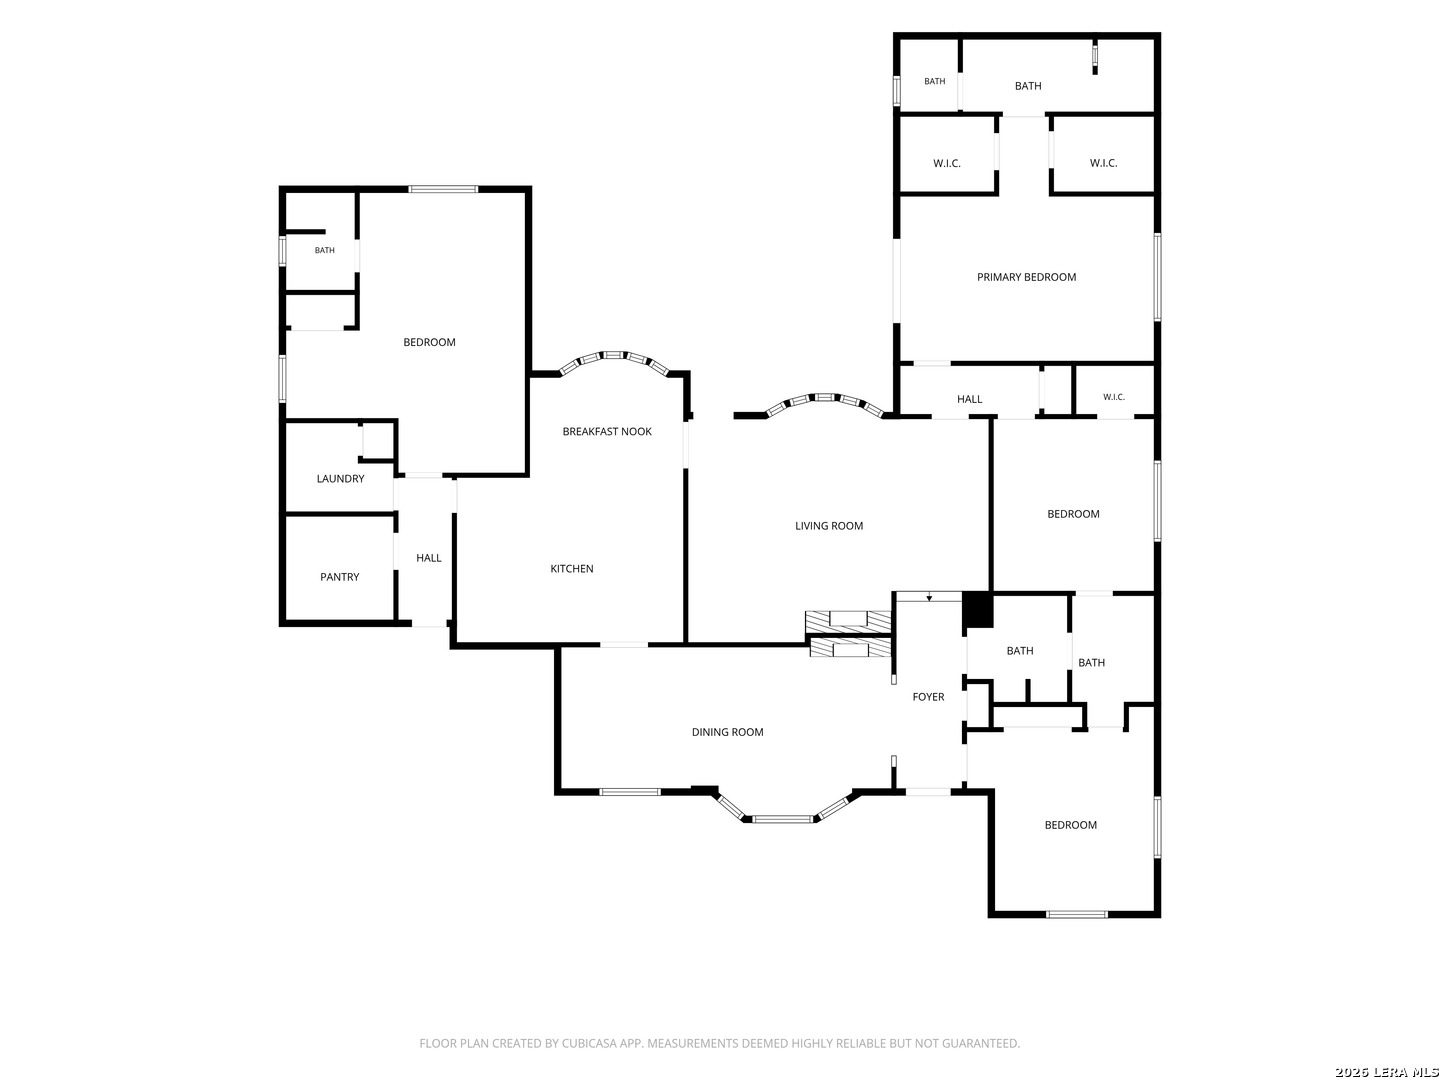
Discover the perfect blend of comfort, character, and outdoor entertaining in this inviting single-story home. A charming brick exterior, established landscaping, and welcoming covered entry create an appealing first impression. Inside, the thoughtfully designed layout features generous living spaces, including a comfortable family room with a brick fireplace and a separate dining area highlighted by a painted brick accent wall and an additional fireplace. Vaulted ceilings, exposed wood beam accents, and large windows bring warmth and character throughout, while the greenbelt behind the property adds a peaceful backdrop. The spacious kitchen offers abundant cabinetry, generous counter space, stainless steel appliances, a gas cooktop, double ovens, and a center island for additional preparation and seating. An adjoining breakfast area overlooks the backyard, creating a bright and inviting space for casual dining. The home features two primary suites, providing flexibility for a variety of living arrangements. One primary suite includes direct patio access and a beautifully tiled walk-in shower. Additional bedrooms and a flexible room suitable for a home office, hobby space, or additional living area complete the interior. Step outside to a backyard designed for gathering and relaxation. A spacious open patio provides plenty of room for outdoor dining, while a standout covered outdoor kitchen and entertainment area features rustic wood detailing, built-in cabinetry, a sink, and space for grilling and entertaining. The fenced backyard offers a generous lawn, beautiful trees, and the added benefit of a greenbelt directly behind the property. A separate storage building and attached two-car garage provide additional convenience. Residents also enjoy access to a community pool that the seller notes is rarely crowded, making this property an appealing combination of comfortable living and outdoor enjoyment.

4
beds

3
baths

2,213 Sq.Ft. LIVING AREA

9,583.2 Sq.Ft. lot

Dea Driffill

Dea Driffill

Features & Amenities

Interior

  • total bedrooms4
  • Total bathrooms3
  • full bathrooms3
  • Flooring CRPT, CTILE, VINYL, LMNAT
  • Fireplace ONE, LIVRM, WDBRN, GAS, GASSTARTER
  • APPLIANCES CLFNS, CHNDL, WSHCN, DRYCN, CKTOP, BIOVN, SCOVN, MCOVN, STVRN, GSCK, DISPL, DSHWR, SFLSD, VNTFN, SMKAL, GARDR, PLUMB, SLCNT, DBLOVENS, CITYGARBAGE
  • other interior Features _1 LVAR, _2 LVAR, EATIN, SHOP, UTINS, HGHCL, PLDWN, CABLE, INTRN, LDYRM, WIC, ATCACCESS, ATCFLOORED, ATCPARTFLOORED, ATCPULLSTAIRS, ATCSTORAGE

Area & Lot

  • Status For Sale
  • Living Area2,213 Sq.Ft.
  • Total Area2,213 Sq.Ft.
  • Lot Area9,583.2 Sq.Ft.
  • MLS® ID2023727
  • TypeResidential
  • YEAR BUILT1972
  • NeighborhoodSan Antonio
  • Architecture Styles_1 STRY
  • Elementary SchoolCOLONIES_N
  • Middle SchoolHOBBY_WILL
  • High SchoolCLARK
  • School DistrictNORTHSIDE

Exterior

  • STORIES1
  • water SourceWTRSY, SWRSY
  • PoolNONE
  • roofCOMP
  • lot featuresMATURETREES
  • parking_2 GAR
  • HEAT TYPECNTRL
  • AIR CONDITIONING_2 CNTR
  • sewerWTRSY, SWRSY
  • SubstructureSLAB
  • HOA AmenitiesPOOL, CLBHS, BBQ, VBALLCT
  • Green featuresPTHRM, DPWIN, ESAPP, CFANS
  • other exterior FeaturesPTSLB, CVPAT, BBQ, GRILL, PVFNC, CHLNK, STRG, GAZE, TREES, DGRUN, OTKT, WKSHP

Financial

  • Sales Price$360,000
  • Real Estate Tax $8,186/yr
image

Schedule a Showing

We would love to show you our beautiful property. Please select your preferred date and time below. An agent will be in touch shortly to confirm your appointment.

Schedule a Showing

We would love to show you our beautiful property. Please select your preferred date and time below. An agent will be in touch shortly to confirm your appointment.

Thank you for your interest in 10814 OAK BANK ST, SANANTONIO, TX 78230. We are reviewing your request and will be in touch shortly!

Mortgage Calculator

Estimate your monthly mortgage payment, including the principal and interest, property taxes, and HOA. Adjust the values to generate a more accurate rate.

All estimates are provided for informational purposes only. Actual amounts may vary.
$0,000 Your Payment 20 15 65
$0,000 Your Payment

Overview for San Antonio, TX

1,458,950 people live in San Antonio, where the median age is 34.6 and the average individual income is $32,983. Data provided by the U.S. Census Bureau.

1,458,950

Total Population

34.6 years

Median Age

High

Population Density Population Density This is the number of people per square mile in a neighborhood.

$32,983

Average individual Income

Around San Antonio, TX

There's plenty to do around San Antonio, including shopping, dining, nightlife, parks, and more. Data provided by Walk Score and Yelp.

82
Very Walkable
Walking Score
60
Bikeable
Bike Score
52
Good Transit
Transit Score

Points of Interest

Explore popular things to do in the area, including Panaderia Jimenez & Coffee Shop, Karlas Kitchen, and Grand Fortuna Chinese Restaurant.

Name Category Distance Reviews
Ratings by Yelp
Dining · $ 0.05 miles 98 reviews 4.6/5 stars
Dining 0.11 miles 0 reviews 0/5 stars
Dining · $ 0.55 miles 24 reviews 2/5 stars
Dining 0.89 miles 0 reviews 0/5 stars
Dining 1.04 miles 0 reviews 0/5 stars
Dining · $ 1.12 miles 18 reviews 4.5/5 stars

Demographics and Employment Data for San Antonio, TX

San Antonio has 547,883 households, with an average household size of 2.62. Data provided by the U.S. Census Bureau. Here’s what the people living in San Antonio do for work — and how long it takes them to get there. Data provided by the U.S. Census Bureau. 1,458,950 people call San Antonio home. The population density is 2,927 and the largest age group is Data provided by the U.S. Census Bureau.

1,458,950

Total Population

High

Population Density Population Density This is the number of people per square mile in a neighborhood.

34.6 years

Median Age

50 / 50%

Men vs Women

Population by Age Group

0-9:

0-9 Years

10-17:

10-17 Years

18-24:

18-24 Years

25-64:

25-64 Years

65-74:

65-74 Years

75+:

75+ Years

Education Level

  • Less Than 9th Grade
  • High School Degree
  • Associate Degree
  • Bachelor Degree
  • Graduate Degree
547,883

Total Households

2.62

Average Household Size

$32,983

Average individual Income

Households with Children

With Children:

Without Children:

Marital Status

Married
Single
Divorced
Separated

Blue vs White Collar Workers

Blue Collar:

White Collar:

Commute Time

0 to 14 Minutes
15 to 29 Minutes
30 to 59 Minutes
60+ Minutes

Schools in San Antonio, TX

All ()
Primary Schools ()
Middle Schools ()
High Schools ()
Mixed Schools ()
The following schools are within or nearby San Antonio. The rating and statistics can serve as a starting point to make baseline comparisons on the right schools for your family. Data provided by the U.S. Census Bureau.
Type
Name
Category
Grades
School rating
Dea Driffill

Dea Driffill