Looking For Buyers Agent Compensation?
10811 TETON LN
10811 TETON LN
10811 TETON LN
10811 TETON LN
10811 TETON LN
10811 TETON LN
10811 TETON LN
10811 TETON LN
10811 TETON LN
10811 TETON LN
10811 TETON LN
10811 TETON LN
10811 TETON LN
10811 TETON LN
10811 TETON LN
10811 TETON LN
10811 TETON LN
10811 TETON LN
10811 TETON LN
10811 TETON LN
10811 TETON LN
10811 TETON LN
10811 TETON LN
10811 TETON LN
10811 TETON LN
10811 TETON LN
10811 TETON LN
10811 TETON LN
10811 TETON LN
10811 TETON LN
10811 TETON LN
10811 TETON LN
10811 TETON LN
10811 TETON LN
10811 TETON LN
10811 TETON LN
10811 TETON LN
10811 TETON LN
10811 TETON LN
SEE ALL PHOTOS
10811 TETON LN
10811 TETON LN
10811 TETON LN
10811 TETON LN
10811 TETON LN
10811 TETON LN
10811 TETON LN
10811 TETON LN
10811 TETON LN
10811 TETON LN
10811 TETON LN
10811 TETON LN
10811 TETON LN
10811 TETON LN
10811 TETON LN
10811 TETON LN
10811 TETON LN
10811 TETON LN
10811 TETON LN
10811 TETON LN
10811 TETON LN
10811 TETON LN
10811 TETON LN
10811 TETON LN
10811 TETON LN
10811 TETON LN
10811 TETON LN
10811 TETON LN
10811 TETON LN
10811 TETON LN
10811 TETON LN
10811 TETON LN
10811 TETON LN
10811 TETON LN
10811 TETON LN
10811 TETON LN
10811 TETON LN
10811 TETON LN
10811 TETON LN
Sold

10811 TETON LN

10811 TETON LN, SANANTONIO, TX 78230-3456

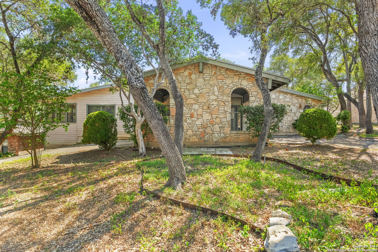
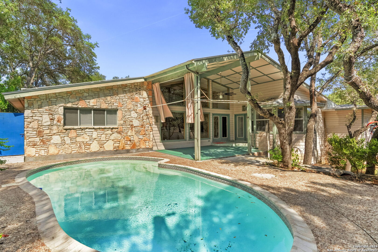
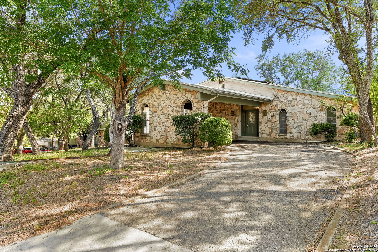
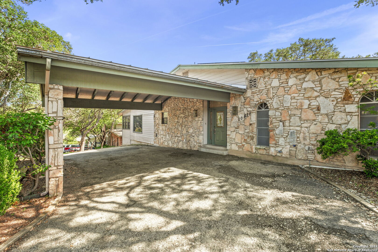
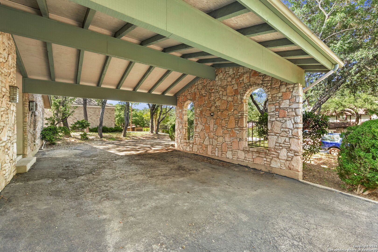
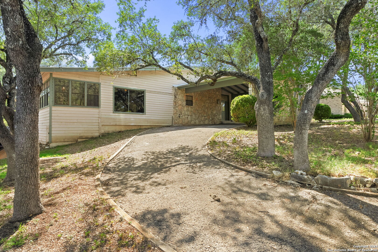
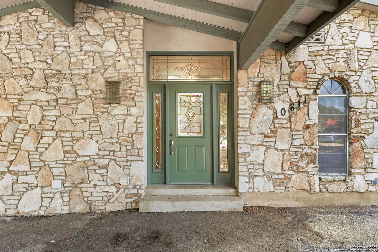
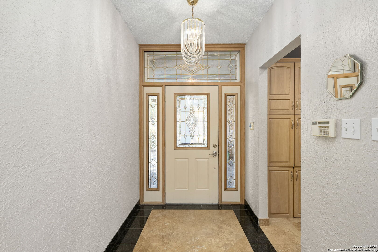
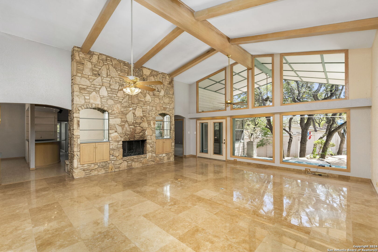
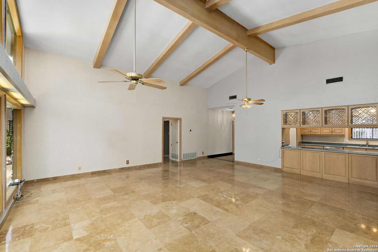
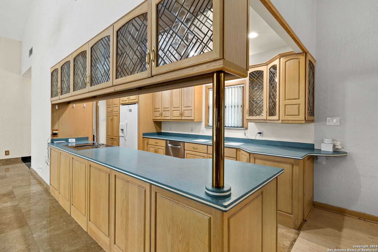
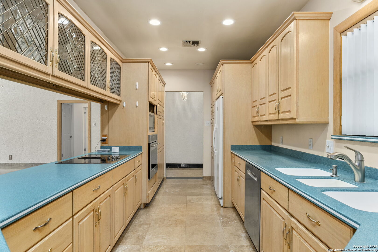
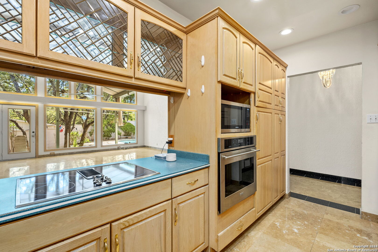
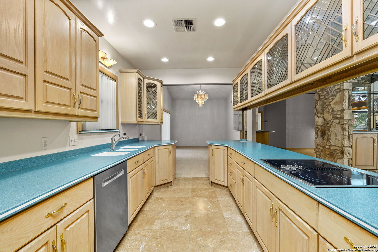
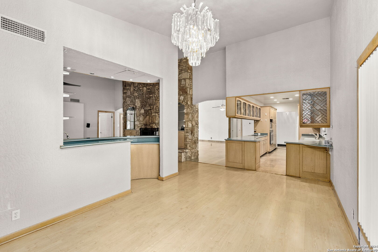
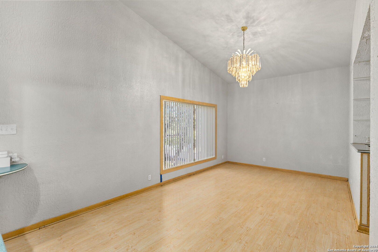
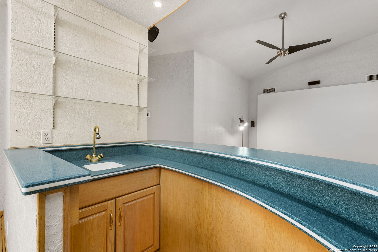
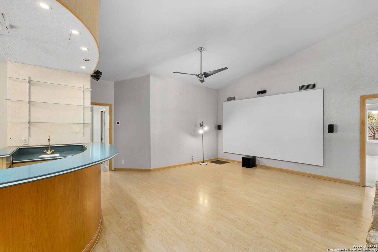
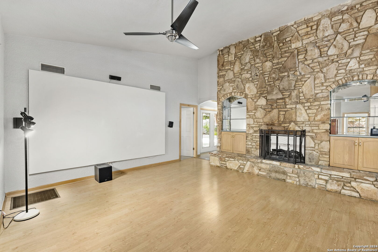
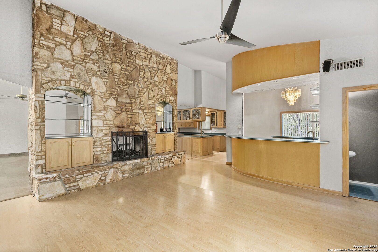
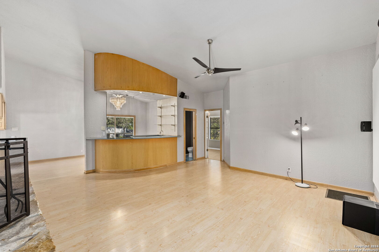
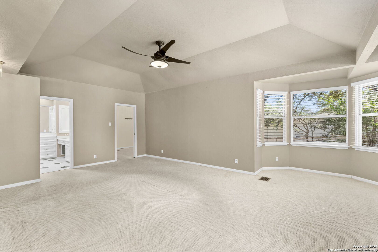
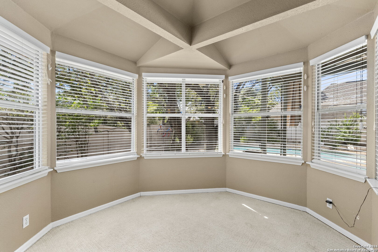
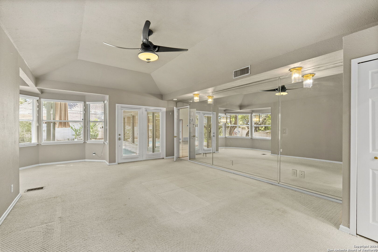
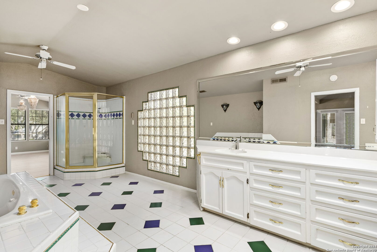
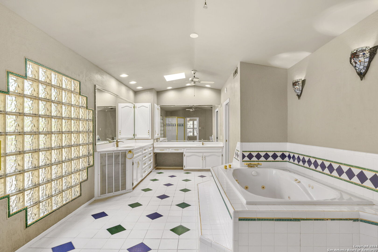
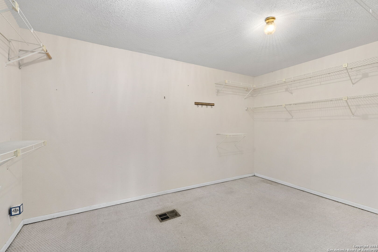
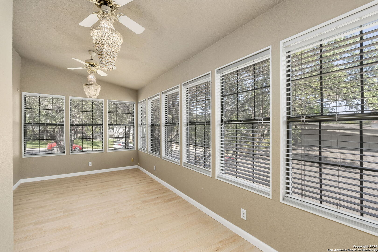
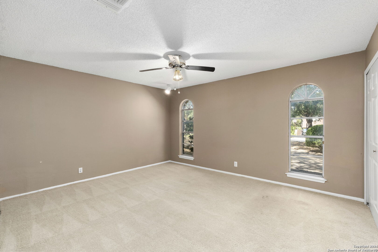
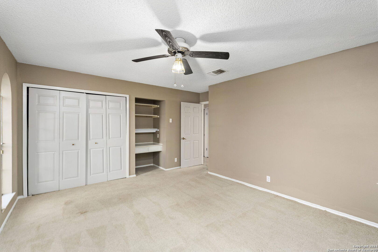
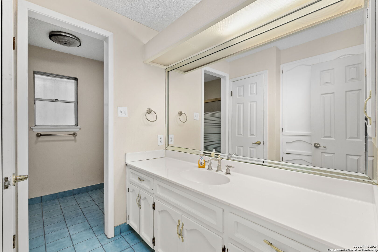
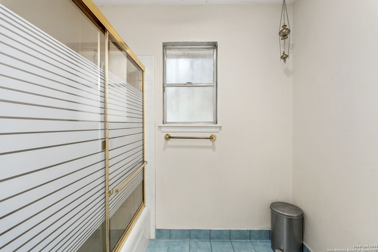
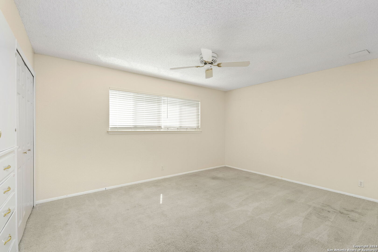
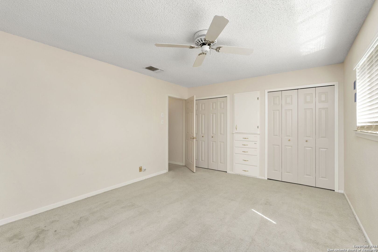
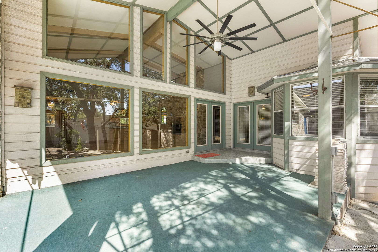
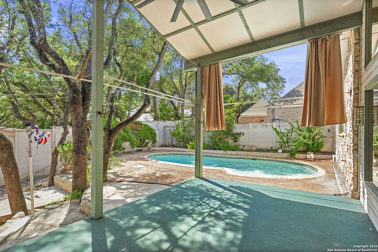
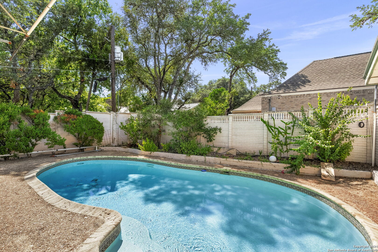
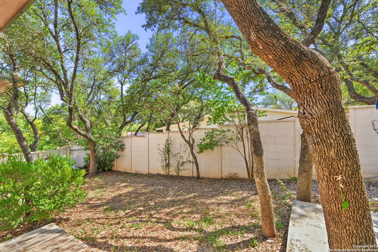
Drive up the circular drive to the Porte Cochere entry*Open the front, leaded glass door, proceed through the entry to view the stunning family room with 20' vaulted and beamed ceiling and a wall of floor to ceiling windows offering an abundance of natural light*A stone wall with see through fireplace separates the family room and current media room, with built in theater screen, as well as audio and projection capability*A curved wet bar with glass shelves overlooks the media room*A spacious breakfast area is open to the kitchen that features Corian counter tops, custom KraftMaid cabinets that feature built-in Lazy Susan, pull out spice rack in pantry and ample storage options*The spacious master suite features a cozy seating area tucked into a curved wall of windows and over 100 square feet of closet space with built in dresser drawers and shelves*The master bathroom is also spacious and features; dual, separate vanities with ample drawer and cabinet space, a jetted soaking tub and a separate shower*A flex room off of the master bathroom could be used as an office, fitness/Yoga room, hobby room or whatever one can imagine!*The second bedroom features a built in desk and the third bedroom has a built-in dresser and cabinet space with dual closets*The rear covered patio features a vaulted ceiling that mirrors the Family room and overlooks the swimming pool*There is an abundant amount of space under the house for storage needs*This home offers convenient access to IH-10

3
beds

3
baths

2,838 Sq.Ft. LIVING AREA

10,367.28 Sq.Ft. lot

Kurt Jaeckle

Kurt Jaeckle

Features & Amenities

Interior

  • total bedrooms3
  • Total bathrooms3
  • full bathrooms2
  • half bathroom1
  • Flooring CRPT, LMNAT, STONE
  • Fireplace ONE, FAMRM, WDBRN, GAS, STONEROCKBRICK
  • APPLIANCES CLFNS, CHNDL, WSHCN, DRYCN, STKWD, CKTOP, BIOVN, MCOVN, REFRI, DISPL, DSHWR, WETBR, GSWTR, SMCK, SLCNT, CUSTOMCABINETS, TWOPLUSWTRHTR, CITYGARBAGE
  • other interior Features _2 LVAR, SPDIN, _2 ETAR, STUDY, MEDIA, SCBED, _1 FLRL, HGHCL, OPEN, SKYLT, ALLBEDSDOWN, LDYCLOSET, LDYMAIN, LDYKITCHEN

Area & Lot

  • Status Sold
  • Date Sold April 3, 2025
  • Living Area2,838 Sq.Ft.
  • Total Area2,838 Sq.Ft.
  • Lot Area10,367.28 Sq.Ft.
  • MLS® ID1802884
  • TypeResidential
  • YEAR BUILT1977
  • NeighborhoodSan Antonio
  • Architecture Styles_1 STRY, RANCH
  • Elementary SchoolCOLONIES_N
  • Middle SchoolHOBBY_WILL
  • High SchoolCLARK
  • School DistrictNORTHSIDE

Exterior

  • STORIES1
  • water SourceWTRSY, SWRSY
  • PoolINGRN, PLSLR
  • roofMETAL
  • lot featuresCLDSC
  • parkingNONE
  • HEAT TYPECNTRL, _2 UNIT
  • AIR CONDITIONING_2 CNTR
  • sewerWTRSY, SWRSY
  • SubstructureSLAB
  • HOA AmenitiesNONE
  • Green featuresPTHRM, CFANS
  • other exterior FeaturesPTSLB, CVPAT, PVFNC, STRG, TREES

Financial

  • Price Upon Request

Overview for San Antonio, TX

1,458,950 people live in San Antonio, where the median age is 34.6 and the average individual income is $32,983. Data provided by the U.S. Census Bureau.

1,458,950

Total Population

34.6 years

Median Age

High

Population Density Population Density This is the number of people per square mile in a neighborhood.

$32,983

Average individual Income

Around San Antonio, TX

There's plenty to do around San Antonio, including shopping, dining, nightlife, parks, and more. Data provided by Walk Score and Yelp.

82
Very Walkable
Walking Score
60
Bikeable
Bike Score
52
Good Transit
Transit Score

Points of Interest

Explore popular things to do in the area, including La Milpa, Chillin' Rabbit Frozen Treats, and Frida’s Taqueria.

Name Category Distance Reviews
Ratings by Yelp
Dining 0.08 miles 2 reviews 2.5/5 stars
Dining 0.11 miles 0 reviews 0/5 stars
Dining 0.25 miles 22 reviews 3.4/5 stars
Dining 0.45 miles 1 review 1/5 stars
Dining 0.63 miles 0 reviews 0/5 stars
Dining 0.71 miles 0 reviews 0/5 stars

Demographics and Employment Data for San Antonio, TX

San Antonio has 547,883 households, with an average household size of 2.62. Data provided by the U.S. Census Bureau. Here’s what the people living in San Antonio do for work — and how long it takes them to get there. Data provided by the U.S. Census Bureau. 1,458,950 people call San Antonio home. The population density is 2,927 and the largest age group is Data provided by the U.S. Census Bureau.

1,458,950

Total Population

High

Population Density Population Density This is the number of people per square mile in a neighborhood.

34.6 years

Median Age

50 / 50%

Men vs Women

Population by Age Group

0-9:

0-9 Years

10-17:

10-17 Years

18-24:

18-24 Years

25-64:

25-64 Years

65-74:

65-74 Years

75+:

75+ Years

Education Level

  • Less Than 9th Grade
  • High School Degree
  • Associate Degree
  • Bachelor Degree
  • Graduate Degree
547,883

Total Households

2.62

Average Household Size

$32,983

Average individual Income

Households with Children

With Children:

Without Children:

Marital Status

Married
Single
Divorced
Separated

Blue vs White Collar Workers

Blue Collar:

White Collar:
Commute Time

0 to 14 Minutes
15 to 29 Minutes
30 to 59 Minutes
60+ Minutes

Schools in San Antonio, TX

All ()
Primary Schools ()
Middle Schools ()
High Schools ()
Mixed Schools ()
The following schools are within or nearby San Antonio. The rating and statistics can serve as a starting point to make baseline comparisons on the right schools for your family. Data provided by the U.S. Census Bureau.
Type
Name
Category
Grades
School rating
Kurt Jaeckle

Kurt Jaeckle