Looking For Buyers Agent Compensation?
108 Keith Foster Drive
SEE ALL PHOTOS
108 Keith Foster Drive
Sold

108 Keith Foster Drive

108 Keith Foster Drive, New Braunfels, TX 78130

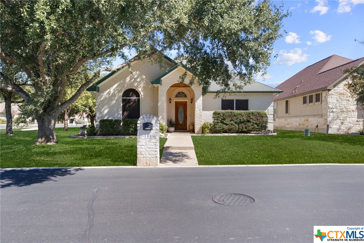
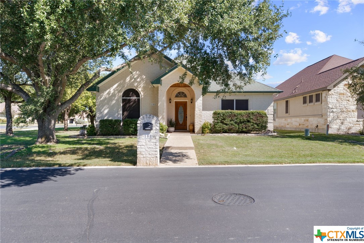
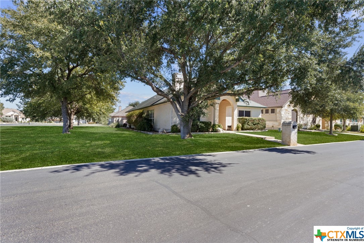
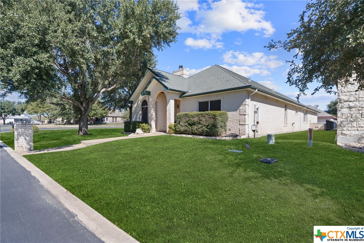
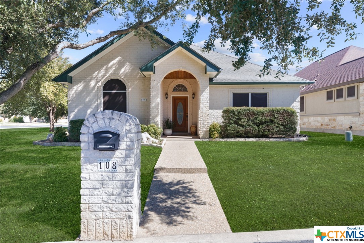
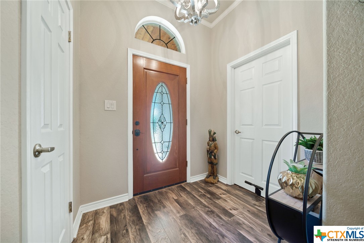
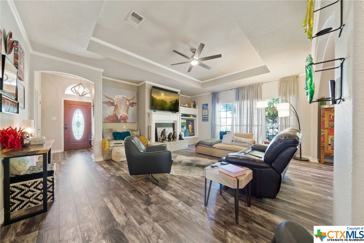
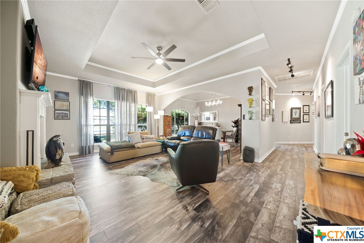
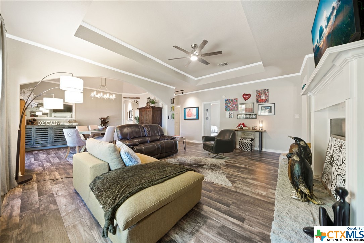
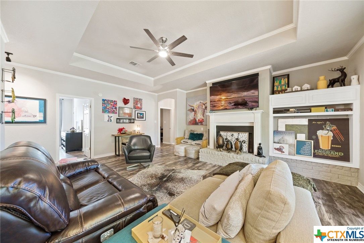
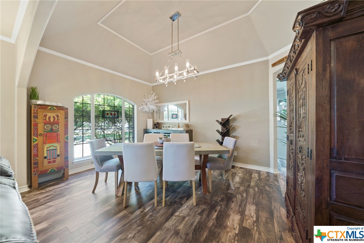
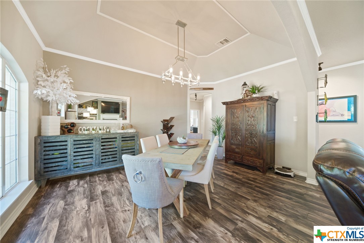
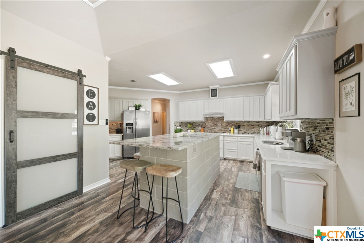
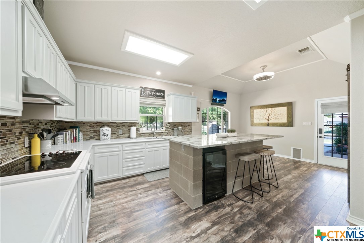
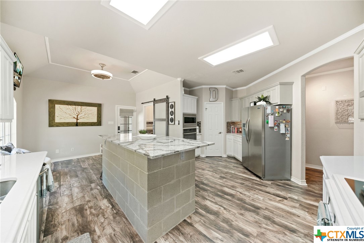
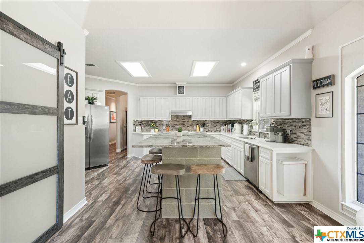
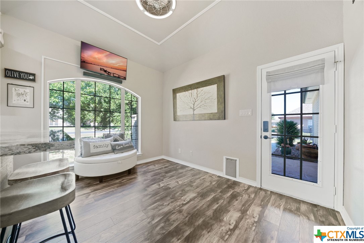
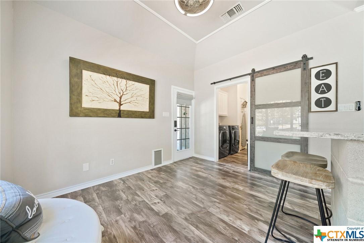
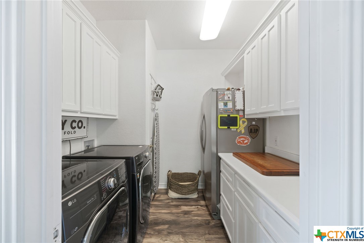
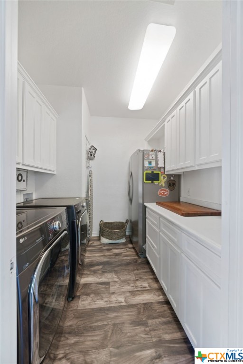
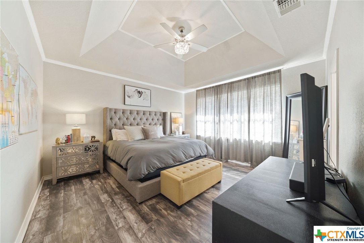
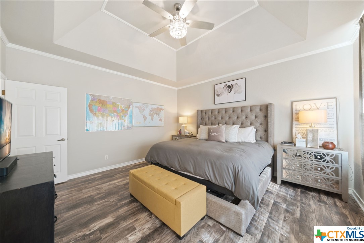
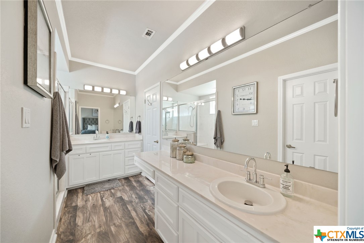
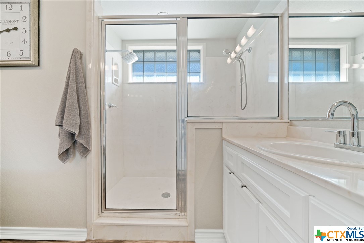
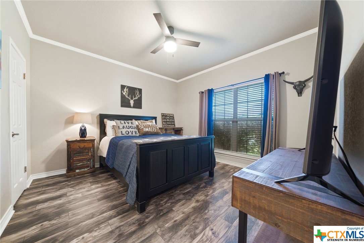
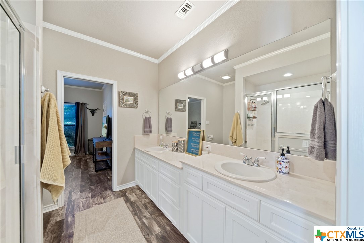
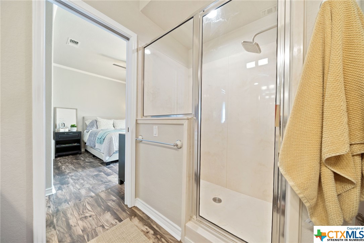
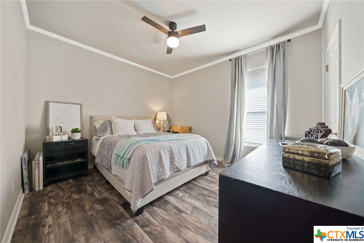
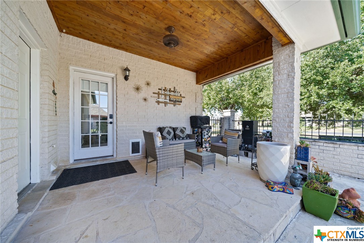
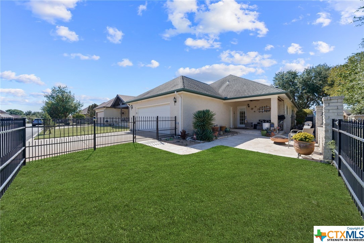
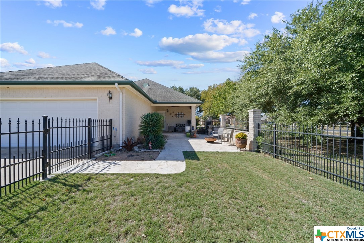
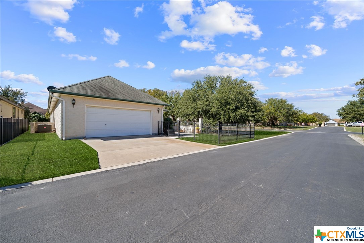
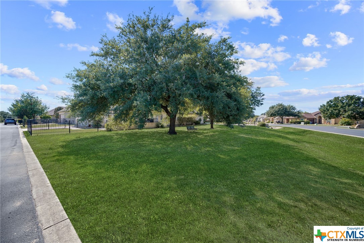
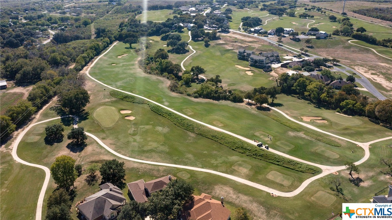
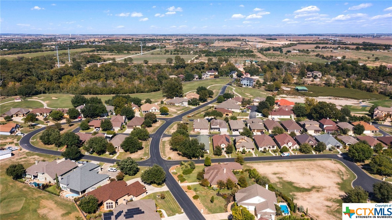
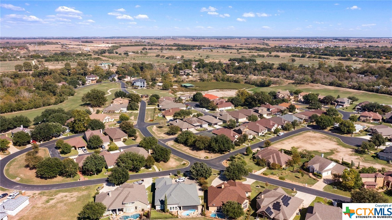
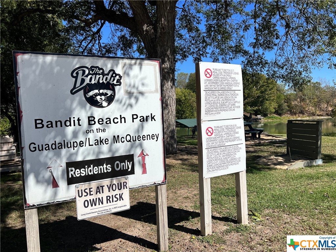
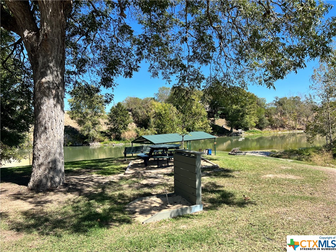
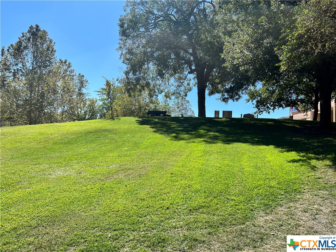
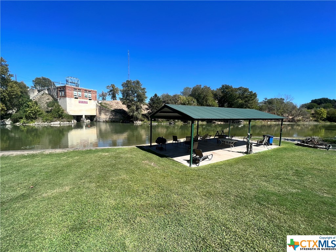
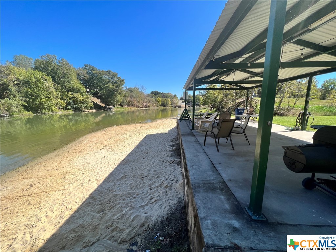
Welcome home to this meticulously designed, luxurious custom home in a well-preserved, serene community. No city taxes. This dream residence offers three spacious bedrooms with primary and junior-primary suites. Additionally, a versatile flex room awaits, suitable for use as an office, exercise space, media room, or an extra guest bedroom. The recently updated, expansive eat-in kitchen showcases a large custom island, quartz countertops, stainless steel appliances, ample cabinetry, and a convenient walk-in pantry. Adjacent to the kitchen, you'll discover a spacious laundry room with a designer barn door fitted with cabinets, shelving, quartz counters, and space for an additional refrigerator or freezer. A captivating wood-burning fireplace and mantel enhance the open-concept living and dining areas. Opulent wood-like luxury vinyl planks (LVP), recently upgraded, now cover the entire house. The roomy garage accommodates two cars and a golf cart, with a tool bench and customized cabinets for supplementary storage and tinkering space. Outdoors, enjoy a refreshing covered patio and a quaint fenced yard. This corner lot offers options for everyone, whether you prefer to enjoy the abundant natural light or relax in the shade of many mature trees. Located in an established, golf cart-friendly community, you'll have easy access to golfing, boating, fishing at the nearby marina, and riverside picnicking. Golf enthusiasts will enjoy The Bandit course nearby designed by Keith Foster, a globally acclaimed golf course architect. The Bandit is a golf course renowned for pristine turf conditions, a serene golfing environment, and greens that are truly unmatched. This community is nestled in the picturesque Hill Country. The location is equally impressive, with just a quick 5-minute drive to downtown New Braunfels and a mere 30 minutes from downtown San Antonio. Plus, you'll enjoy easy freeway access to Austin or Houston. Schedule a private tour today!

3
beds

3
baths

2,329 Sq.Ft. LIVING AREA

6,098.4 Sq.Ft. lot

Features & Amenities

Interior

  • total bedrooms3
  • Total bathrooms3
  • full bathrooms2
  • half bathroom1
  • Laundry room Washer Hookup, Electric Dryer Hookup, Inside, Laundry in Utility Room, Laundry Room
  • Flooring Carpet Free
  • Fireplace Living Room, Wood Burning
  • APPLIANCES Dishwasher, Electric Cooktop, Oven, Plumbed For Ice Maker, Range Hood, Wine Refrigerator, Some Electric Appliances, Built-In Oven, Cooktop, Microwave
  • other interior Features All Bedrooms Down, Bookcases, Ceiling Fan(s), Chandelier, Crown Molding, Dining Area, Separate/Formal Dining Room, Double Vanity, High Ceilings, Home Office, Pull Down Attic Stairs, Split Bedrooms, Walk-In Closet(s), Bedroom on Main Level, Breakfast Area, Custom Cabinets, Eat-in Kitchen, Granite Counters, Kitchen Island, Pantry, Solid Surface Counters

Area & Lot

  • Status Sold
  • Date Sold January 17, 2024
  • Living Area2,329 Sq.Ft.
  • Lot Area6,098.4 Sq.Ft.
  • MLS® ID524352
  • TypeResidential
  • YEAR BUILT1998
  • Architecture StylesRanch, Traditional
  • Water FrontageOther, See Remarks, Water Access
  • View DescriptionGolf Course, Lake, River
  • Elementary SchoolMcQueeney Elementary
  • Middle SchoolA.J. Briesemeister Middle School
  • High SchoolSeguin High School
  • School DistrictSeguin ISD

Exterior

  • STORIES1
  • Garage Space2.0
  • water SourceNot Connected (at lot)
  • utilitiesElectricity Available, Trash Collection Private, Water Available
  • PoolNone
  • roofComposition, Shingle
  • parkingAttached, Garage, Oversized
  • HEAT TYPECentral, Electric
  • AIR CONDITIONINGCentral Air, Electric, 1 Unit
  • sewerNot Connected (at lot), Public Sewer
  • SubstructureSlab
  • Disability FeaturesLevered Handles, No Stairs, Accessible Hallway(s)
  • security FeaturesGated Community, Controlled Access, Smoke Detector(s)
  • other exterior FeaturesPorch, Rain Gutters

Financial

  • Price Upon Request