Looking For Buyers Agent Compensation?
10723 Pony Mesa
10723 Pony Mesa
10723 Pony Mesa
10723 Pony Mesa
10723 Pony Mesa
10723 Pony Mesa
10723 Pony Mesa
10723 Pony Mesa
10723 Pony Mesa
10723 Pony Mesa
10723 Pony Mesa
10723 Pony Mesa
10723 Pony Mesa
10723 Pony Mesa
10723 Pony Mesa
10723 Pony Mesa
10723 Pony Mesa
10723 Pony Mesa
10723 Pony Mesa
10723 Pony Mesa
10723 Pony Mesa
10723 Pony Mesa
10723 Pony Mesa
10723 Pony Mesa
10723 Pony Mesa
10723 Pony Mesa
SEE ALL PHOTOS
10723 Pony Mesa
10723 Pony Mesa
10723 Pony Mesa
10723 Pony Mesa
10723 Pony Mesa
10723 Pony Mesa
10723 Pony Mesa
10723 Pony Mesa
10723 Pony Mesa
10723 Pony Mesa
10723 Pony Mesa
10723 Pony Mesa
10723 Pony Mesa
10723 Pony Mesa
10723 Pony Mesa
10723 Pony Mesa
10723 Pony Mesa
10723 Pony Mesa
10723 Pony Mesa
10723 Pony Mesa
10723 Pony Mesa
10723 Pony Mesa
10723 Pony Mesa
10723 Pony Mesa
10723 Pony Mesa
10723 Pony Mesa
Sold

10723 Pony Mesa

10723 Pony Mesa, San Antonio, TX 78254

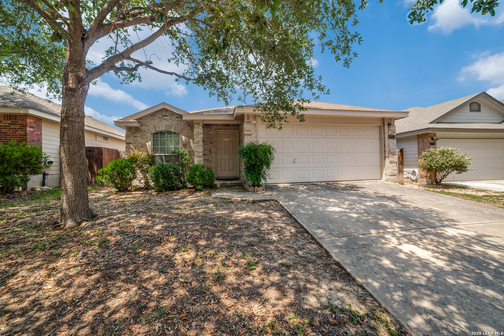
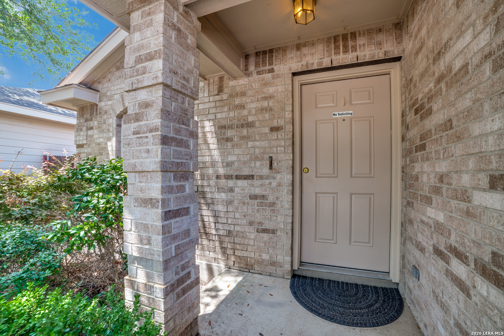
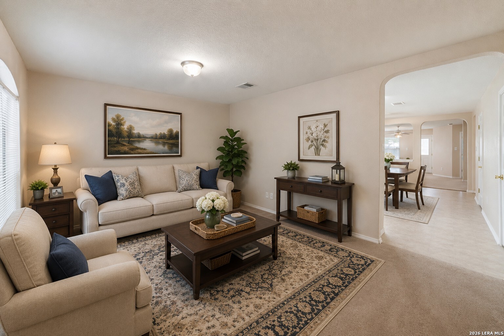
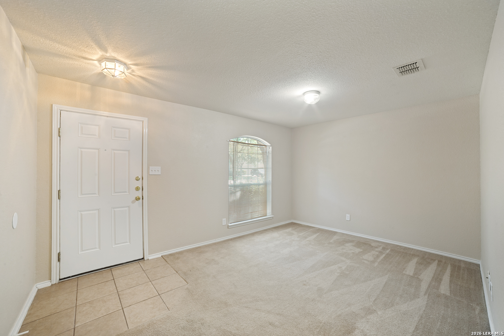
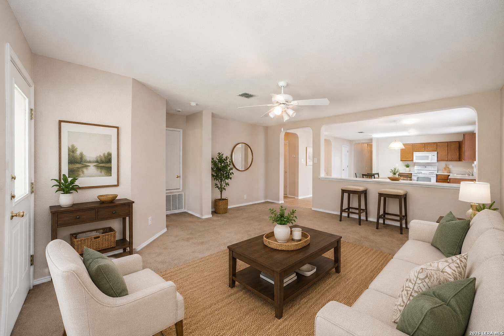
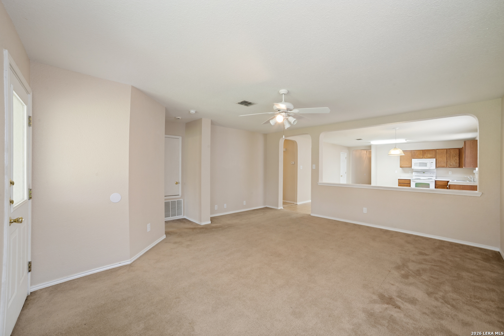
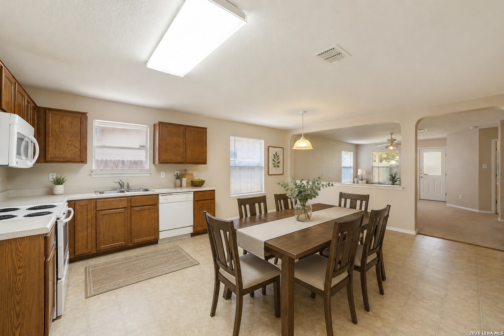
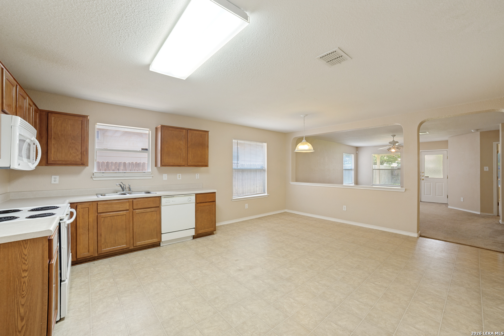
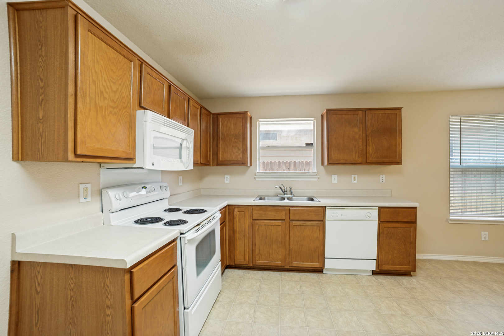
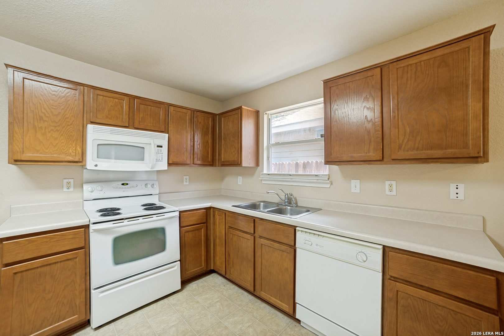
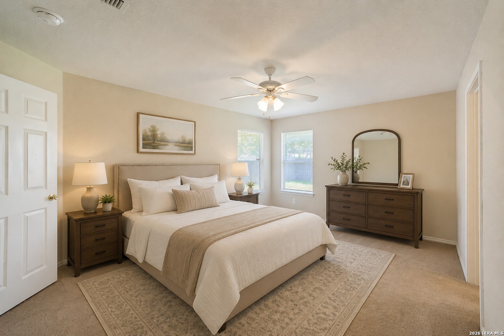
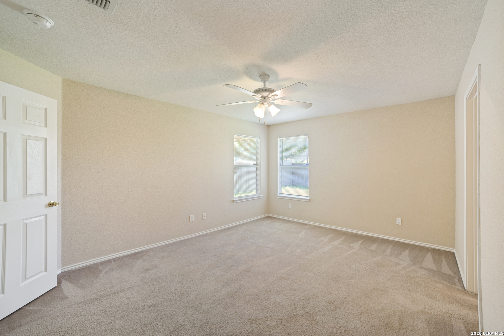
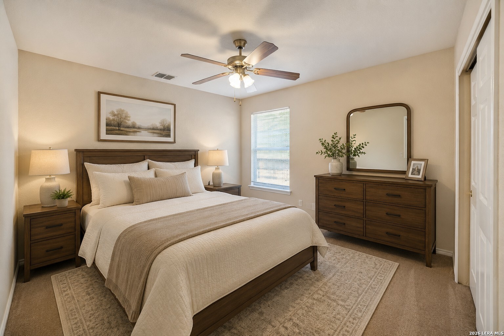
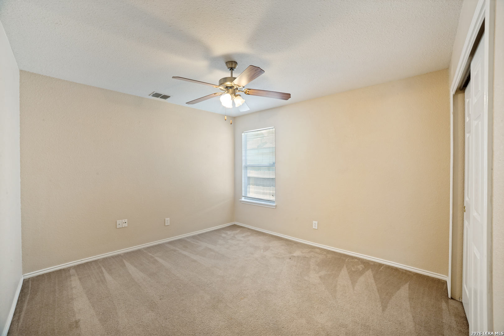
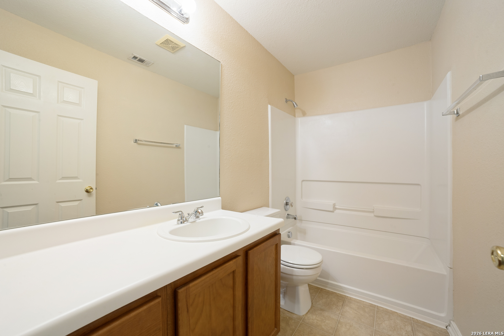
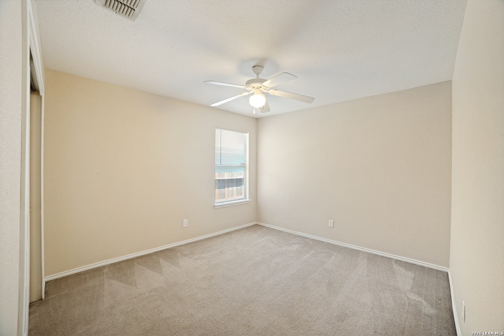
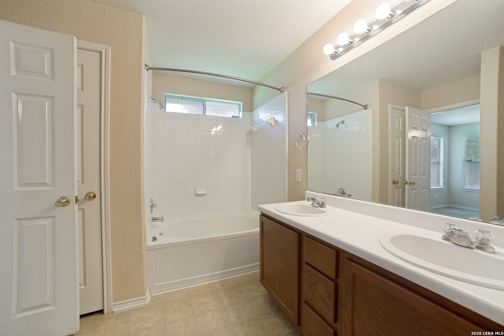
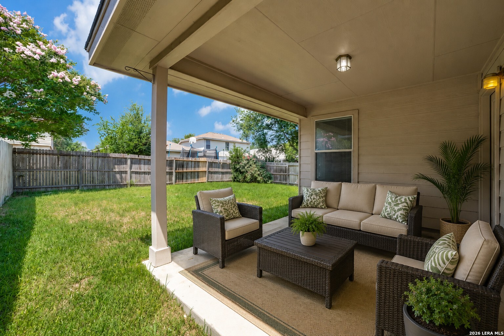
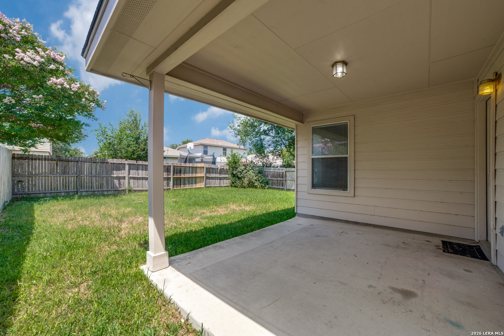
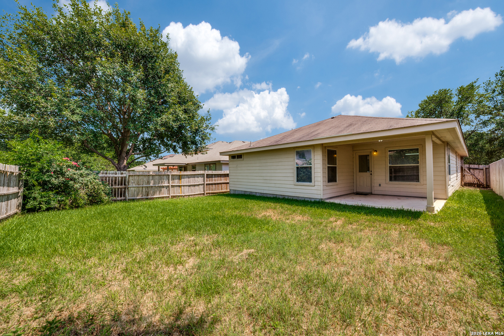
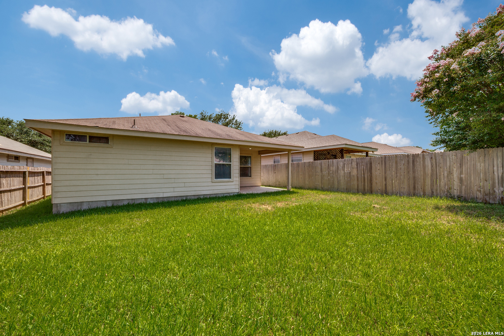
Welcome home to this charming one-story residence in the desirable Wildhorse community! Featuring a spacious open-concept floor plan, this home is perfect for both everyday living and entertaining. The large eat-in kitchen opens seamlessly to the living area, creating the ideal gathering space for family and friends. The split primary suite offers privacy and comfort with a walk-in closet and double sinks. A versatile bonus room at the entry can easily serve as a dining room, home office or study to fit your lifestyle. Additional highlights include a covered back patio, garage door opener, generous living spaces, and a functional layout designed for modern living. The HVAC system was just replaced June, 2026. Conveniently located with easy access to Loop 1604, shops, restaurants, Lackland AFB, SeaWorld, the Medical Center, USAA, UTSA, and downtown San Antonio, this home offers the perfect combination of comfort, convenience, and value. Don't miss this fantastic opportunity to make it yours!

3
beds

2
baths

1,653 Sq.Ft. LIVING AREA

5,401.44 Sq.Ft. lot

Kellie Daniels

Kellie Daniels

Features & Amenities

Interior

  • total bedrooms3
  • Total bathrooms2
  • full bathrooms2
  • Flooring CRPT, CTILE, LNLEM
  • Fireplace NA
  • APPLIANCES CLFNS, WSHCN, DRYCN, MCOVN, STVRN, DISPL, DSHWR, ICMKR, ELWTR, SLCNT, CITYGARBAGE
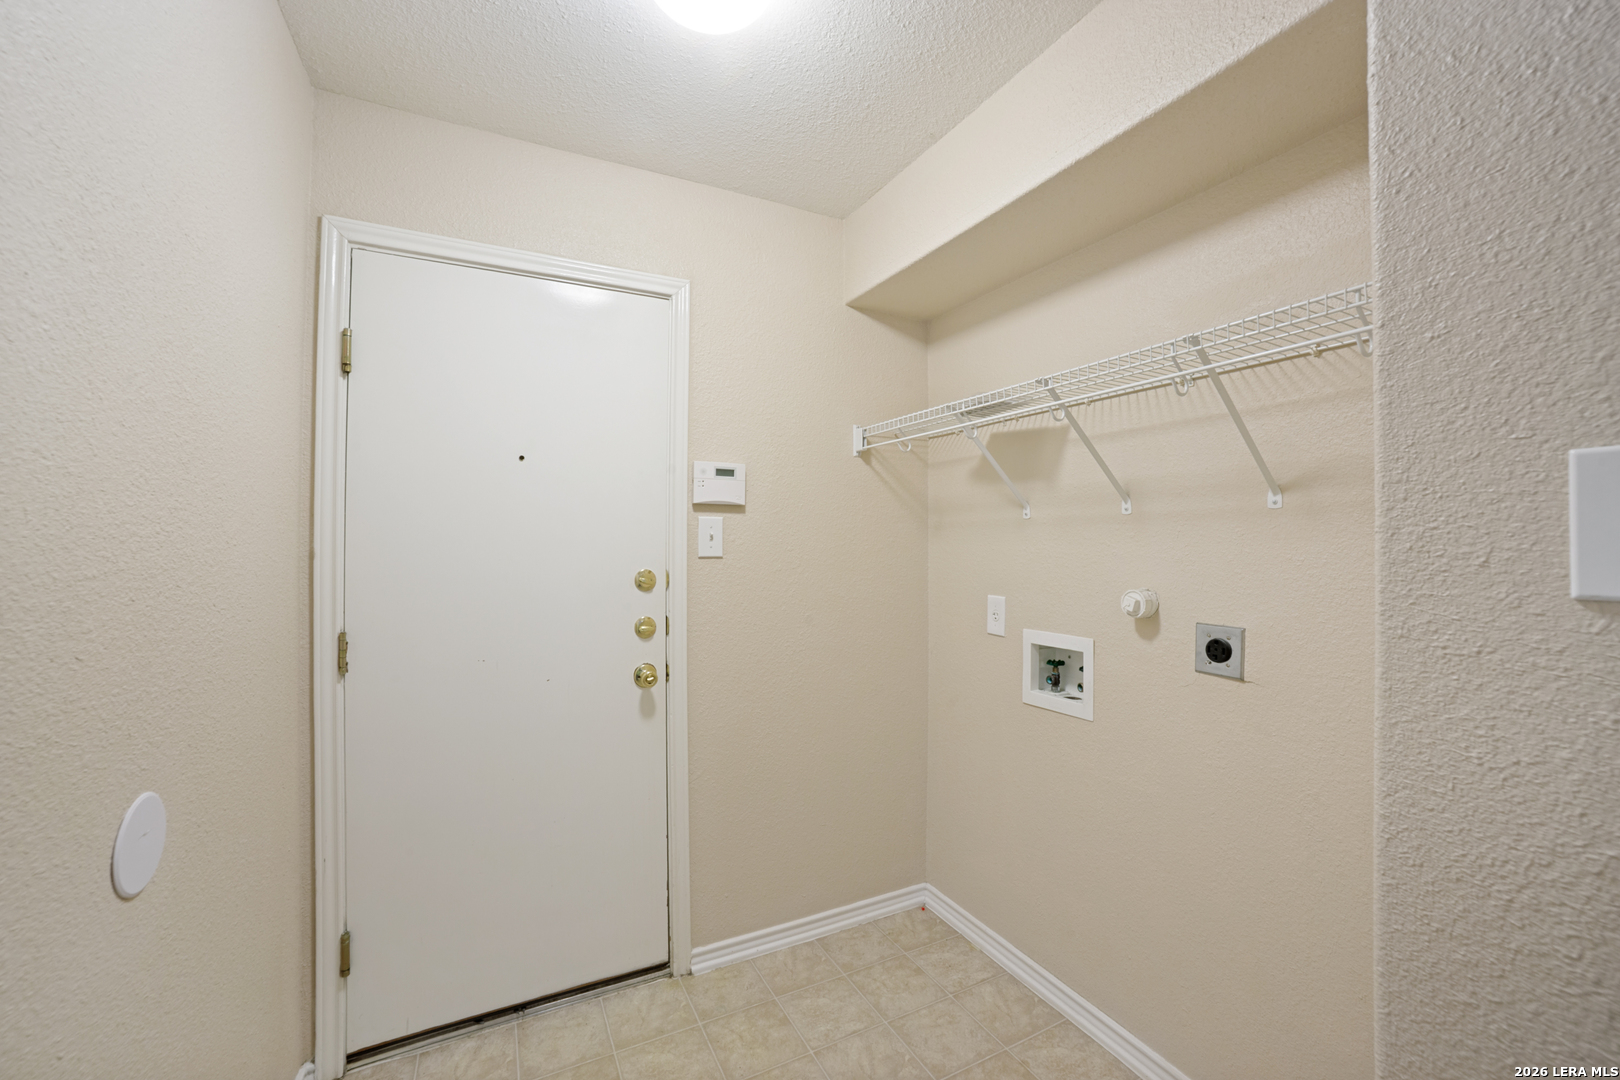
  • other interior Features _1 LVAR, EATIN, _2 ETAR, UTINS, SCBED, _1 FLRL, HGHCL, OPEN, PLDWN, CABLE, INTRN, LDYMAIN, LDYRM

Area & Lot

  • Status Sold
  • Date Sold October 21, 2026
  • Living Area1,653 Sq.Ft.
  • Total Area1,653 Sq.Ft.
  • Lot Area5,401.44 Sq.Ft.
  • MLS® ID1995294
  • TypeResidential
  • YEAR BUILT2005
  • Architecture Styles_1 STRY
  • Elementary SchoolKRUEGER
  • Middle SchoolJEFFERSON
  • School DistrictNORTHSIDE

Exterior

  • STORIES1
  • water SourceWTRSY, SWRSY
  • PoolNONE
  • roofCOMP
  • parking_2 GAR
  • HEAT TYPECNTRL
  • AIR CONDITIONING_1 CNTR
  • sewerWTRSY, SWRSY
  • SubstructureSLAB
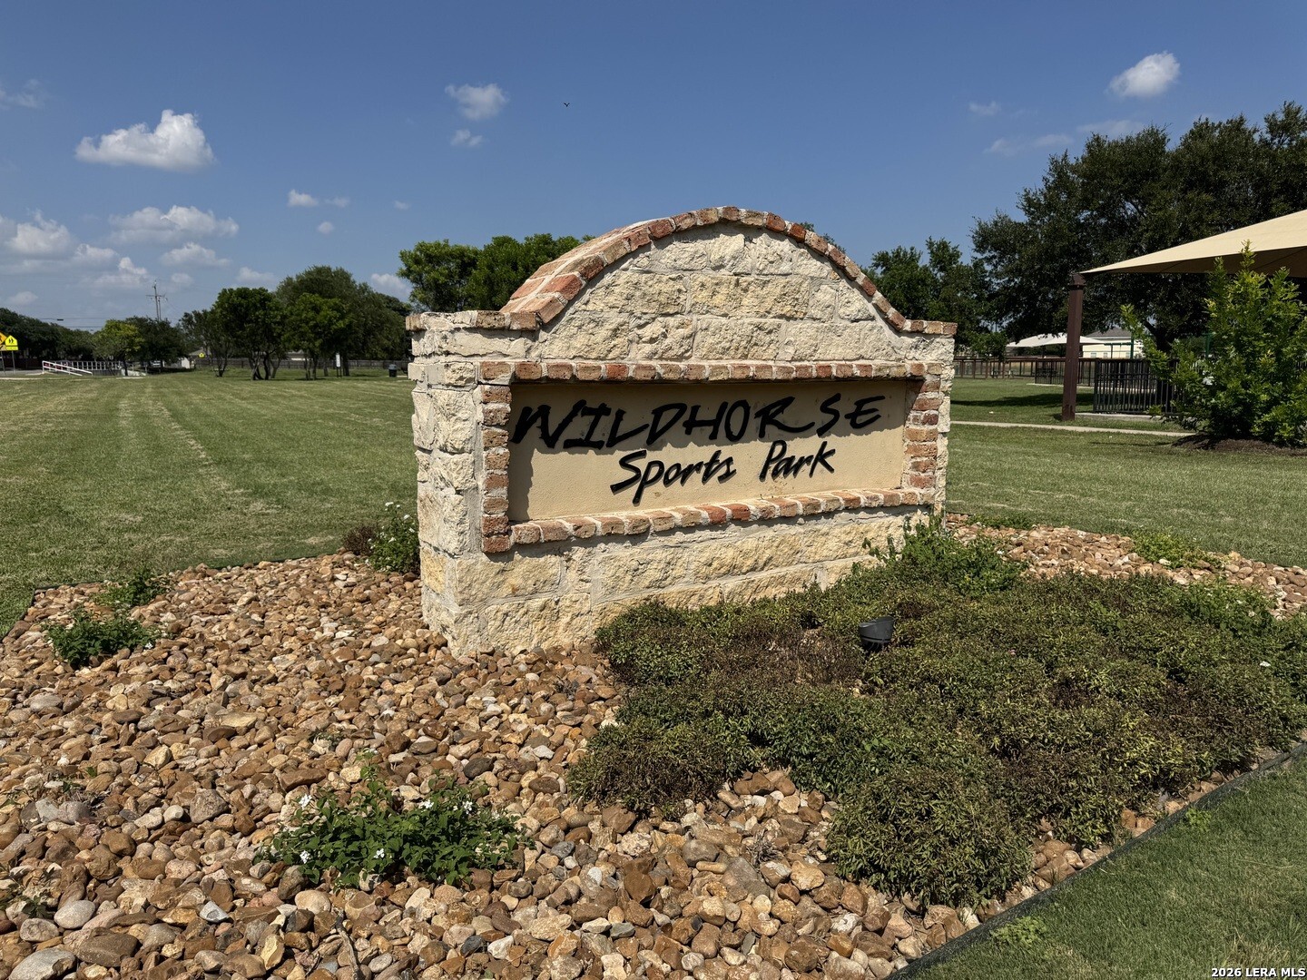
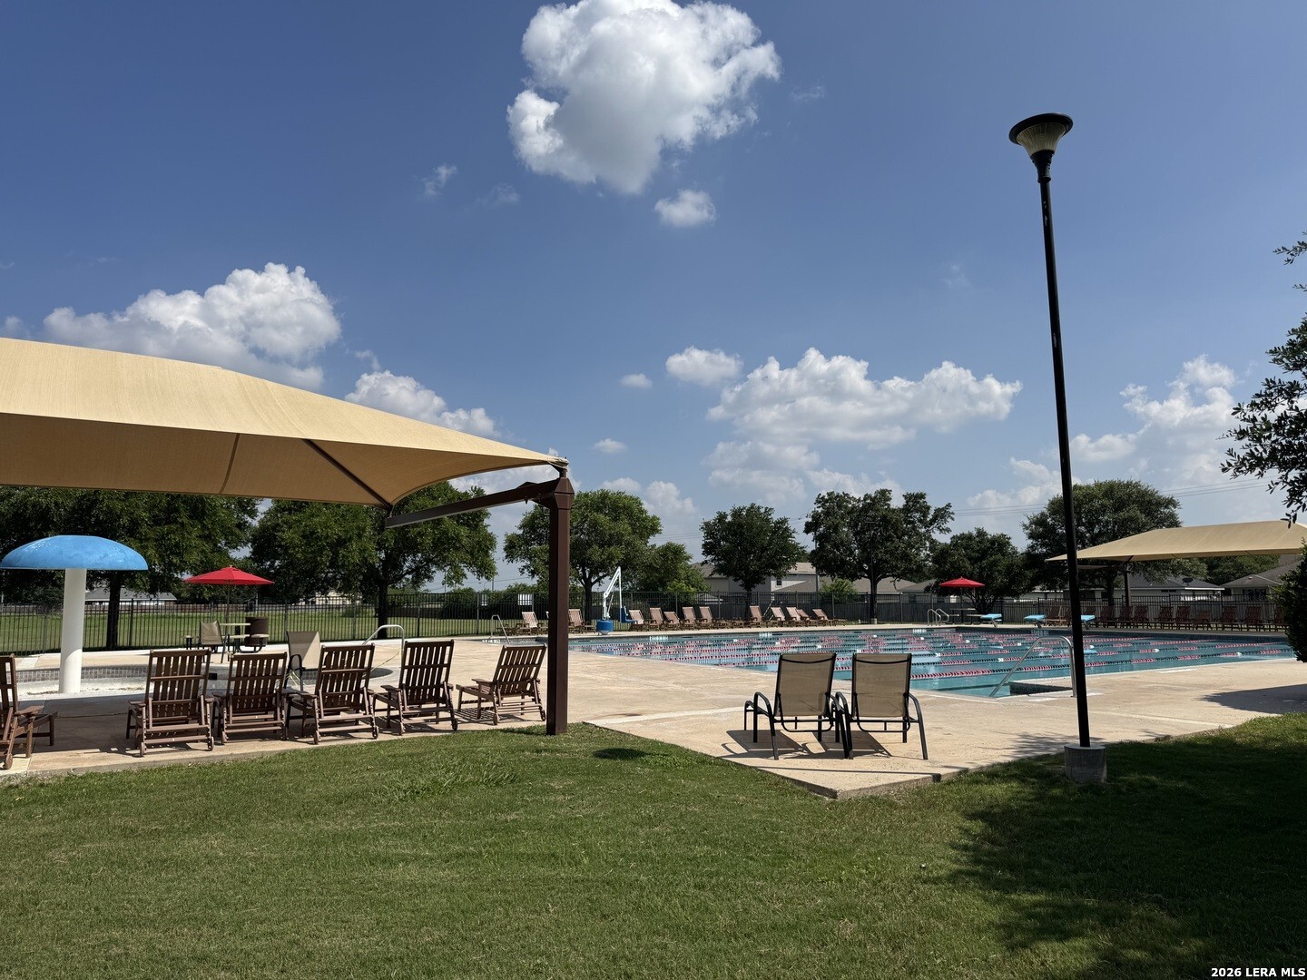
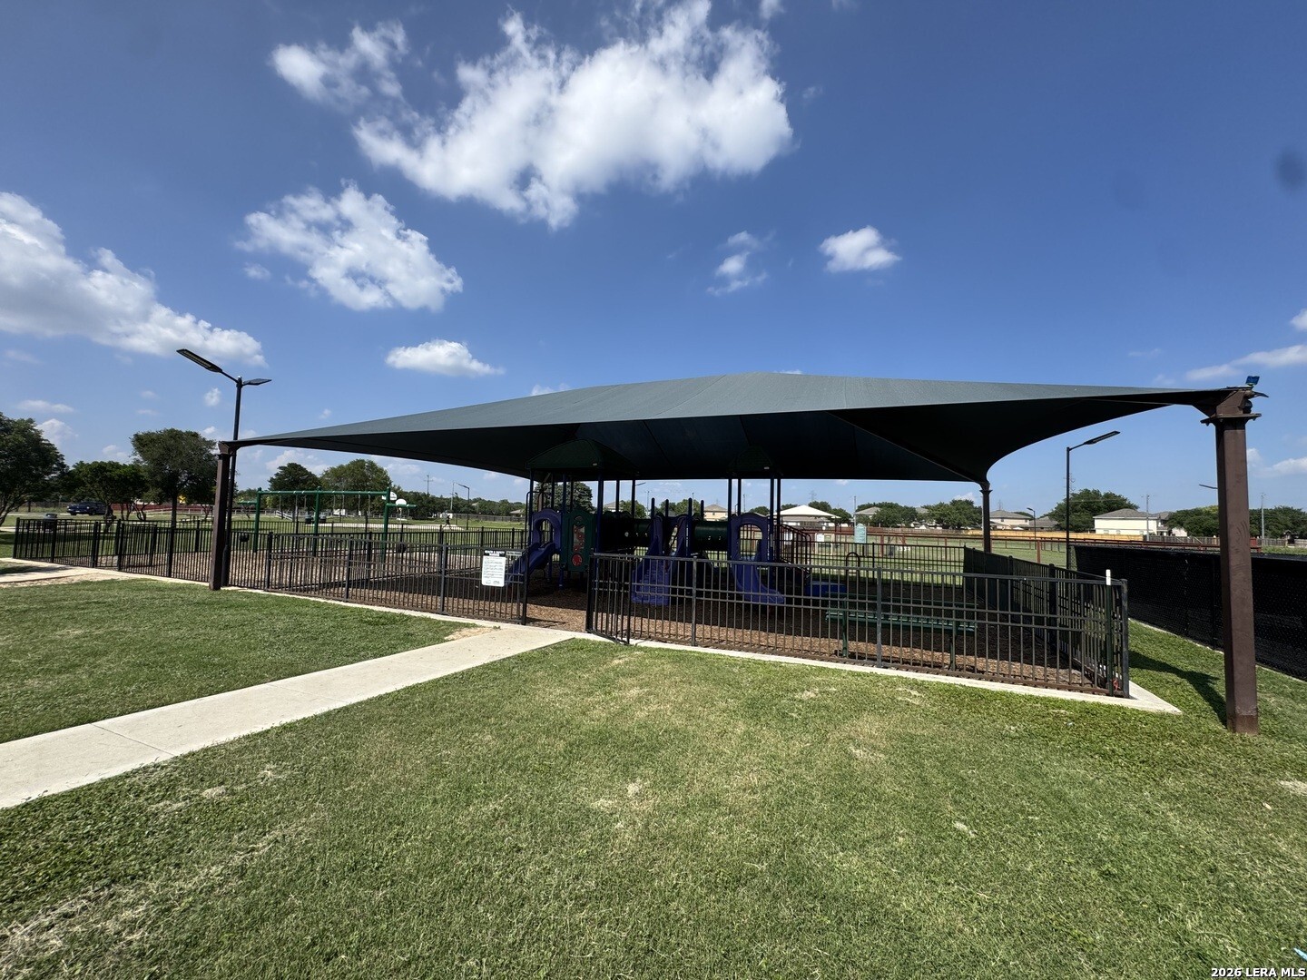
  • HOA AmenitiesPOOL, CLBHS, PARK, TRAIL, BBQ, BBALLCT
  • other exterior FeaturesPTSLB, CVPAT, PVFNC, TREES

Financial

  • Price Upon Request
Kellie Daniels

Kellie Daniels