Looking For Buyers Agent Compensation?
10650 Jasmine Bluff
10650 Jasmine Bluff
10650 Jasmine Bluff
10650 Jasmine Bluff
10650 Jasmine Bluff
10650 Jasmine Bluff
10650 Jasmine Bluff
10650 Jasmine Bluff
10650 Jasmine Bluff
10650 Jasmine Bluff
10650 Jasmine Bluff
10650 Jasmine Bluff
10650 Jasmine Bluff
10650 Jasmine Bluff
10650 Jasmine Bluff
10650 Jasmine Bluff
10650 Jasmine Bluff
10650 Jasmine Bluff
10650 Jasmine Bluff
10650 Jasmine Bluff
10650 Jasmine Bluff
10650 Jasmine Bluff
10650 Jasmine Bluff
10650 Jasmine Bluff
10650 Jasmine Bluff
10650 Jasmine Bluff
10650 Jasmine Bluff
10650 Jasmine Bluff
10650 Jasmine Bluff
10650 Jasmine Bluff
10650 Jasmine Bluff
10650 Jasmine Bluff
10650 Jasmine Bluff
SEE ALL PHOTOS
10650 Jasmine Bluff
10650 Jasmine Bluff
10650 Jasmine Bluff
10650 Jasmine Bluff
10650 Jasmine Bluff
10650 Jasmine Bluff
10650 Jasmine Bluff
10650 Jasmine Bluff
10650 Jasmine Bluff
10650 Jasmine Bluff
10650 Jasmine Bluff
10650 Jasmine Bluff
10650 Jasmine Bluff
10650 Jasmine Bluff
10650 Jasmine Bluff
10650 Jasmine Bluff
10650 Jasmine Bluff
10650 Jasmine Bluff
10650 Jasmine Bluff
10650 Jasmine Bluff
10650 Jasmine Bluff
10650 Jasmine Bluff
10650 Jasmine Bluff
10650 Jasmine Bluff
10650 Jasmine Bluff
10650 Jasmine Bluff
10650 Jasmine Bluff
10650 Jasmine Bluff
10650 Jasmine Bluff
10650 Jasmine Bluff
10650 Jasmine Bluff
10650 Jasmine Bluff
10650 Jasmine Bluff
Sold

10650 Jasmine Bluff

10650 Jasmine Bluff, SANANTONIO, TX 78245

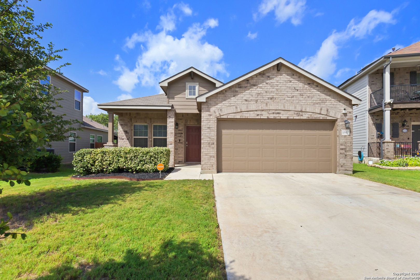
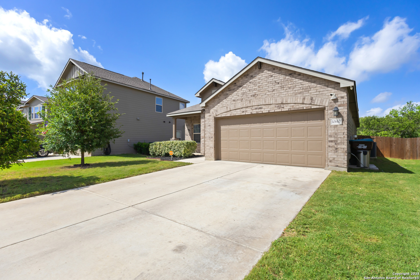
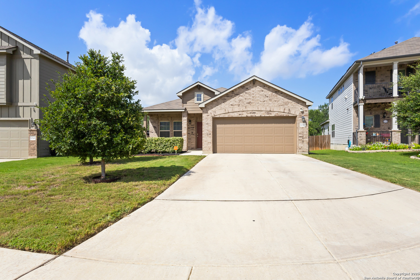
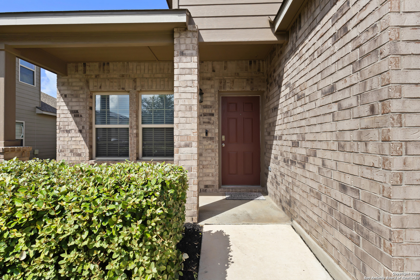
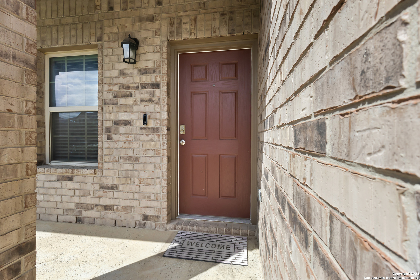
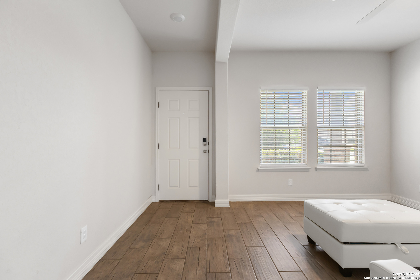
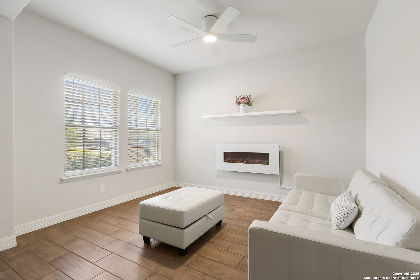
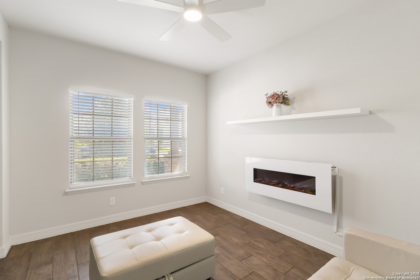
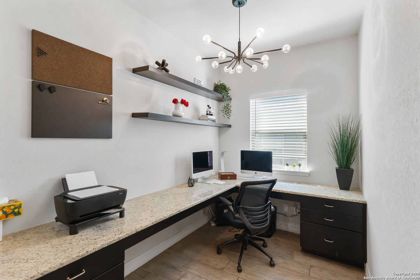
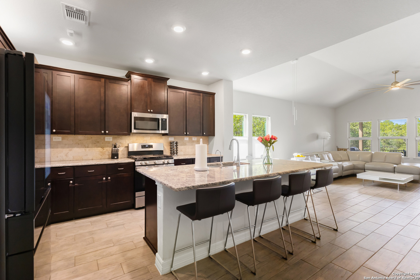
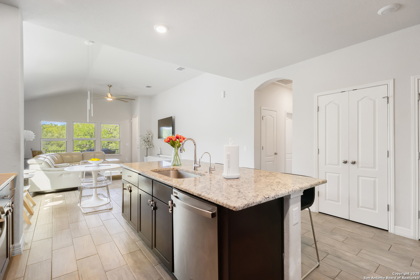
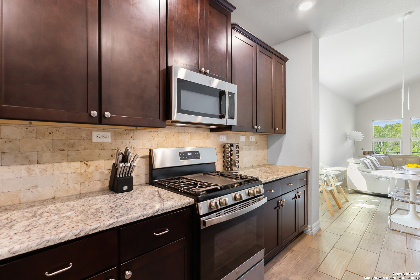
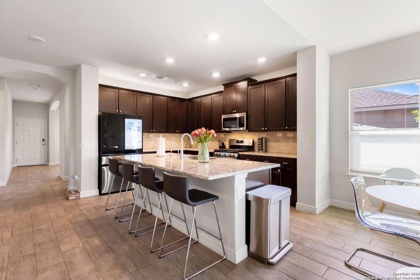
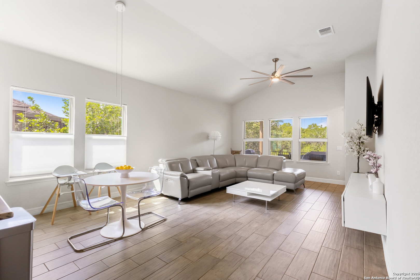
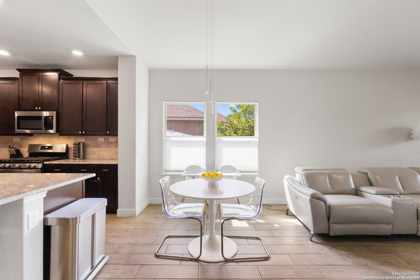
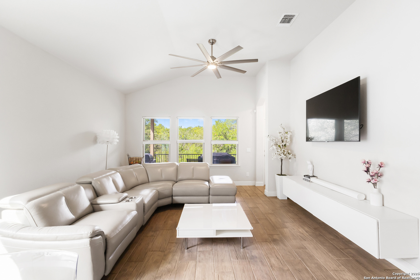
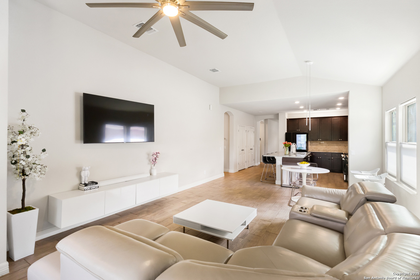
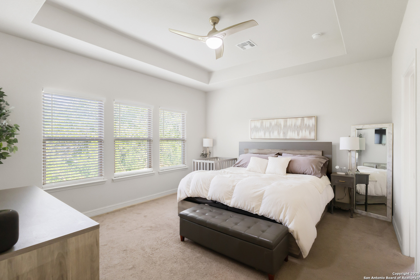
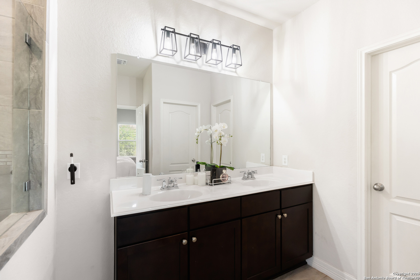
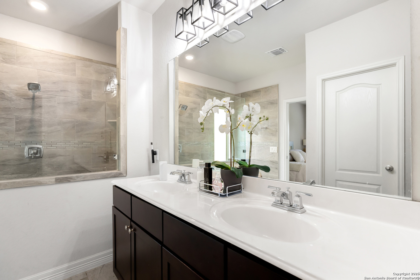
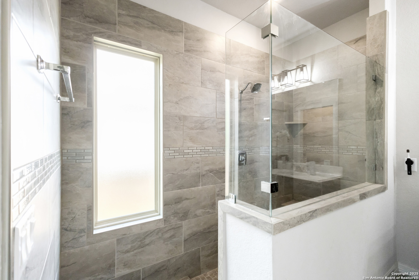
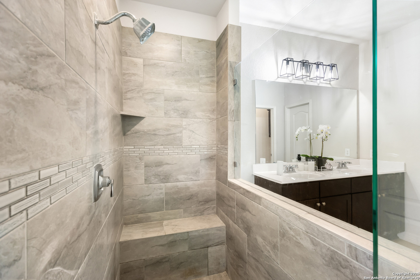
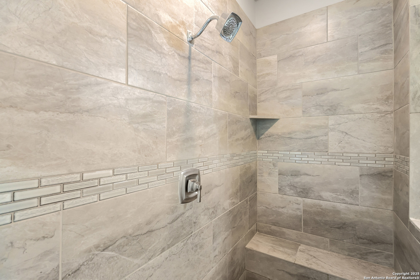
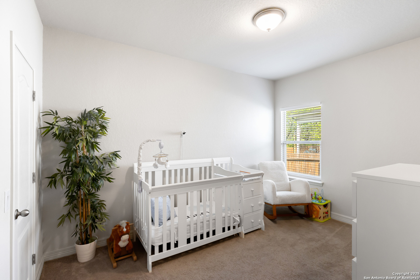
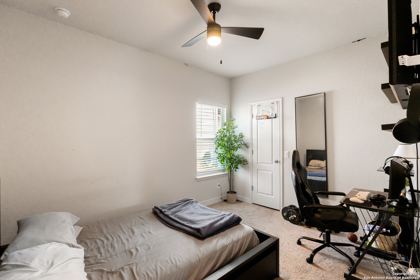
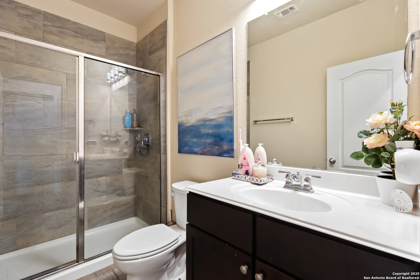
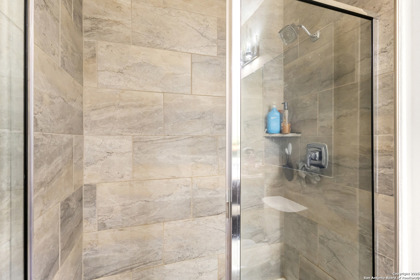
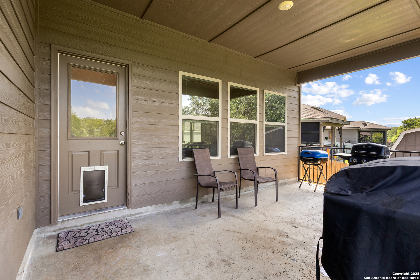
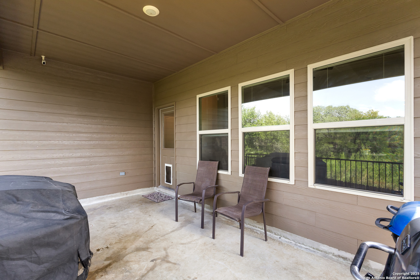
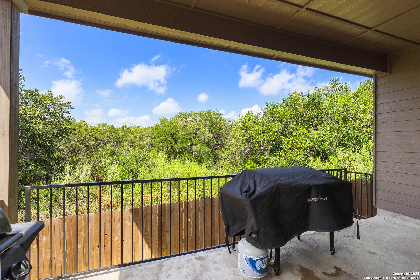
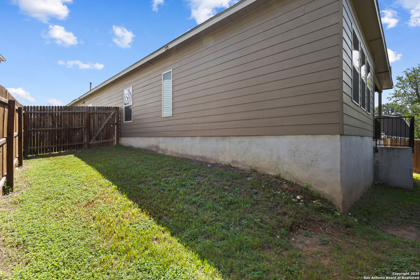
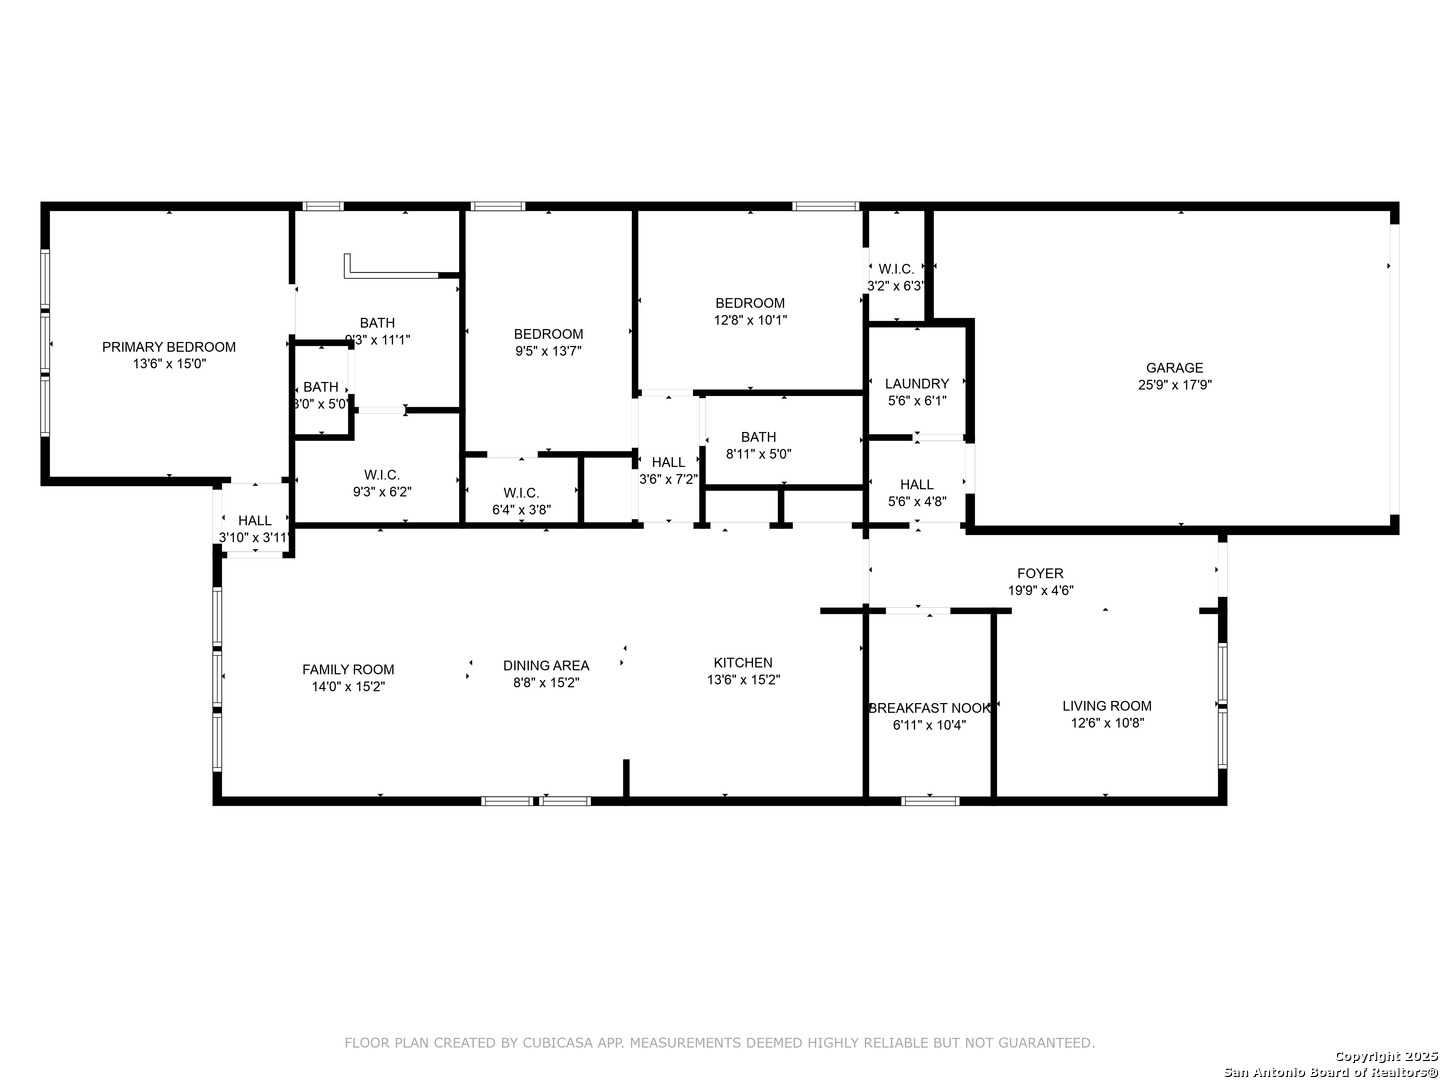
Welcome to this beautifully maintained single-story home that backs up to a peaceful greenbelt-offering added privacy and a touch of nature right in your own backyard. Inside, you'll find an open floor plan ideal for both everyday living and entertaining. The island kitchen is the heart of the home, featuring bar seating, granite countertops, rich wood cabinetry, and sleek stainless steel appliances. The spacious primary bedroom offers a relaxing retreat with an en suite bath that boasts a large walk-in shower and a double vanity for added comfort and convenience. A perfectly sized office area provides a quiet space for remote work or study, while a separate living area offers flexible use as a formal dining space, reading nook, or additional lounge. Modern light fixtures throughout the home add a stylish, updated touch. Step out back to a covered patio that's perfect for relaxing or hosting weekend BBQs. With three bedrooms, two full baths, and convenient access to Loop 1604, this home blends comfort, functionality, and location in one smart package.

3
beds

2
baths

1,835 Sq.Ft. LIVING AREA

5,575.68 Sq.Ft. lot

Bradley Graves

Bradley Graves

Features & Amenities

Interior

  • total bedrooms3
  • Total bathrooms2
  • full bathrooms2
  • Flooring CRPT, CTILE
  • Fireplace NA
  • APPLIANCES CLFNS, WSHCN, DRYCN, MCOVN, STVRN, GSCK, DISPL, DSHWR, ICMKR, SFOWN, SMKAL, ELWTR, GARDR, SLCNT
  • other interior Features _2 LVAR, EATIN, ISLKT, BKFST, STUDY, UTINS, _1 FLRL, HGHCL, OPEN, CABLE, INTRN, LDYMAIN, WIC

Area & Lot

  • Status Sold
  • Date Sold August 13, 2025
  • Living Area1,835 Sq.Ft.
  • Total Area1,835 Sq.Ft.
  • Lot Area5,575.68 Sq.Ft.
  • MLS® ID1878534
  • TypeResidential
  • YEAR BUILT2020
  • Architecture Styles_1 STRY, TRDNL
  • Elementary SchoolBIG_CNTRY
  • Middle SchoolSCOBEE
  • High SchoolSOUTHWEST
  • School DistrictSOUTHWEST

Exterior

  • STORIES1
  • water SourceWTRSY, SWRSY
  • PoolNONE
  • roofCOMP
  • lot featuresGRNBL
  • parking_2 GAR, ATT
  • HEAT TYPECNTRL
  • AIR CONDITIONING_1 CNTR
  • sewerWTRSY, SWRSY
  • SubstructureSLAB
  • HOA AmenitiesPOOL, PARK, COURT
  • Green featuresSEERAX, DPWIN, RADBAR, CFANS
  • other exterior FeaturesPTSLB, CVPAT, PVFNC, SPSYS

Financial

  • Price Upon Request
Bradley Graves

Bradley Graves