Looking For Buyers Agent Compensation?

Are you Looking For Buyers Agent Compensation?

Thank you for your message. We will be in touch with you shortly.

10612 Foxen Way
10612 Foxen Way
10612 Foxen Way
10612 Foxen Way
10612 Foxen Way
10612 Foxen Way
10612 Foxen Way
10612 Foxen Way
10612 Foxen Way
10612 Foxen Way
10612 Foxen Way
10612 Foxen Way
10612 Foxen Way
10612 Foxen Way
10612 Foxen Way
10612 Foxen Way
10612 Foxen Way
10612 Foxen Way
10612 Foxen Way
10612 Foxen Way
10612 Foxen Way
10612 Foxen Way
10612 Foxen Way
10612 Foxen Way
10612 Foxen Way
10612 Foxen Way
10612 Foxen Way
10612 Foxen Way
10612 Foxen Way
10612 Foxen Way
10612 Foxen Way
10612 Foxen Way
10612 Foxen Way
10612 Foxen Way
10612 Foxen Way
10612 Foxen Way
10612 Foxen Way
10612 Foxen Way
10612 Foxen Way
10612 Foxen Way
10612 Foxen Way
10612 Foxen Way
10612 Foxen Way
10612 Foxen Way
10612 Foxen Way
10612 Foxen Way
10612 Foxen Way
10612 Foxen Way
10612 Foxen Way
SEE ALL PHOTOS
10612 Foxen Way
10612 Foxen Way
10612 Foxen Way
10612 Foxen Way
10612 Foxen Way
10612 Foxen Way
10612 Foxen Way
10612 Foxen Way
10612 Foxen Way
10612 Foxen Way
10612 Foxen Way
10612 Foxen Way
10612 Foxen Way
10612 Foxen Way
10612 Foxen Way
10612 Foxen Way
10612 Foxen Way
10612 Foxen Way
10612 Foxen Way
10612 Foxen Way
10612 Foxen Way
10612 Foxen Way
10612 Foxen Way
10612 Foxen Way
10612 Foxen Way
10612 Foxen Way
10612 Foxen Way
10612 Foxen Way
10612 Foxen Way
10612 Foxen Way
10612 Foxen Way
10612 Foxen Way
10612 Foxen Way
10612 Foxen Way
10612 Foxen Way
10612 Foxen Way
10612 Foxen Way
10612 Foxen Way
10612 Foxen Way
10612 Foxen Way
10612 Foxen Way
10612 Foxen Way
10612 Foxen Way
10612 Foxen Way
10612 Foxen Way
10612 Foxen Way
10612 Foxen Way
10612 Foxen Way
10612 Foxen Way
Courtesy of Coldwell Banker D'Ann Harper
For Sale

10612 Foxen Way

10612 Foxen Way, HELOTES, TX 78023

$490,000
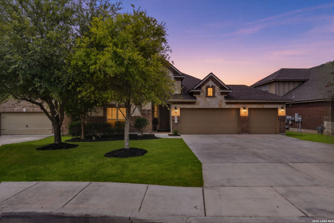
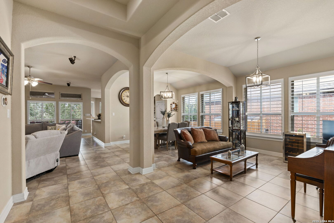
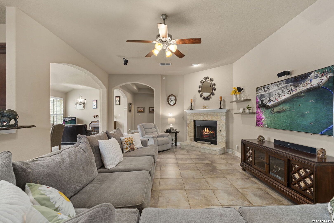
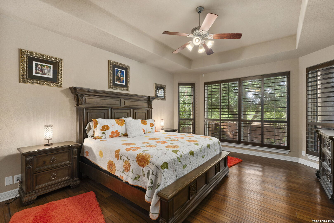
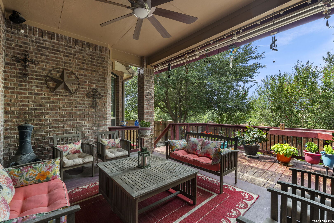
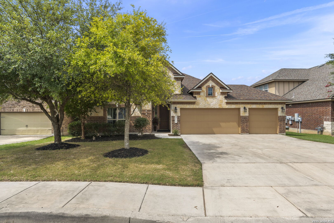
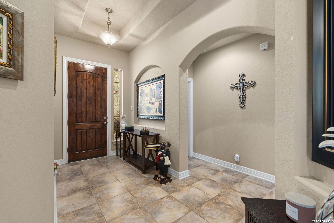
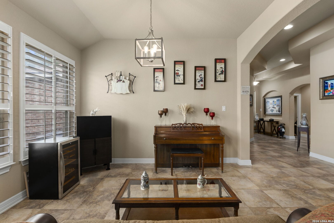
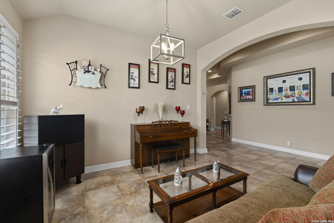
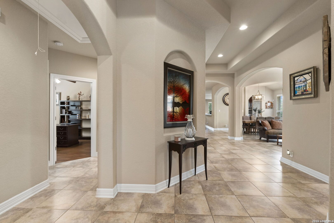
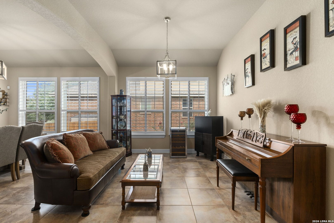
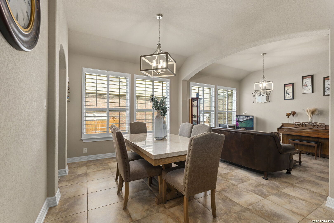
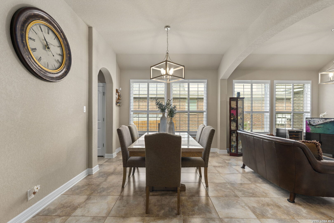
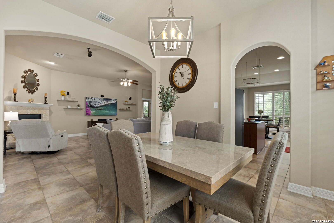
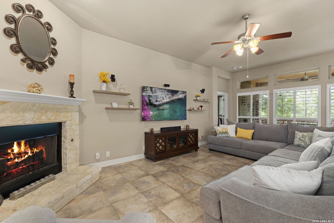
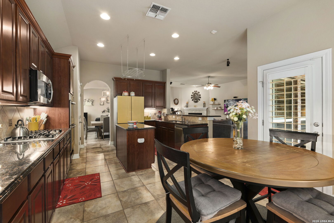
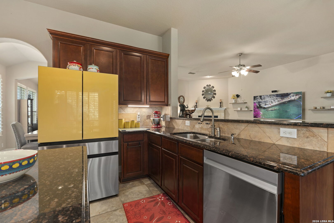
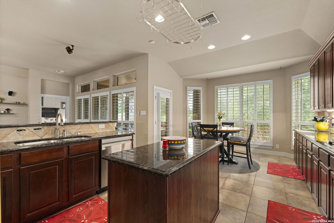
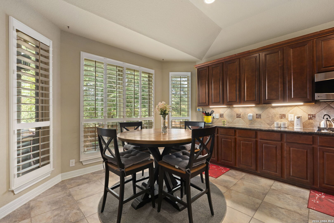
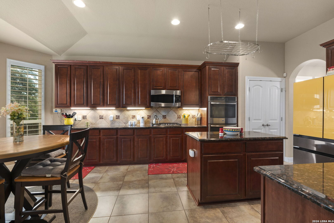
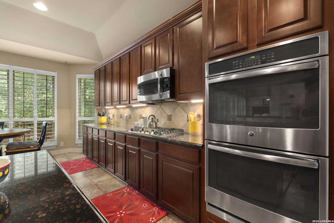
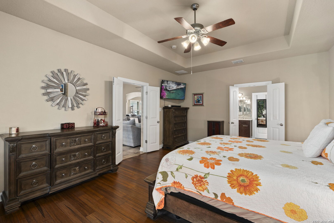
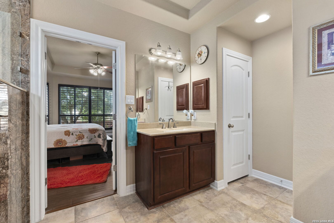
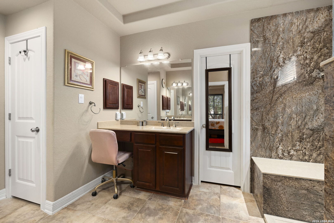
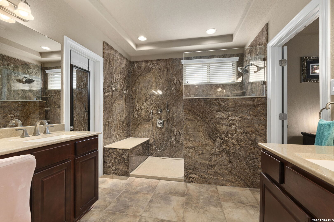
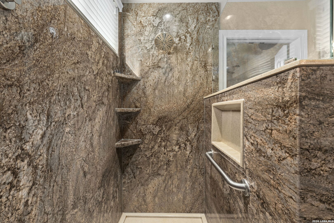
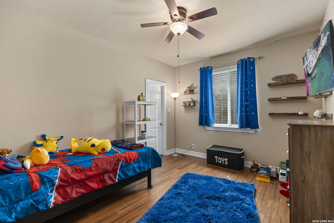
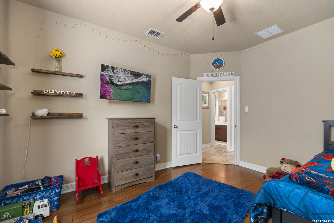
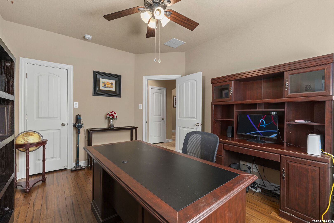
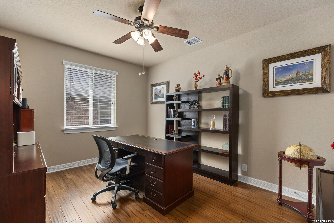
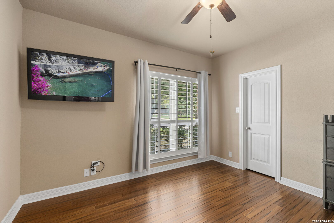
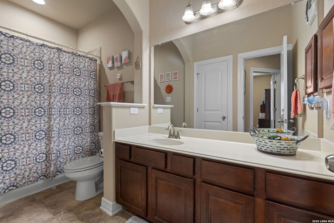
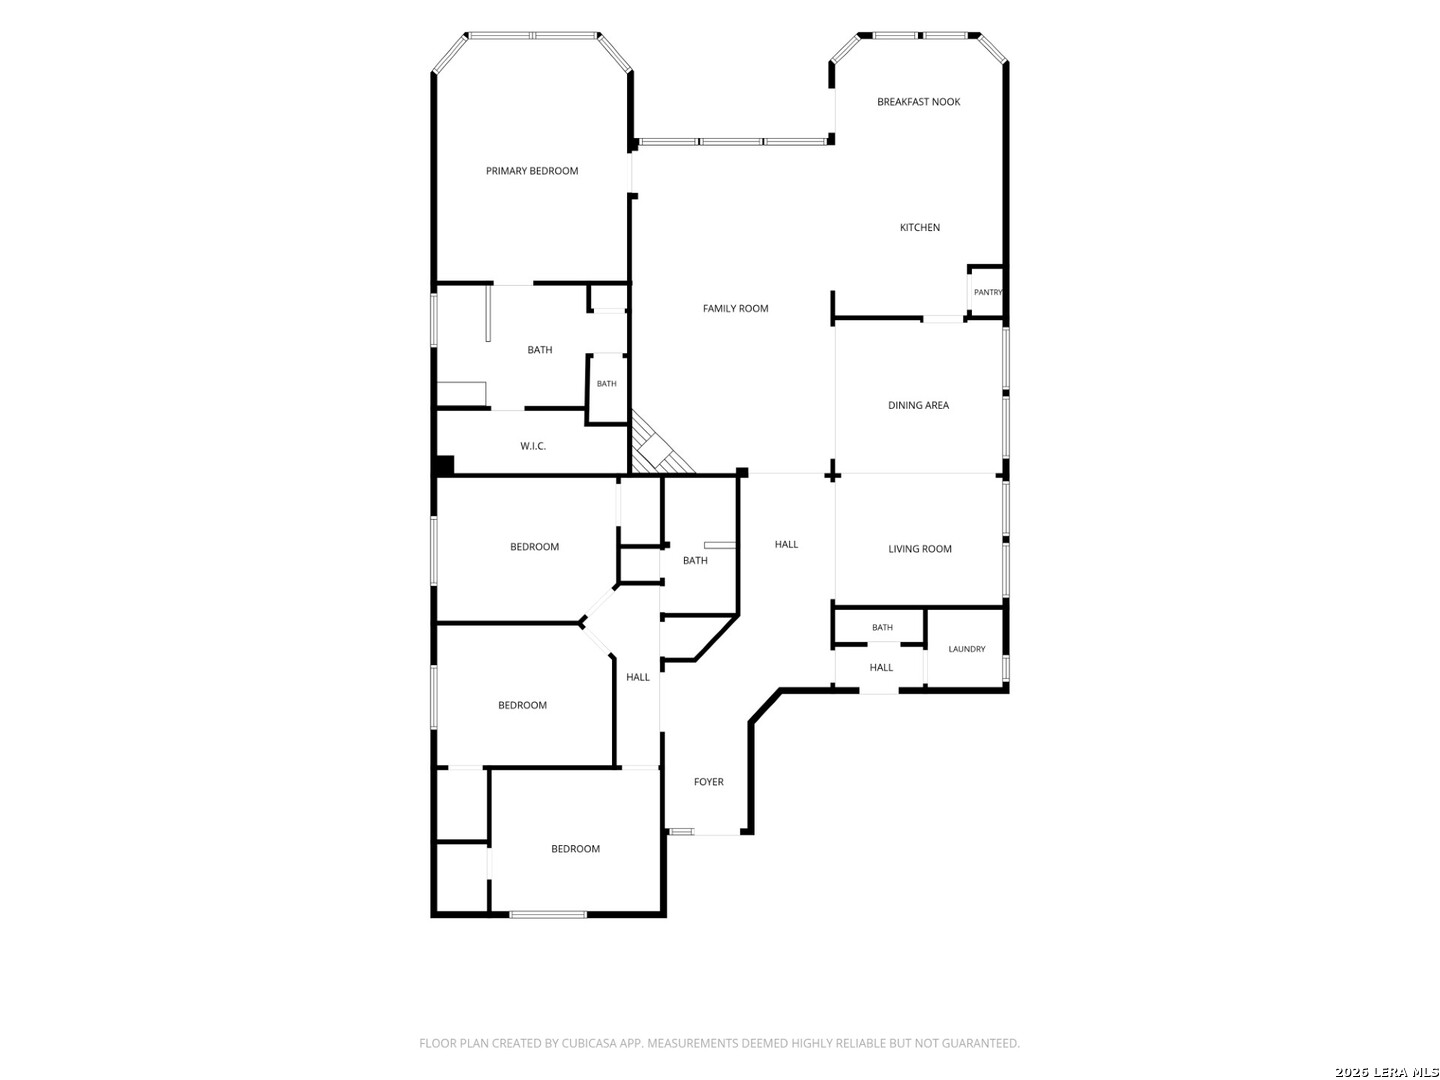
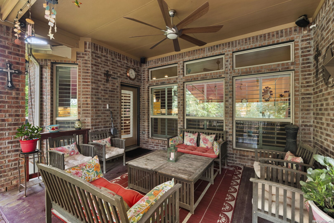
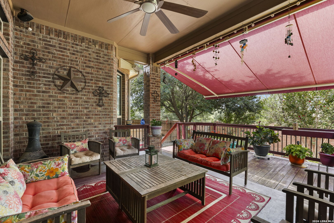
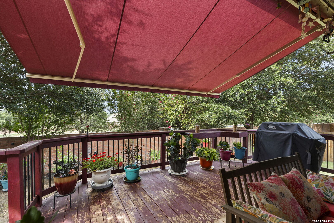
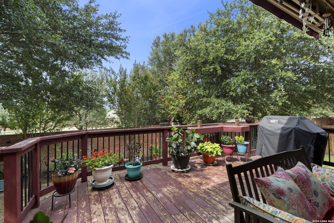
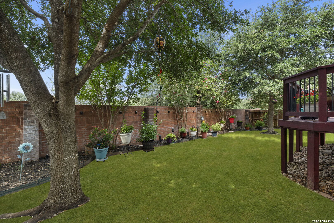
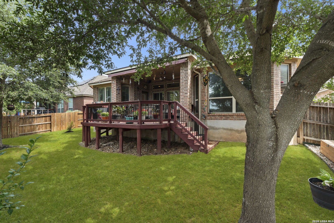
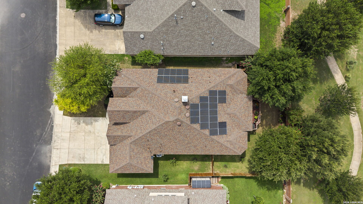
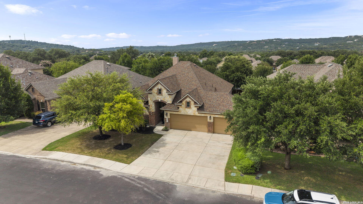
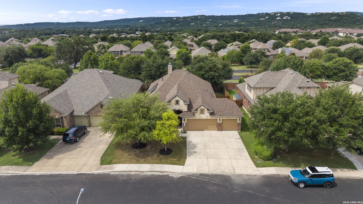
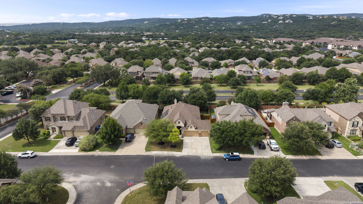
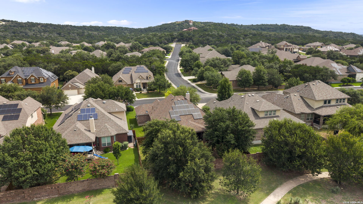
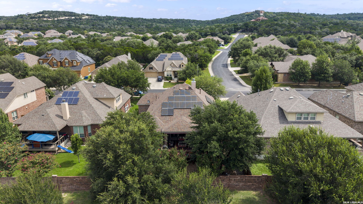
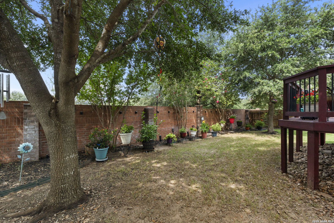
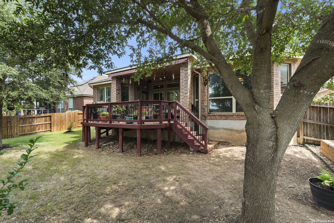
Welcome to this beautifully maintained single-story home in the gated community of Triana, located in highly desirable Helotes! Offering 4 spacious bedrooms, 2.5 bathrooms, and a 3-car garage, this home combines thoughtful updates, energy efficiency, and an exceptional floorplan designed for everyday living and entertaining. The open-concept family room has a stone hearth fireplace and flows seamlessly into the oversized kitchen featuring 42" cabinetry across the back wall with under lighting, granite countertops, an island and breakfast bar with seating, stainless steel appliances (dishwasher approx. 1 year old), double ovens, gas cooking with a cooktop replaced in 2025 and a breakfast nook. Need flexible living space? The generous formal dining room is large enough to function as both a dining area and a second living room, just as the current owners have enjoyed. The split-bedroom layout offers privacy, while every bedroom features beautiful bamboo wood flooring. Plantation shutters throughout the home add timeless style and energy efficiency. The spacious primary bathroom has been updated with an easy-access walk-in shower designed for both comfort and convenience as well as a California Closets system in the primary closet. Additional updates include a roof replaced just two years ago. The 3-car garage features durable epoxy flooring along with four overhead storage racks to maximize organization. In the backyard, you will enjoy a motorized awning for additional shade, an extended deck off the covered patio, a full sprinkler system, and four recently planted crepe myrtles that will provide beautiful seasonal color for years to come. There are Phantom screens both on the front and back doors so you can enjoy the outdoor breeze inside. One of the home's most valuable features is the fully paid-off solar panels, significantly reducing monthly utility costs. The current homeowners average approximately $50 per month on their electric bill, providing exceptional long-term savings. This community is located right off Hwy 16 and offers both a pool and park/playground which is walking distance from the home.

4
beds

3
baths

2,559 Sq.Ft. LIVING AREA

8,189.28 Sq.Ft. lot

Trudy Scott

Trudy Scott

Features & Amenities

Interior

  • total bedrooms4
  • Total bathrooms3
  • full bathrooms2
  • half bathroom1
  • Flooring CTILE, WOOD
  • Fireplace LIVRM
  • APPLIANCES CLFNS, CHNDL, WSHCN, DRYCN, CKTOP, BIOVN, MCOVN, GSCK, DISPL, DSHWR, SFOWN, SMKAL, GSWTR, GARDR, PLUMB, DBLOVENS
  • other interior Features _2 LVAR, LDCMB, SPDIN, EATIN, _2 ETAR, ISLKT, BKFST, UTINS, _1 FLRL, OPEN, ALLBEDSDOWN

Area & Lot

  • Status For Sale
  • Living Area2,559 Sq.Ft.
  • Total Area2,559 Sq.Ft.
  • Lot Area8,189.28 Sq.Ft.
  • MLS® ID2001024
  • TypeResidential
  • YEAR BUILT2013
  • Architecture Styles_1 STRY
  • Elementary SchoolHELOTES
  • Middle SchoolHECTOR_GARCIA
  • School DistrictNORTHSIDE

Exterior

  • STORIES1
  • water SourceWTRSY, SWRSY
  • PoolNONE
  • roofCOMP
  • parking_3 GAR
  • HEAT TYPECNTRL
  • AIR CONDITIONING_1 CNTR
  • sewerWTRSY, SWRSY
  • SubstructureSLAB
  • Disability FeaturesENT 1 F, GRBTH, NOCRPT, RAMPD, LVDRV, _1 STBD, STALL, WHLAC
  • HOA AmenitiesCNTRL, POOL, PARK
  • Green featuresCFANS
  • other exterior FeaturesPTSLB, CVPAT, DK_BL, PVFNC, SPSYS, GTTRS, TREES, STONE

Financial

  • Sales Price$490,000
  • Real Estate Tax $9,004/yr
  • HOA $990
image

Schedule a Showing

We would love to show you our beautiful property. Please select your preferred date and time below. An agent will be in touch shortly to confirm your appointment.

Schedule a Showing

We would love to show you our beautiful property. Please select your preferred date and time below. An agent will be in touch shortly to confirm your appointment.

Thank you for your interest in 10612 Foxen Way, HELOTES, TX 78023. We are reviewing your request and will be in touch shortly!

Mortgage Calculator

Estimate your monthly mortgage payment, including the principal and interest, property taxes, and HOA. Adjust the values to generate a more accurate rate.

All estimates are provided for informational purposes only. Actual amounts may vary.
$0,000 Your Payment 20 15 65
$0,000 Your Payment
Trudy Scott

Trudy Scott