Looking For Buyers Agent Compensation?

Are you Looking For Buyers Agent Compensation?

Thank you for your message. We will be in touch with you shortly.

10134 CASTELLO CYN
10134 CASTELLO CYN
10134 CASTELLO CYN
10134 CASTELLO CYN
10134 CASTELLO CYN
10134 CASTELLO CYN
10134 CASTELLO CYN
10134 CASTELLO CYN
10134 CASTELLO CYN
10134 CASTELLO CYN
10134 CASTELLO CYN
10134 CASTELLO CYN
10134 CASTELLO CYN
10134 CASTELLO CYN
10134 CASTELLO CYN
10134 CASTELLO CYN
10134 CASTELLO CYN
10134 CASTELLO CYN
10134 CASTELLO CYN
10134 CASTELLO CYN
10134 CASTELLO CYN
10134 CASTELLO CYN
10134 CASTELLO CYN
10134 CASTELLO CYN
10134 CASTELLO CYN
SEE ALL PHOTOS
10134 CASTELLO CYN
10134 CASTELLO CYN
10134 CASTELLO CYN
10134 CASTELLO CYN
10134 CASTELLO CYN
10134 CASTELLO CYN
10134 CASTELLO CYN
10134 CASTELLO CYN
10134 CASTELLO CYN
10134 CASTELLO CYN
10134 CASTELLO CYN
10134 CASTELLO CYN
10134 CASTELLO CYN
10134 CASTELLO CYN
10134 CASTELLO CYN
10134 CASTELLO CYN
10134 CASTELLO CYN
10134 CASTELLO CYN
10134 CASTELLO CYN
10134 CASTELLO CYN
10134 CASTELLO CYN
10134 CASTELLO CYN
10134 CASTELLO CYN
10134 CASTELLO CYN
10134 CASTELLO CYN
For Lease

10134 CASTELLO CYN

10134 CASTELLO CYN, San Antonio, TX 78254

$1,645/month
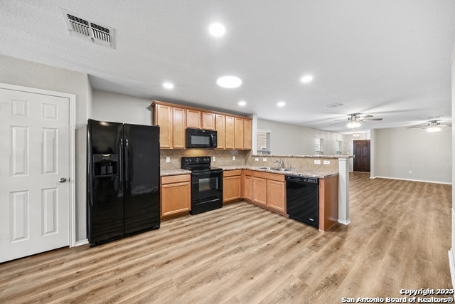
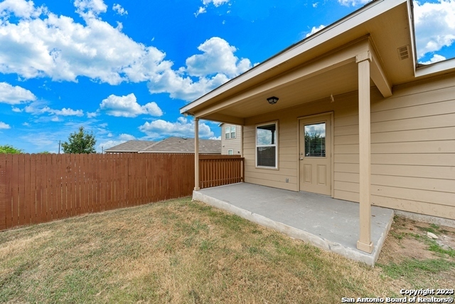
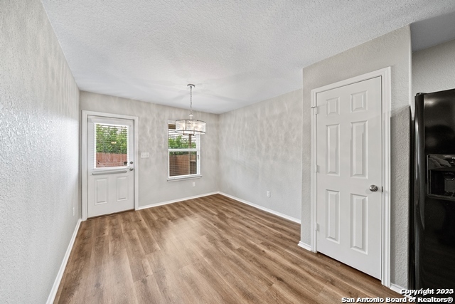
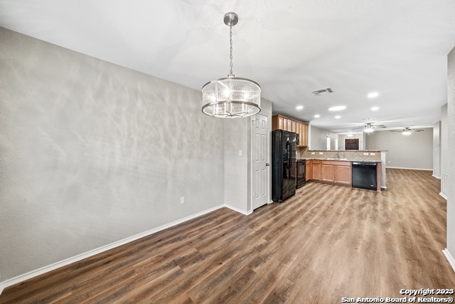
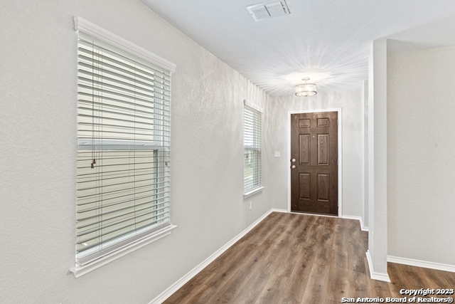
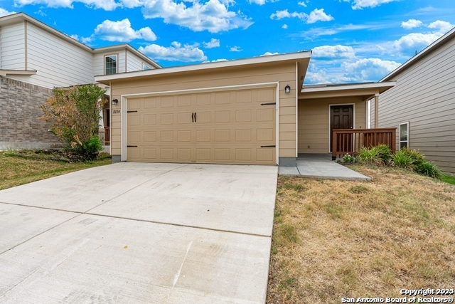
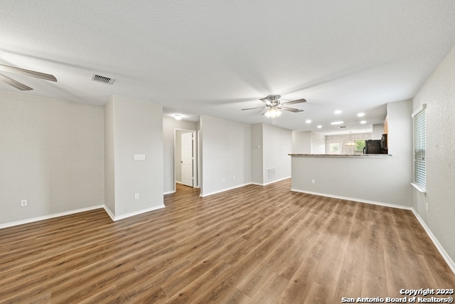
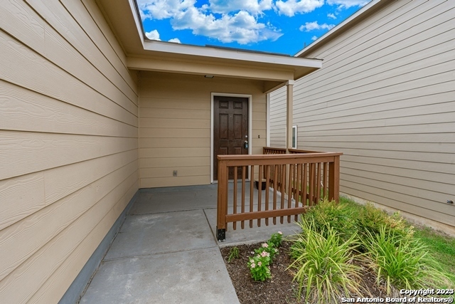
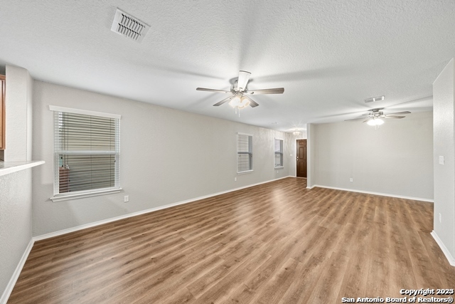
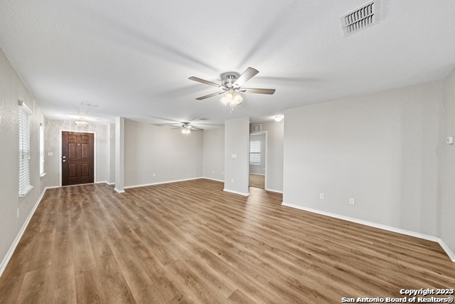
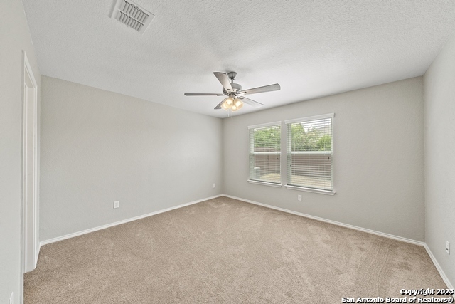
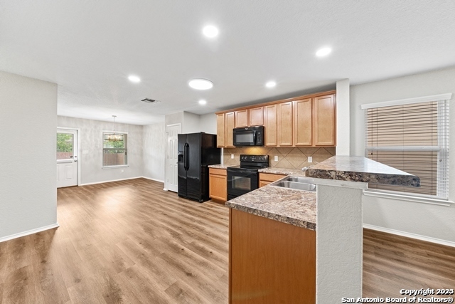
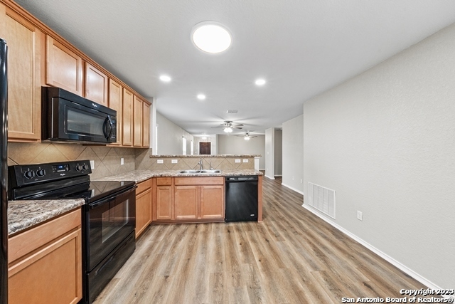
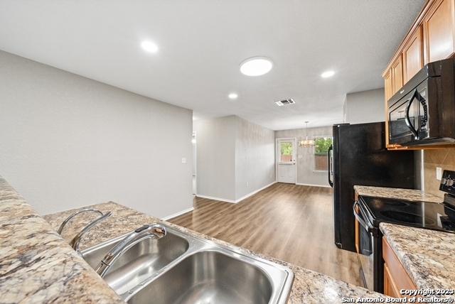
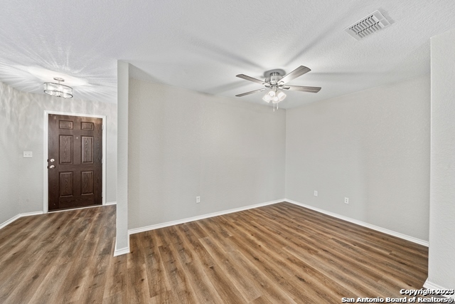
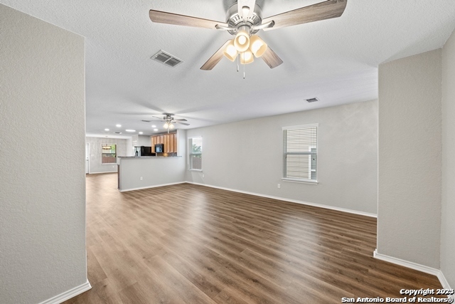
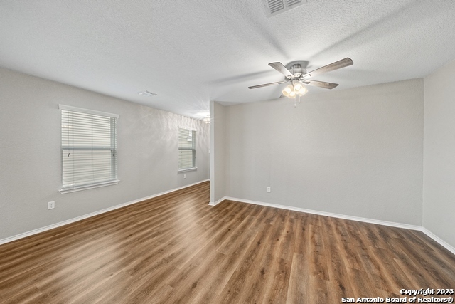
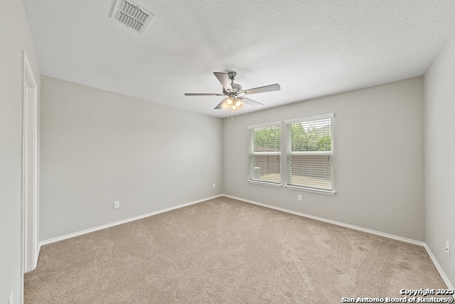
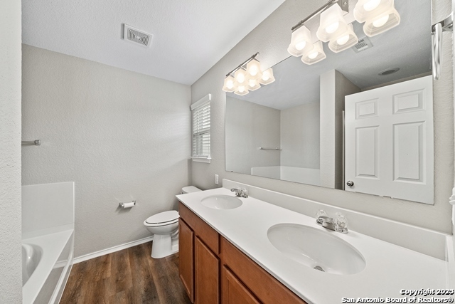
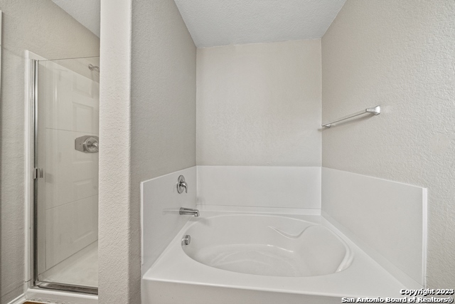
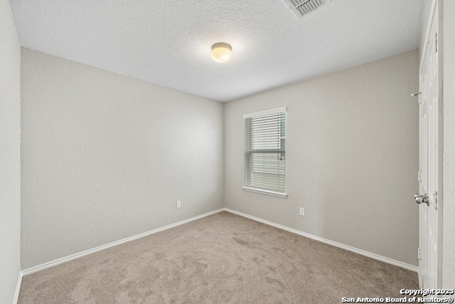
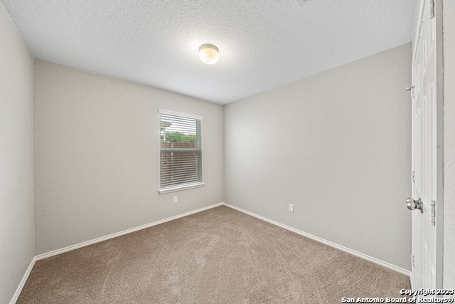
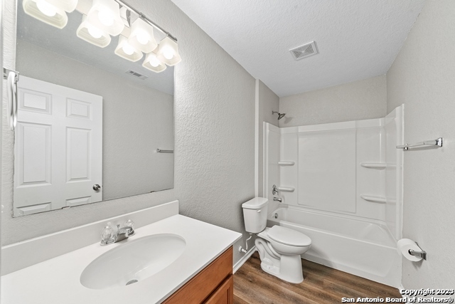
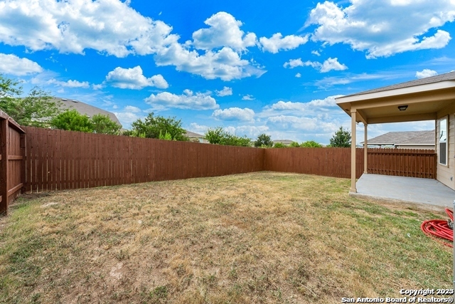
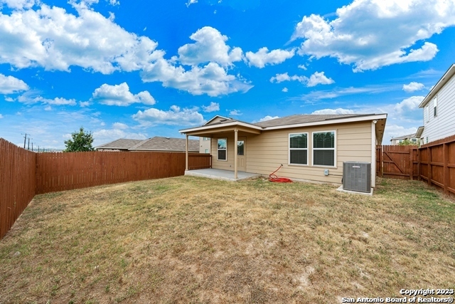
Spacious 3 bedroom, 2 bath home in the Silver Canyon Subdivision. Open floor plan with high ceilings! Plenty of kitchen cabinets, all appliances including the refrigerator and recessed lighting with walk in pantry for extra storage. Nice size master bedroom, features a stand alone shower and garden tub double vanity and large walk in closet. All bedrooms have ceilings fans! Covered patio faces east for cool evenings shade and narrow greenbelt with a privacy fence. This home offers a 2 car garage. Close to major highways, shopping, eateries, Sea World, Government Canyon. No Pets Allowed.

3
beds

2
baths

1,510 Sq.Ft. LIVING AREA

4,704.48 Sq.Ft. lot

Jessica Masters

Jessica Masters

Features & Amenities

Interior

  • total bedrooms3
  • Total bathrooms2
  • full bathrooms2
  • Laundry room Laundry Room
  • Flooring Carpet, Vinyl
  • APPLIANCES Dishwasher, Refrigerator, Microwave, Oven, Range, Cooktop, Disposal
  • other interior Features Breakfast Bar, Eat-in Kitchen, Pantry, High Ceilings, Open Floorplan, Walk-In Closet(s)

Area & Lot

  • Status For Lease
  • Living Area1,510 Sq.Ft.
  • Total Area1,510 Sq.Ft.
  • Lot Area4,704.48 Sq.Ft.
  • MLS® ID1958919
  • TypeResidential
  • YEAR BUILT2016
  • Architecture StylesOne Story
  • Elementary SchoolTomlinson Elementary
  • Middle SchoolFOLKS
  • High SchoolSotomayor High School
  • School DistrictNorthside

Exterior

  • STORIES1
  • Garage Space2.0
  • PoolNone
  • roofComposition
  • parkingGarage Door Opener
  • HEAT TYPECentral, Electric
  • AIR CONDITIONINGCeiling Fan(s), Central Air
  • SubstructureSlab
  • security FeaturesSmoke Detector(s), Prewired

Financial

  • Lease Price$1,645/mo
image

Schedule a Showing

We would love to show you our beautiful property. Please select your preferred date and time below. An agent will be in touch shortly to confirm your appointment.

Schedule a Showing

We would love to show you our beautiful property. Please select your preferred date and time below. An agent will be in touch shortly to confirm your appointment.

Thank you for your interest in 10134 CASTELLO CYN, San Antonio, TX 78254. We are reviewing your request and will be in touch shortly!
Jessica Masters

Jessica Masters