Looking For Buyers Agent Compensation?

Are you Looking For Buyers Agent Compensation?

Thank you for your message. We will be in touch with you shortly.

10116 Del Lago
10116 Del Lago
10116 Del Lago
10116 Del Lago
10116 Del Lago
10116 Del Lago
10116 Del Lago
10116 Del Lago
10116 Del Lago
10116 Del Lago
10116 Del Lago
10116 Del Lago
10116 Del Lago
10116 Del Lago
10116 Del Lago
10116 Del Lago
10116 Del Lago
10116 Del Lago
10116 Del Lago
10116 Del Lago
10116 Del Lago
10116 Del Lago
10116 Del Lago
10116 Del Lago
10116 Del Lago
10116 Del Lago
10116 Del Lago
10116 Del Lago
10116 Del Lago
10116 Del Lago
SEE ALL PHOTOS
10116 Del Lago
10116 Del Lago
10116 Del Lago
10116 Del Lago
10116 Del Lago
10116 Del Lago
10116 Del Lago
10116 Del Lago
10116 Del Lago
10116 Del Lago
10116 Del Lago
10116 Del Lago
10116 Del Lago
10116 Del Lago
10116 Del Lago
10116 Del Lago
10116 Del Lago
10116 Del Lago
10116 Del Lago
10116 Del Lago
10116 Del Lago
10116 Del Lago
10116 Del Lago
10116 Del Lago
10116 Del Lago
10116 Del Lago
10116 Del Lago
10116 Del Lago
10116 Del Lago
10116 Del Lago
Courtesy of Coldwell Banker D'Ann Harper
Sold

10116 Del Lago

10116 Del Lago Ct, SANANTONIO, TX 78245

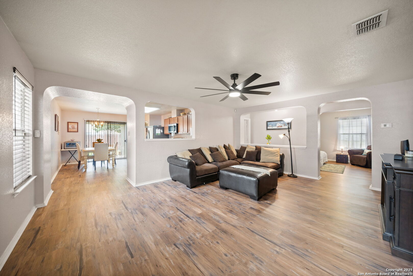
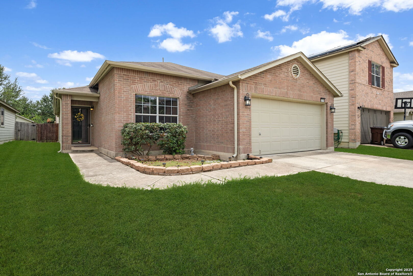
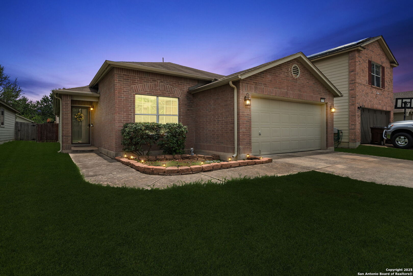
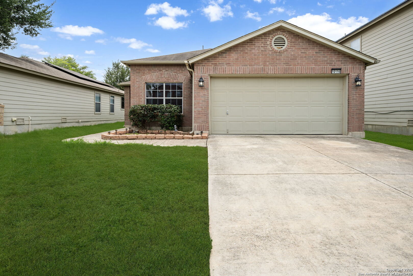
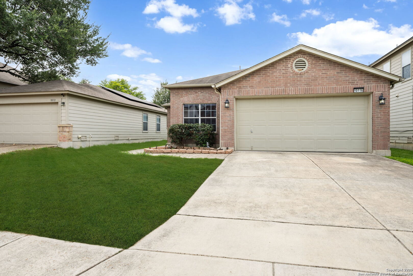
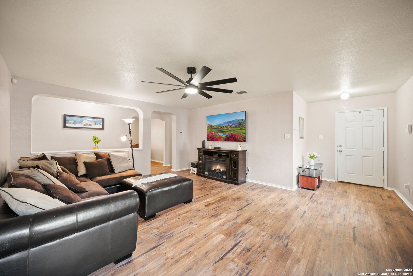
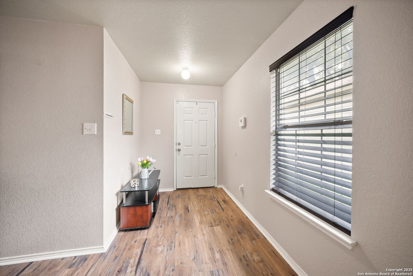
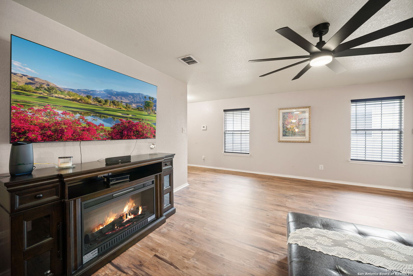
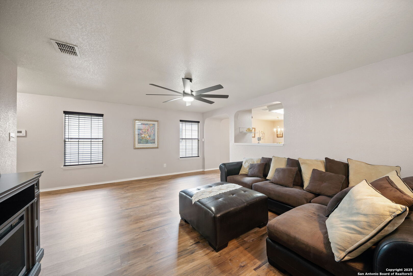
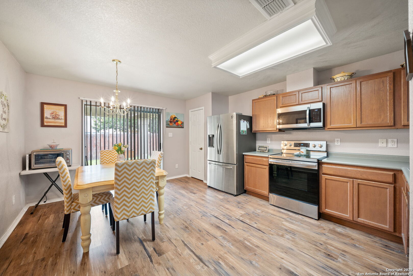
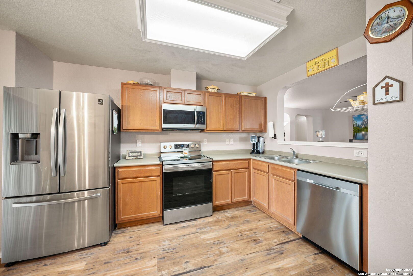
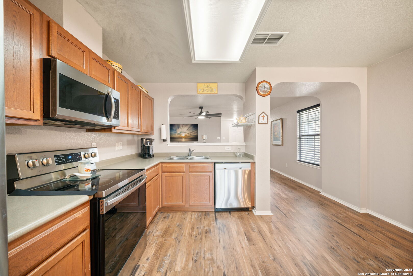
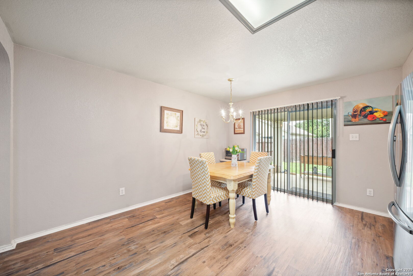
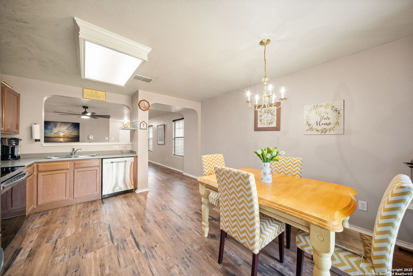
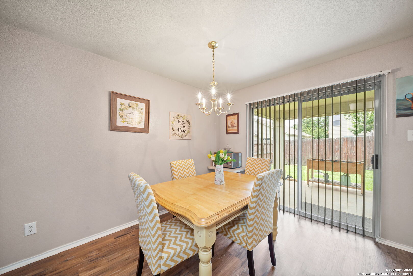
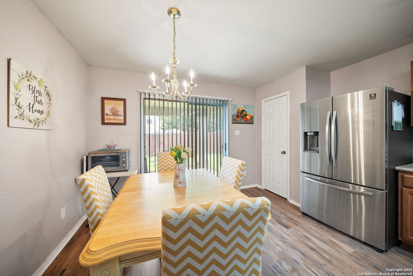
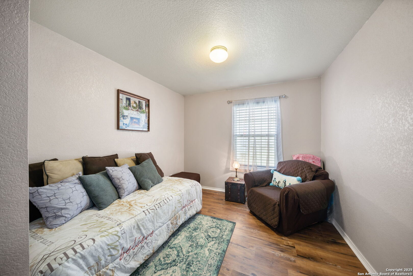
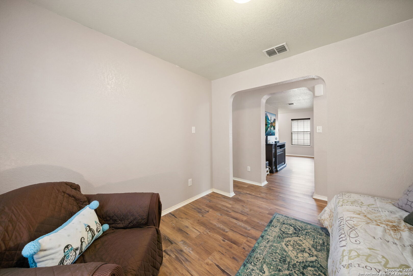
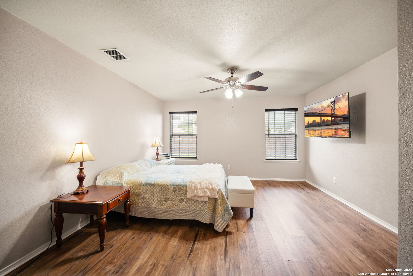
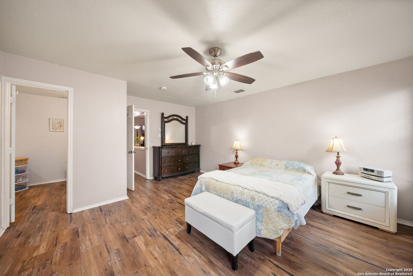
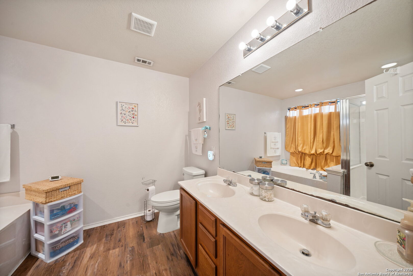
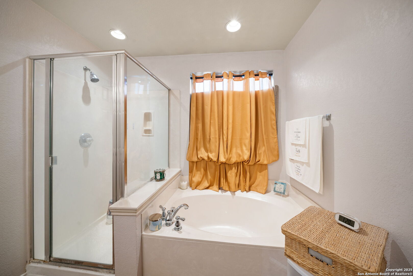
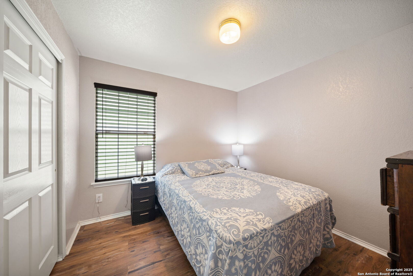
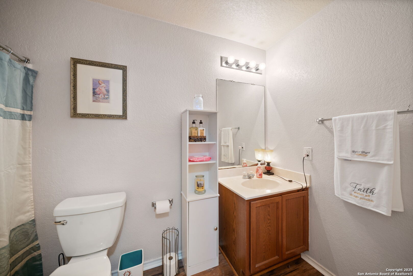
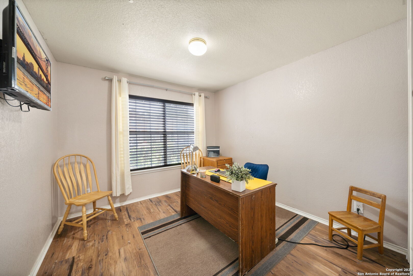
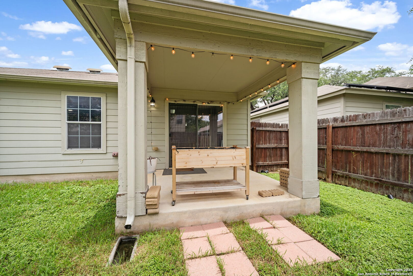
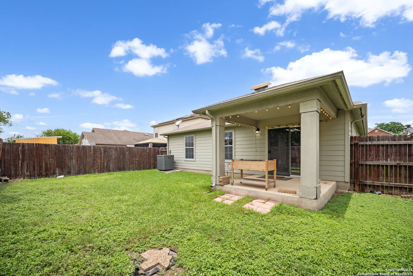
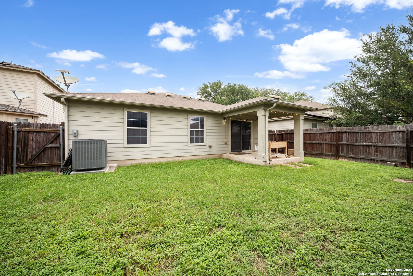
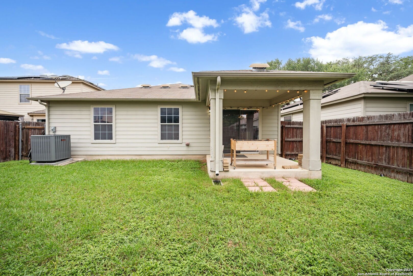
**NEW HVAC** With its thoughtfully designed single-story layout, this home provides ample space for all your needs. Inside, updated engineered wood flooring and modern blinds complement the open, light-filled floor plan. Ideal for both relaxing and entertaining. The kitchen features sleek stainless steel appliances, while the master suite is privately located apart from the secondary bedrooms. An additional flex room provides options for an office, nursery, or guest room. Outside, the brick facade and landscaped yard add curb appeal, with a covered patio perfect for outdoor gatherings. The 2-car garage offers secure parking and storage. Residents will appreciate the community amenities, including a neighborhood pool and playground, providing endless opportunities for recreation and relaxation. The home's convenient location near Lackland AFB, shopping centers, entertainment venues, and restaurants ensures that everything you need is just a short drive away.

3
beds

2
baths

1,639 Sq.Ft. LIVING AREA

5,183.64 Sq.Ft. lot

Jacob Eisenhauer

Jacob Eisenhauer

Features & Amenities

Interior

  • total bedrooms3
  • Total bathrooms2
  • full bathrooms2
  • Flooring LMNAT
  • Fireplace NA
  • APPLIANCES CLFNS, CHNDL, WSHCN, DRYCN, CKTOP, BIOVN, MCOVN, STVRN, DISPL, DSHWR, SMKAL, ELWTR, GARDR, SLCNT, CITYGARBAGE
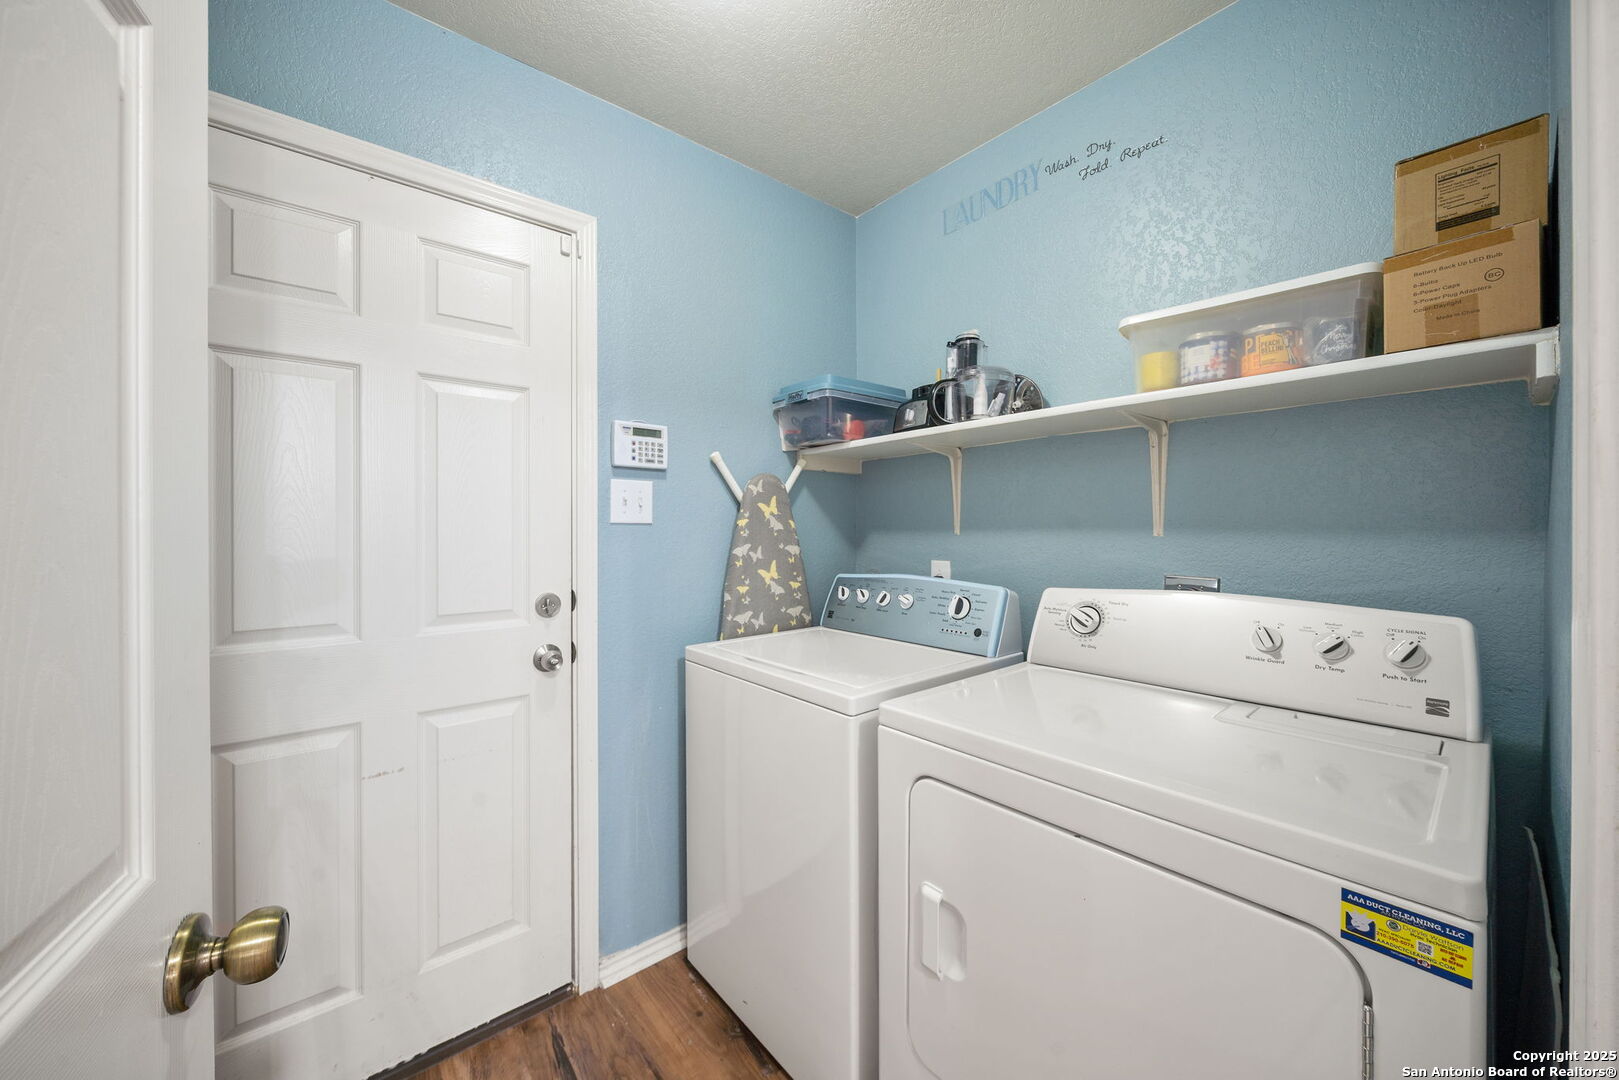
  • other interior Features _1 LVAR, SPDIN, EATIN, STUDY, UTINS, _1 FLRL, CABLE, INTRN, ALLBEDSDOWN, LDYMAIN, LDYLOWER, LDYRM, TELEPHONE, WIC

Area & Lot

  • Status Sold
  • Date Sold September 23, 2025
  • Living Area1,639 Sq.Ft.
  • Total Area1,639 Sq.Ft.
  • Lot Area5,183.64 Sq.Ft.
  • MLS® ID1881695
  • TypeResidential
  • YEAR BUILT2008
  • Architecture Styles_1 STRY
  • Elementary SchoolFISHER
  • Middle SchoolRAYBURN
  • High SchoolJOHN_JAY
  • School DistrictNORTHSIDE

Exterior

  • STORIES1
  • water SourceCITY
  • PoolNONE
  • roofCOMP
  • lot featuresLEVEL
  • parking_2 GAR
  • HEAT TYPECNTRL
  • AIR CONDITIONING_1 CNTR
  • sewerCITY
  • SubstructureSLAB
  • HOA AmenitiesPOOL, PARK, BBALLCT
  • other exterior FeaturesPTSLB, CVPAT

Financial

  • Price Upon Request
Jacob Eisenhauer

Jacob Eisenhauer