Looking For Buyers Agent Compensation?

Are you Looking For Buyers Agent Compensation?

Thank you for your message. We will be in touch with you shortly.

1004 Bluebonnet Lane
SEE ALL PHOTOS
1004 Bluebonnet Lane
Sold

1004 Bluebonnet Lane

1004 Bluebonnet Lane, Adkins, TX 78101

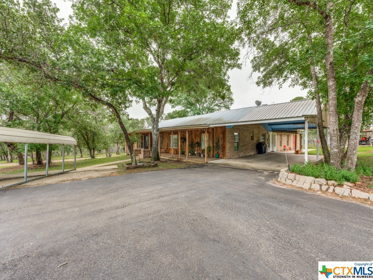
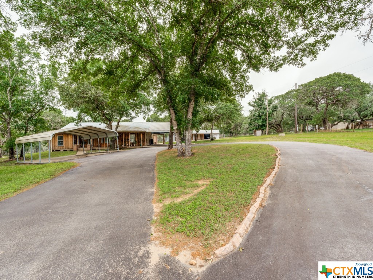
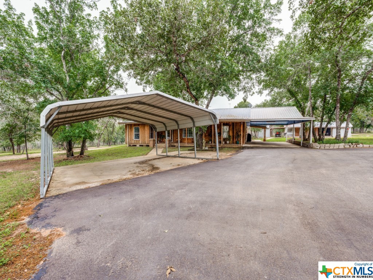
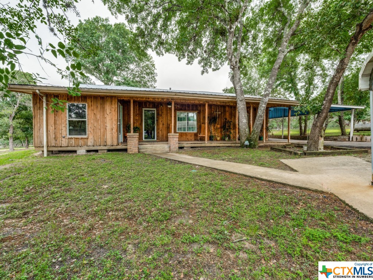
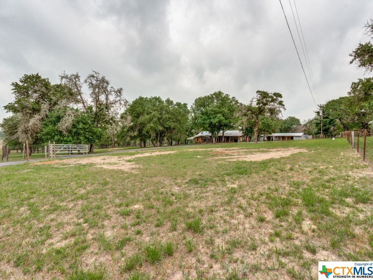
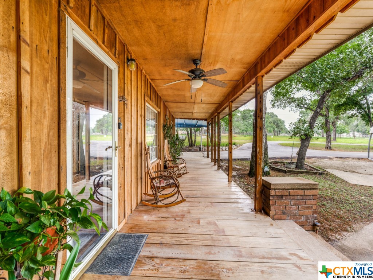
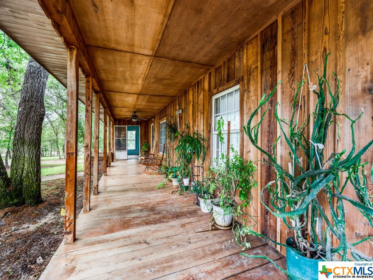
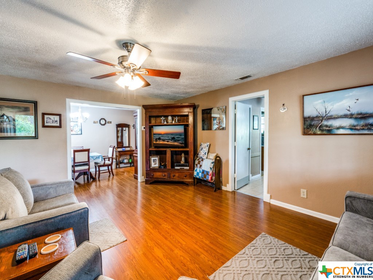
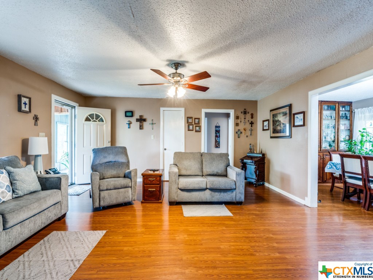
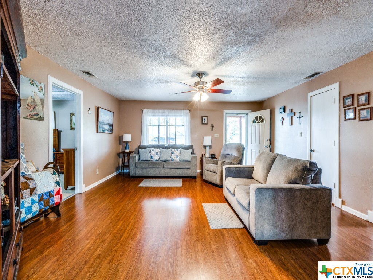
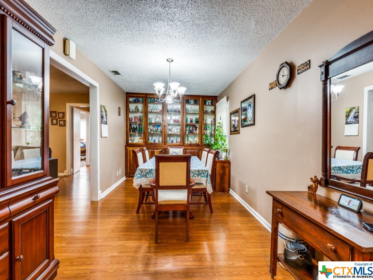
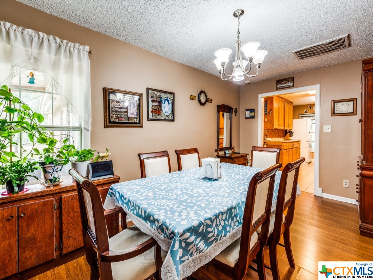
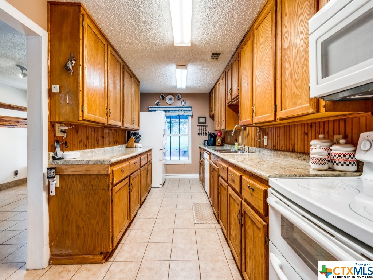
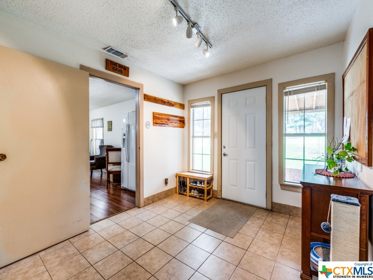
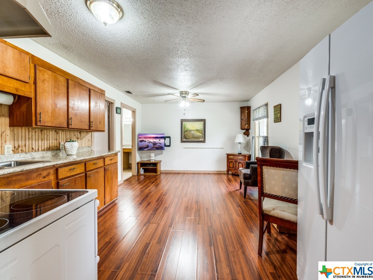
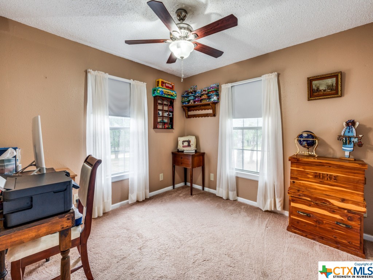
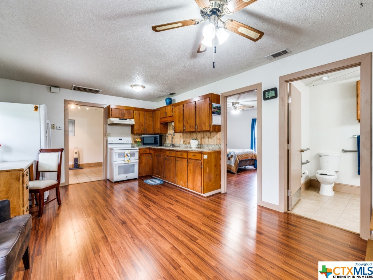
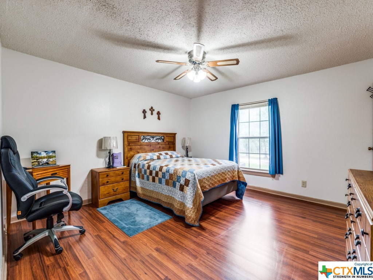
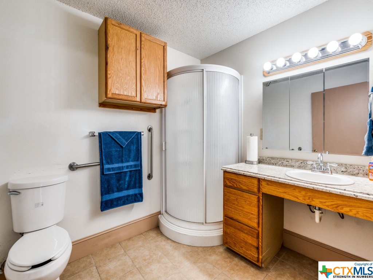
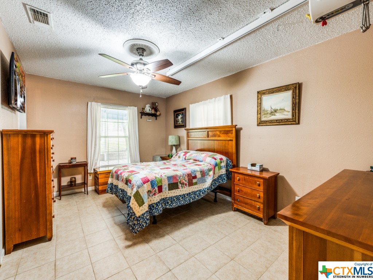
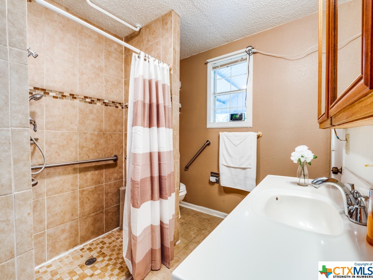
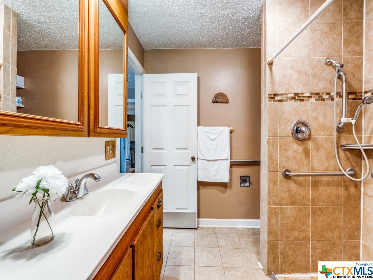
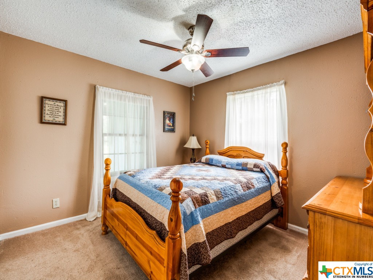
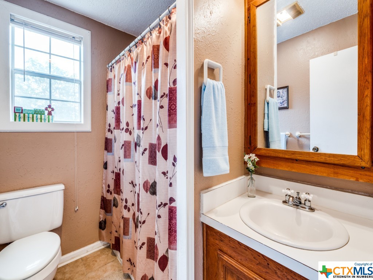
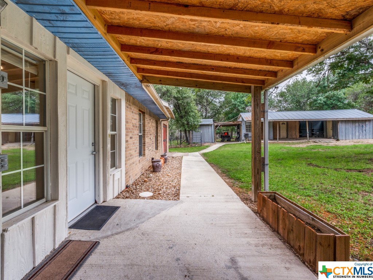
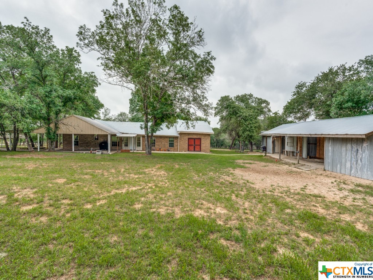
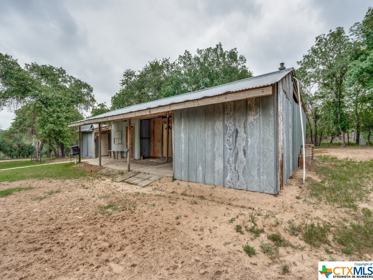
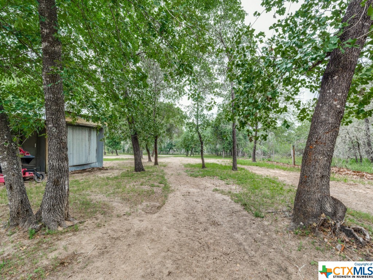
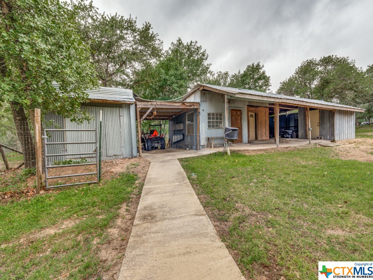
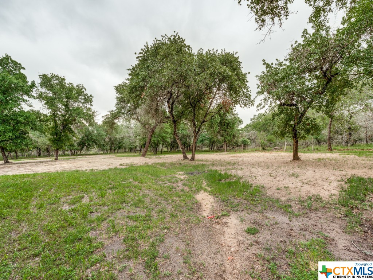
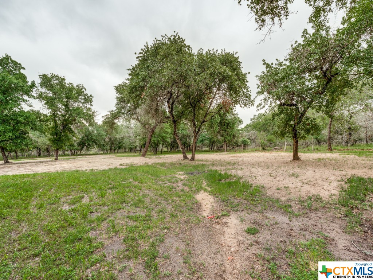
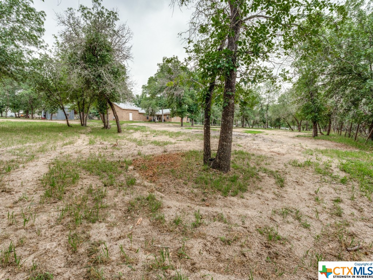
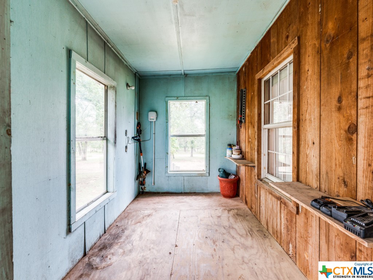
With deer occasionally grazing nearby, you'll feel a sense of peace and connection with nature on this tranquil, 2.55-acre property. Built in 1996, the centerpiece of the acreage is a 2,340-square-foot brick home that exudes rustic charm as you enter the gate and come up the circle driveway. Further exploration of the property reveals that there is also an additional 600 square feet of attached storage in the back of the house and two carports, perfect for storing your vehicles and outdoor equipment. The property also boasts 1740 square feet of multi-use out-buildings, complete with multiple rooms that offer endless possibilities for hobbies and creative endeavors. And when it's time to unwind, the huge covered porch with an attached patio/plant room invites you to sit back and relax and watch the world go by. As you enter the house, you'll be impressed by the ambiance that permeates every corner of the living space, which includes three bedrooms and two full bathrooms. However, there's more - an attached apartment awaits, complete with a living room, bedroom, kitchenette, and bathroom. This additional living space brings the total to four bedrooms and three full bathrooms, making it perfect for guests or live-in family members who may need a bit of extra space and privacy. And with handicap accessible enhancements throughout, everyone can feel at home. Entertain guests in style in the dining room, featuring gorgeous floor-to-ceiling built-in cabinetry with glass doors, perfect for displaying your most treasured possessions. Both kitchens are equipped with double ovens, making meal preparation a breeze. And with a whole home filtration system in place, you can enjoy water straight from the tap. Outside, a sprinkler system surrounds the house, ensuring your lawn and plants are watered all year round. Plus, with a newer HVAC system, you can stay comfortable no matter the season. Don't miss your chance to own this exceptional property! Schedule a showing today!

4
beds

3
baths

2,340 Sq.Ft. LIVING AREA

2.55 Acres lot

Features & Amenities

Interior

  • total bedrooms4
  • Total bathrooms3
  • full bathrooms3
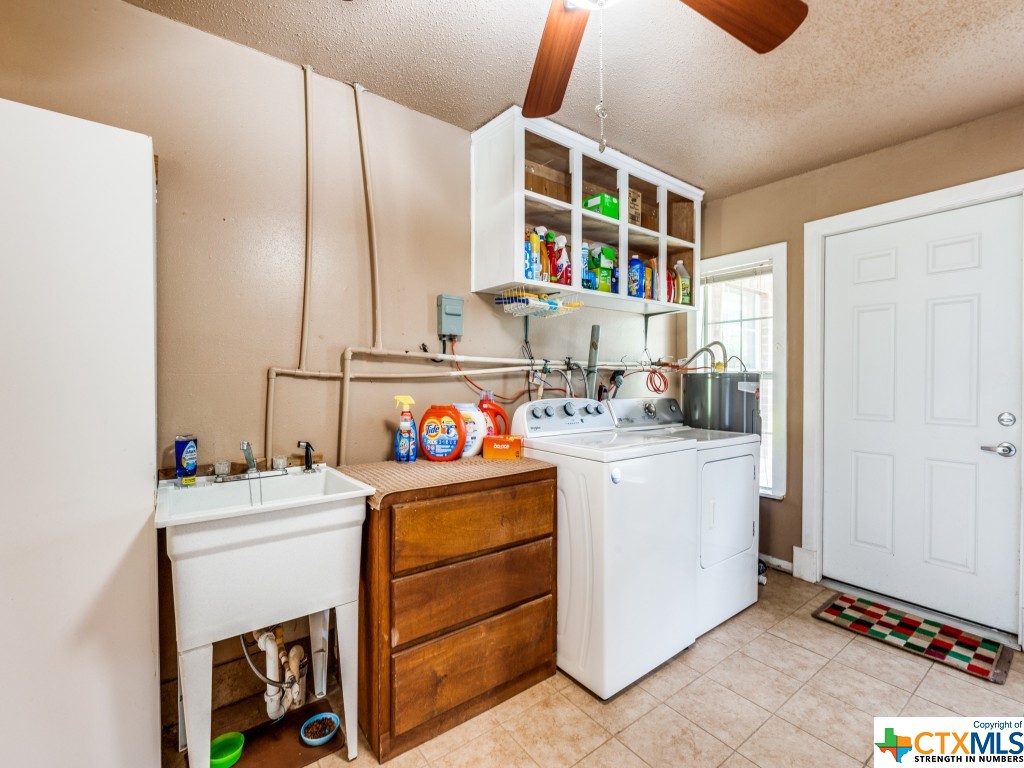
  • Laundry room Washer Hookup, Electric Dryer Hookup, Inside, Laundry in Utility Room, Main Level, Laundry Room, Laundry Tub, Sink
  • Flooring Carpet, Ceramic Tile, Laminate
  • Fireplace None
  • APPLIANCES Dishwasher, Electric Range, Electric Water Heater, Other, See Remarks, Water Heater, Some Electric Appliances, Microwave, Range
  • other interior Features Ceiling Fan(s), Dining Area, Separate/Formal Dining Room, Laminate Counters, Multiple Living Areas, Open Floorplan, Separate Shower, Tub Shower, Vanity, Walk-In Closet(s), Window Treatments, Bedroom on Main Level, Full Bath on Main Level, Pantry, Solid Surface Counters

Area & Lot

  • Status Sold
  • Date Sold September 10, 2024
  • Living Area2,340 Sq.Ft.
  • Lot Area2.55 Acres
  • MLS® ID542964
  • TypeResidential
  • YEAR BUILT1996
  • Architecture StylesHill Country, Ranch
  • View DescriptionRural
  • School DistrictLa Vernia ISD

Exterior

  • STORIES1
  • water SourceCommunity/Coop
  • utilitiesElectricity Available, Propane
  • PoolNone
  • roofComposition, Metal, Roof Over, Shingle
  • parkingAttached Carport, Circular Driveway, Detached Carport, Driveway Level
  • HEAT TYPECentral, Propane
  • AIR CONDITIONINGCentral Air, Electric, 2 Units
  • sewerSeptic Tank
  • SubstructureSlab
  • Disability FeaturesGrab Bars, Levered Handles, Level Lot, Low Threshold Shower, No Stairs
  • security FeaturesSmoke Detector(s)
  • other exterior FeaturesPorch, Private Yard, Rain Gutters, Storage, Propane Tank - Owned