Looking For Buyers Agent Compensation?
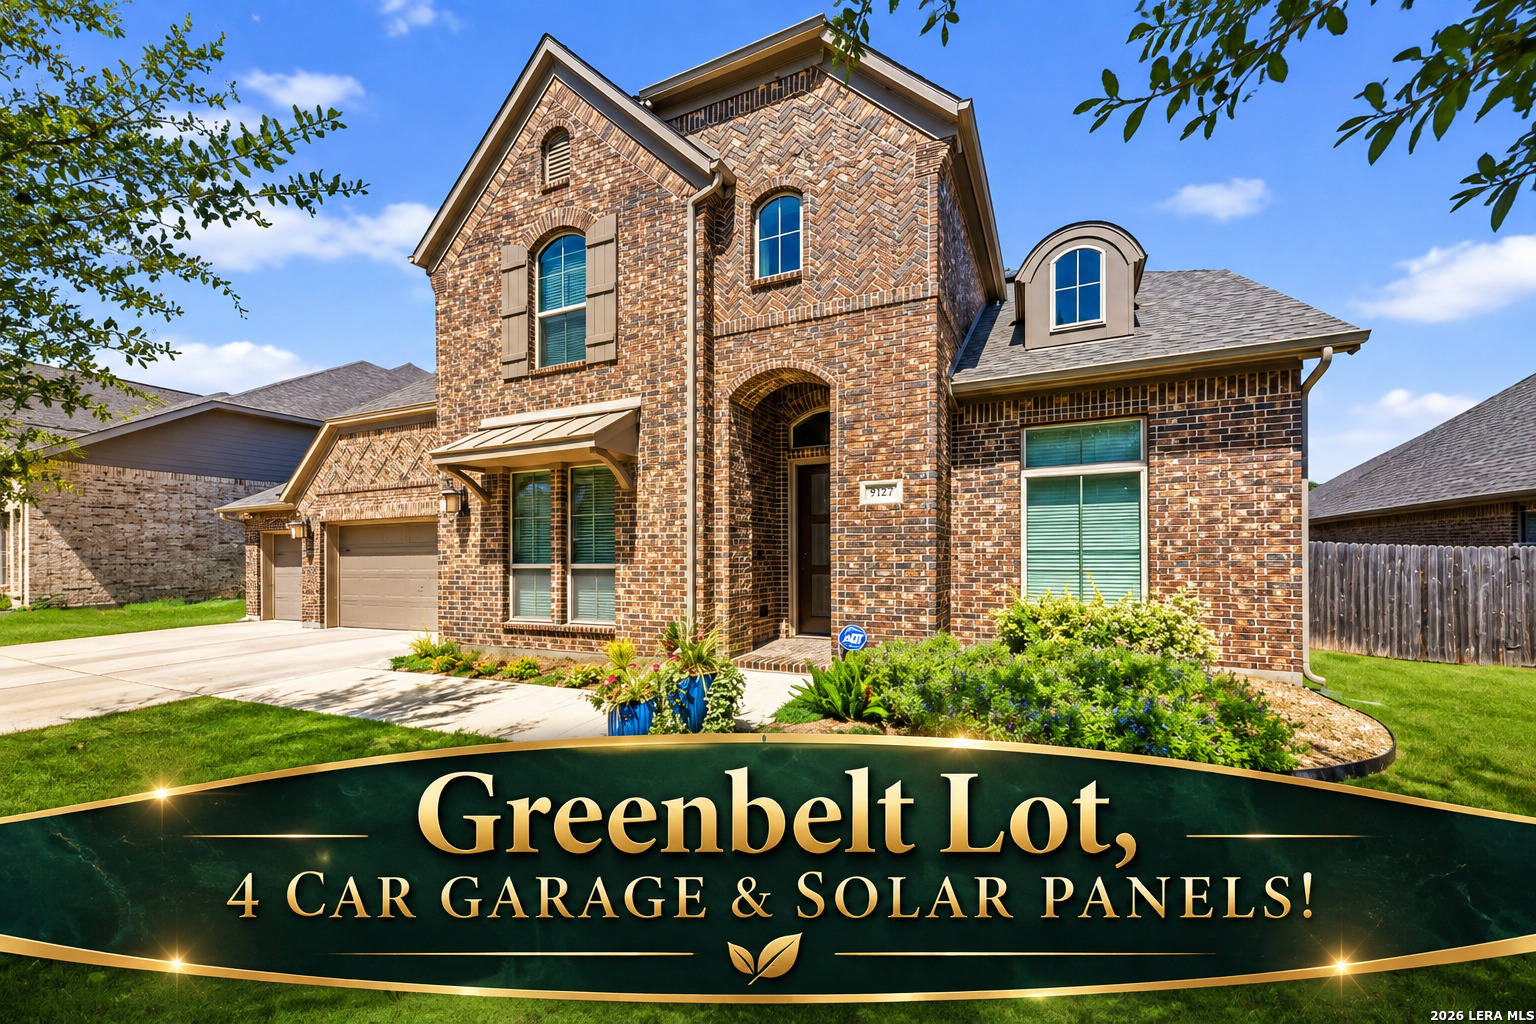
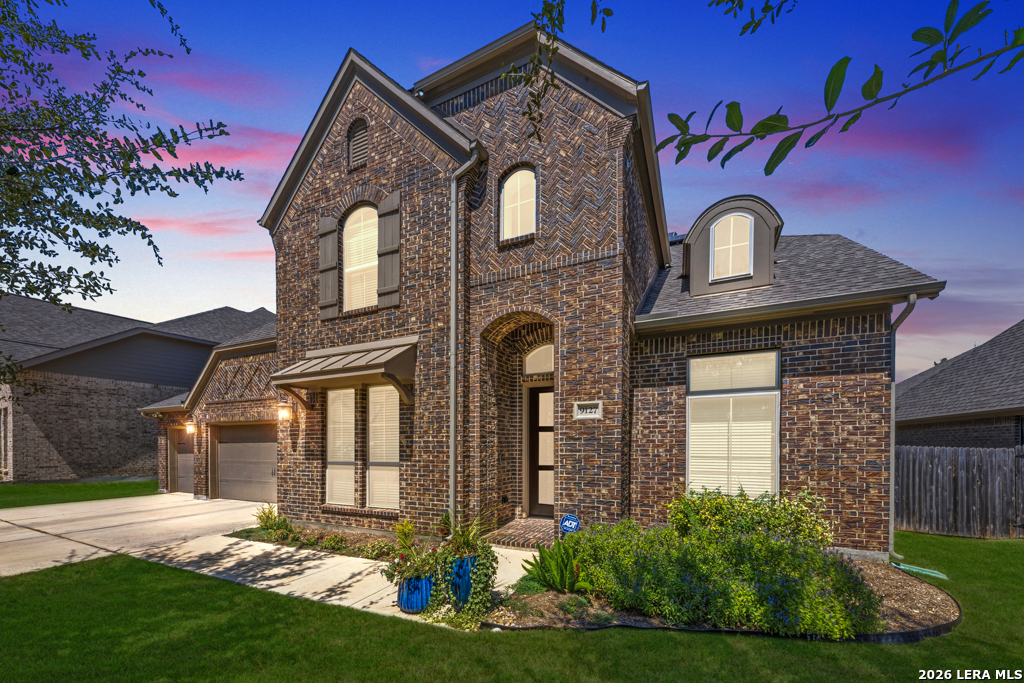
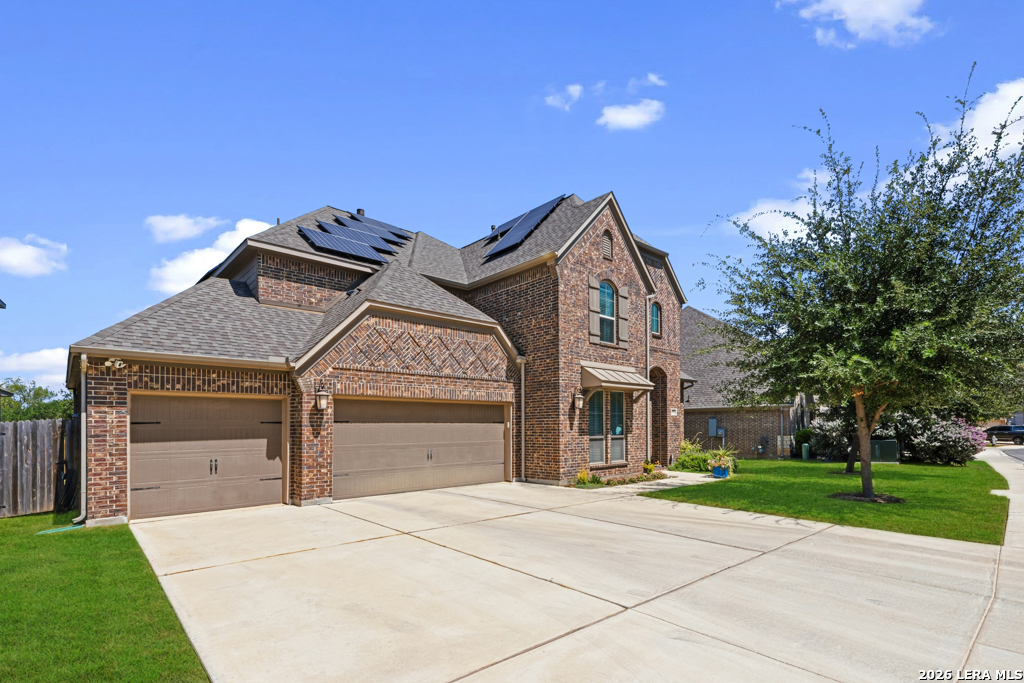
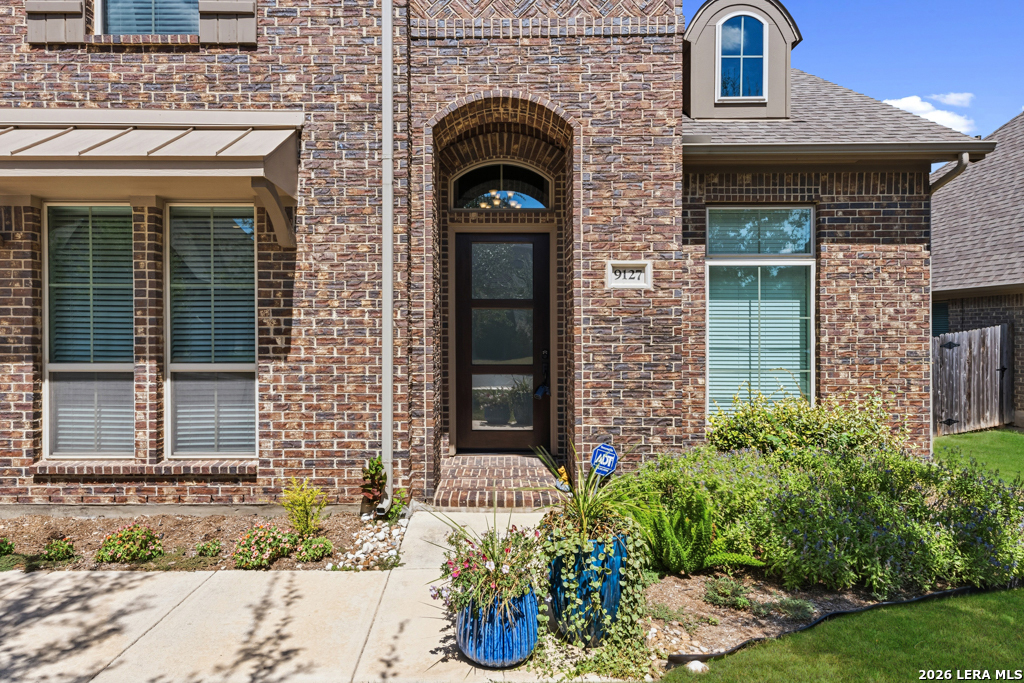
Two-story brick house with an attached garage, broad driveway, and landscaped front yard.
9127 Red Pony
9127 Red Pony
9127 Red Pony
9127 Red Pony
9127 Red Pony
9127 Red Pony
9127 Red Pony
9127 Red Pony
9127 Red Pony
9127 Red Pony
9127 Red Pony
9127 Red Pony
9127 Red Pony
9127 Red Pony
9127 Red Pony
9127 Red Pony
9127 Red Pony
9127 Red Pony
9127 Red Pony
9127 Red Pony
9127 Red Pony
9127 Red Pony
9127 Red Pony
9127 Red Pony
9127 Red Pony
9127 Red Pony
9127 Red Pony
9127 Red Pony
9127 Red Pony
9127 Red Pony
9127 Red Pony
9127 Red Pony
9127 Red Pony
9127 Red Pony
9127 Red Pony
9127 Red Pony
9127 Red Pony
9127 Red Pony
9127 Red Pony
9127 Red Pony
9127 Red Pony
9127 Red Pony
9127 Red Pony
9127 Red Pony
9127 Red Pony
9127 Red Pony
SEE ALL PHOTOS
Two-story brick house with an attached garage, broad driveway, and landscaped front yard.
9127 Red Pony
9127 Red Pony
9127 Red Pony
9127 Red Pony
9127 Red Pony
9127 Red Pony
9127 Red Pony
9127 Red Pony
9127 Red Pony
9127 Red Pony
9127 Red Pony
9127 Red Pony
9127 Red Pony
9127 Red Pony
9127 Red Pony
9127 Red Pony
9127 Red Pony
9127 Red Pony
9127 Red Pony
9127 Red Pony
9127 Red Pony
9127 Red Pony
9127 Red Pony
9127 Red Pony
9127 Red Pony
9127 Red Pony
9127 Red Pony
9127 Red Pony
9127 Red Pony
9127 Red Pony
9127 Red Pony
9127 Red Pony
9127 Red Pony
9127 Red Pony
9127 Red Pony
9127 Red Pony
9127 Red Pony
9127 Red Pony
9127 Red Pony
9127 Red Pony
9127 Red Pony
9127 Red Pony
9127 Red Pony
9127 Red Pony
9127 Red Pony
9127 Red Pony
For Sale

9127 Red Pony

9127 Red Pony, San Antonio, TX 78254

$725,000
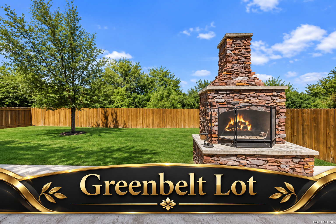
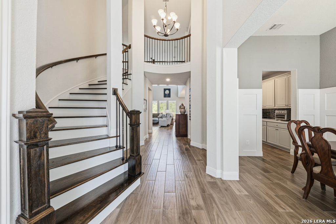
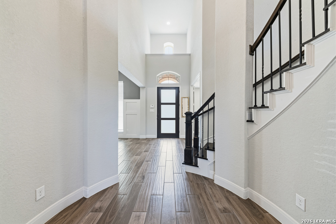
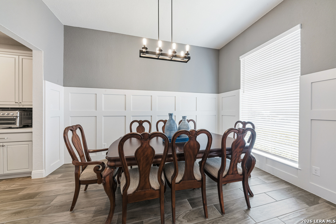
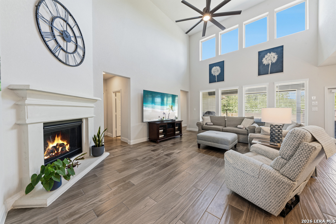
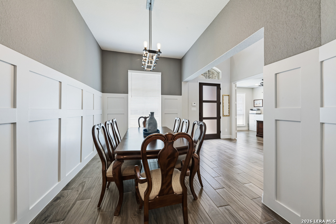
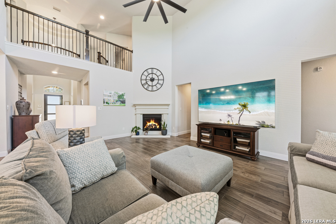
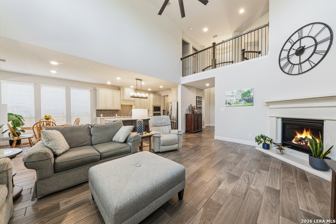
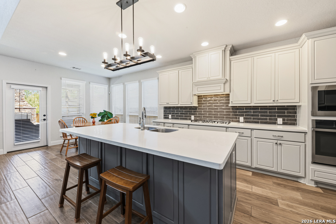
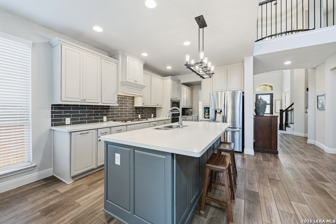
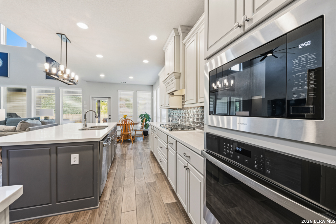
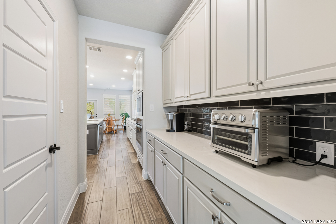
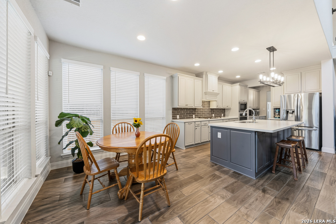
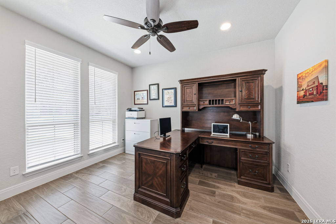
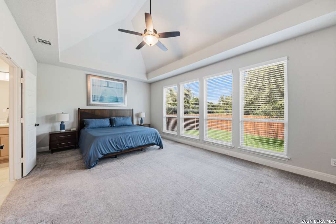
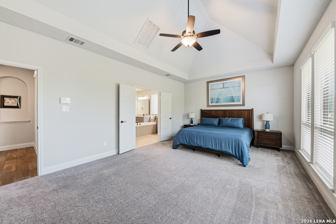
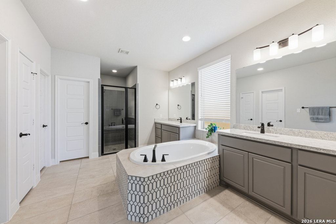
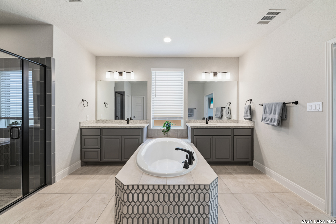
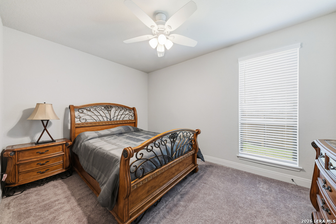
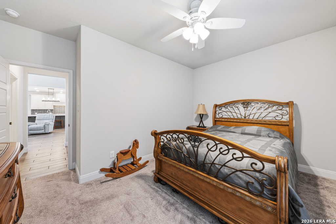
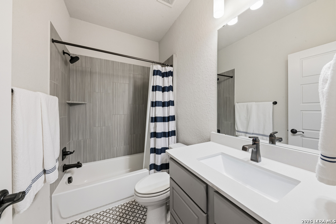
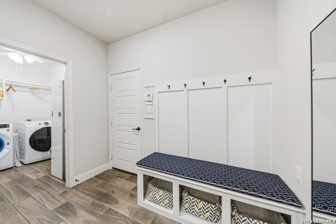
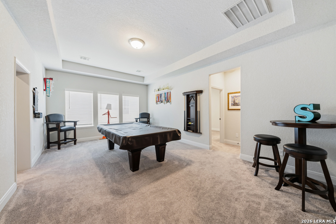
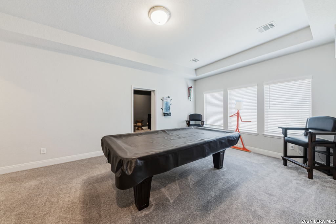
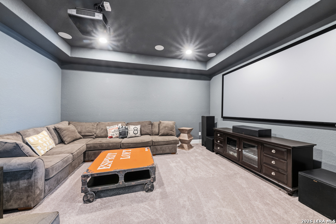
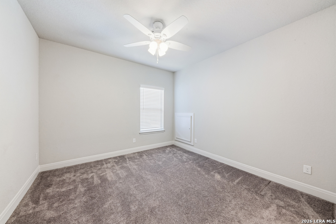
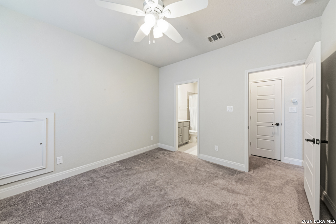
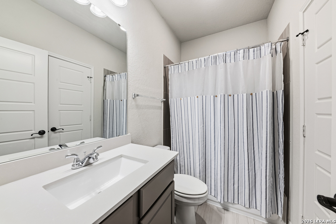
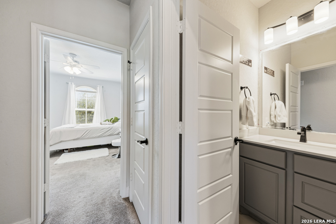
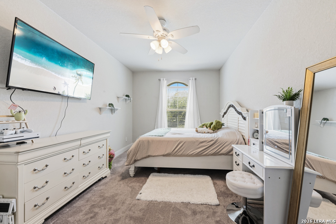
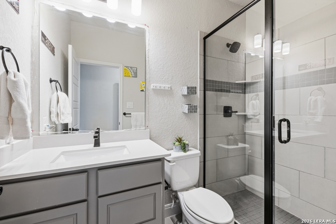
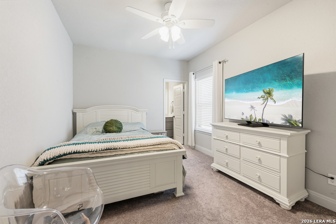
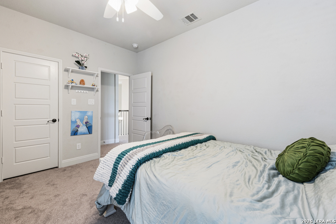
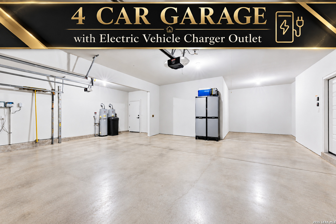
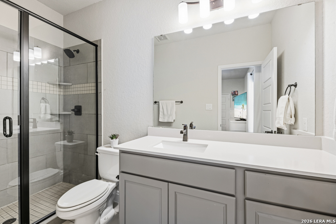
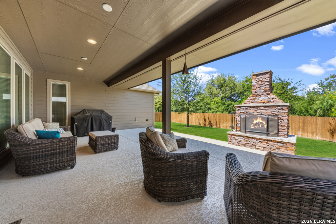
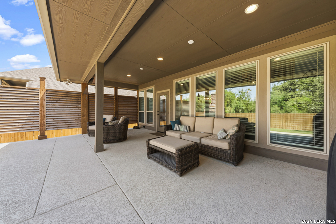
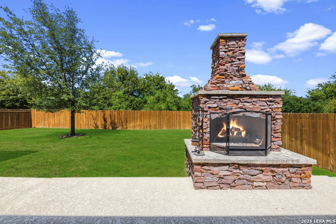
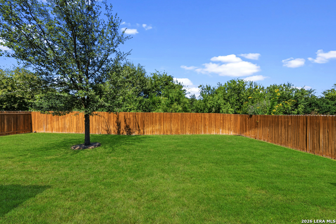
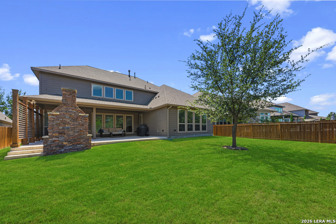
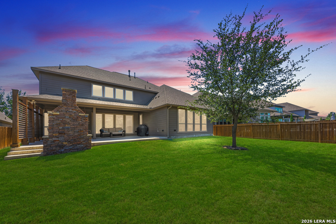
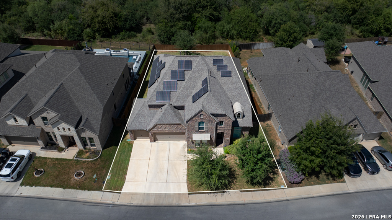
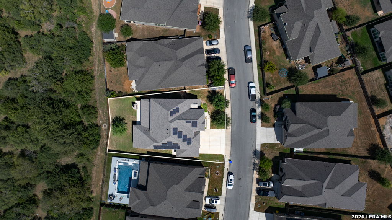
Stop By Open House Saturday 10/24 1pm-4pm! RARE 4-CAR GARAGE + Almost 4000 SQ FT on a PREMIUM GREENBELT LOT! This 5-bedroom, 5-full-bath Perry home offers Primary Suite and Secondary Bedroom DOWNSTAIRS, private study, gameroom AND dedicated home theater. 4-car garage (3 across + tandem) includes an ELECTRIC VEHICLE CHARGING STATION. SOLAR PANEL SYSTEM helps keep electric bills low, while TWO RHEEM TANKLESS WATER HEATERS provide efficient on-demand hot water. RESNET Energy Smart Home with Nest thermostat, video doorbell, smart entry lock, WiFi garage opener & smart lighting. Oversized covered patio with stone fireplace, privacy screen, gas grill connection, usable lawn & peaceful wooded greenbelt views creates exceptional outdoor living. ~ Inside, a soaring 2-story foyer welcomes you with a sweeping curved staircase, wood treads, iron balusters, architectural detailing and abundant natural light. Wood-look tile flows throughout the main living areas. Private study with closet provides flexible work-from-home space, while the spacious formal dining room features a vaulted ceiling, custom picture-frame molding and easy access to a well-appointed butler's pantry. A separate walk-in pantry with wraparound shelving provides additional storage. ~The open-concept kitchen is designed for entertaining with an oversized quartz island with seating, abundant ceiling-height cabinetry, stainless appliances, 5-burner gas cooktop, decorative vent hood, built-in oven and microwave. Kitchen and breakfast area open directly to the impressive 2-story family room, where a wall of windows captures backyard and greenbelt views. A gas fireplace anchors the room, complemented by soaring ceilings and a second-floor overlook. ~Privately situated downstairs, the spacious PRIMARY SUITE features a tray ceiling and wall of windows overlooking the backyard. The primary bath offers separate vanities, center-set soaking tub, tiled shower with built-in bench, TWO WALK-IN CLOSETS plus a dedicated linen closet. A SECOND DOWNSTAIRS BEDROOM includes a deep walk-in closet and its own full bath-ideal for guests, multigenerational living or a private secondary suite. ~ Upstairs, the large gameroom offers room for a pool table, gaming, second living area, home gym or playroom and includes a box ceiling and walk-in closet. Separate TRUE DEDICATED THEATER ROOM featuring an 11-inch-thick sound-insulated wall, solid-core door, box ceiling, built-in surround-sound speakers and projector wiring for an authentic at-home cinema experience. Theater-quality projector, screen and electronics available separately. ~ Three additional upstairs bedrooms EACH HAVE THEIR OWN FULL BATH, providing exceptional privacy and flexibility. Walk-out attic access adds convenient, easily accessible storage. ~ The backyard takes full advantage of the premium greenbelt setting with an oversized covered patio, stone fireplace, wood privacy screen, gas connection for grilling, generous usable lawn and serene forest views. An exceptional combination of SPACE, PRIVACY, ENERGY EFFICIENCY, 4-CAR GARAGE PARKING, MULTIGENERATIONAL FLEXIBILITY and ENTERTAINMENT SPACE-all in one home. Approx. $87,000 IN ORIGINAL BUILDER UPGRADES-PLUS NUMEROUS ADDITIONAL IMPROVEMENTS AFTER PURCHASE! Some Initial Upgrades Include: 51/4" baseboards, horizontal-panel interior doors, upgraded appliances, painted 42" cabinetry, custom vent hood surround, in-cabinet trash storage, designer backsplash, upgraded lighting throughout, wood-tread staircase with iron balusters, upgraded plumbing fixtures and countertops throughout, Level 7 carpet with Level 2 pad, tile throughout main living areas, upgraded primary bath shower, soaking tub and counters, enhanced secondary baths, blinds, security system with additional primary-suite keypad, exterior lighting and security cameras, plus a curved architectural wall added to create an upstairs bedroom suite.

5
beds

5
baths

3,938 Sq.Ft. LIVING AREA

8,973.36 Sq.Ft. lot

Rhonda Howerton

Rhonda Howerton

Features & Amenities

Interior

  • total bedrooms5
  • Total bathrooms5
  • full bathrooms5
  • Flooring CRPT, CTILE, WOOD
  • Fireplace TWO, LIVRM, LGINC, GAS, GASSTARTER
  • APPLIANCES CLFNS, CHNDL, WSHCN, DRYCN, CKTOP, BIOVN, MCOVN, GSCK, DISPL, DSHWR, ICMKR, SFOWN, VNTFN, SMKAL, SSOWN, PRWRD, GSWTR, GARDR, PLUMB, SLCNT, TWOPLUSWTRHTR, PRIVATEGARBAGE
  • other interior Features _3 LVAR, SPDIN, EATIN, _2 ETAR, ISLKT, BKFST, WLKIN, STUDY, GAMRM, MEDIA, UTINS, SCBED, _1 FLRL, HGHCL, OPEN, CABLE, INTRN, LDYLOWER, WIC, ATCRBDECK

Area & Lot

  • Status For Sale
  • Living Area3,938 Sq.Ft.
  • Total Area3,938 Sq.Ft.
  • Lot Area8,973.36 Sq.Ft.
  • MLS® ID2015998
  • TypeResidential
  • YEAR BUILT2020
  • Architecture Styles_2 STRY, CONT, TRDNL
  • Elementary SchoolHENDERSON
  • High SchoolHARLAN
  • School DistrictNORTHSIDE

Exterior

  • STORIES2
  • water SourceWTRSY, SWRSY
  • PoolNONE
  • roofCOMP
  • lot featuresGRNBL, LEVEL
  • parking_4_GAR, ATT, OVRSZ, TANDEM
  • HEAT TYPECNTRL
  • AIR CONDITIONING_2 CNTR
  • sewerWTRSY, SWRSY
  • SubstructureSLAB
  • HOA AmenitiesPOOL, PARK
  • Green featuresTWH, SEERAC, PTHRM, _12_AI, DPWIN, ESAPP, RADBAR, LOEWIN, HEWH, CFANS
  • other exterior FeaturesPTSLB, CVPAT, PVFNC, SPSYS, DBLPN

Financial

  • Sales Price$725,000
  • Real Estate Tax $10,480/yr
  • HOA $150
image

Schedule a Showing

We would love to show you our beautiful property. Please select your preferred date and time below. An agent will be in touch shortly to confirm your appointment.

Schedule a Showing

We would love to show you our beautiful property. Please select your preferred date and time below. An agent will be in touch shortly to confirm your appointment.

Thank you for your interest in 9127 Red Pony, San Antonio, TX 78254. We are reviewing your request and will be in touch shortly!

Mortgage Calculator

Estimate your monthly mortgage payment, including the principal and interest, property taxes, and HOA. Adjust the values to generate a more accurate rate.

All estimates are provided for informational purposes only. Actual amounts may vary.
$0,000 Your Payment 20 15 65
$0,000 Your Payment
Rhonda Howerton

Rhonda Howerton