Looking For Buyers Agent Compensation?
4110 Buffalo Bayou
4110 Buffalo Bayou
4110 Buffalo Bayou
4110 Buffalo Bayou
4110 Buffalo Bayou
4110 Buffalo Bayou
4110 Buffalo Bayou
4110 Buffalo Bayou
4110 Buffalo Bayou
4110 Buffalo Bayou
4110 Buffalo Bayou
4110 Buffalo Bayou
4110 Buffalo Bayou
4110 Buffalo Bayou
4110 Buffalo Bayou
4110 Buffalo Bayou
4110 Buffalo Bayou
4110 Buffalo Bayou
4110 Buffalo Bayou
4110 Buffalo Bayou
4110 Buffalo Bayou
4110 Buffalo Bayou
4110 Buffalo Bayou
4110 Buffalo Bayou
4110 Buffalo Bayou
4110 Buffalo Bayou
4110 Buffalo Bayou
4110 Buffalo Bayou
4110 Buffalo Bayou
SEE ALL PHOTOS
4110 Buffalo Bayou
4110 Buffalo Bayou
4110 Buffalo Bayou
4110 Buffalo Bayou
4110 Buffalo Bayou
4110 Buffalo Bayou
4110 Buffalo Bayou
4110 Buffalo Bayou
4110 Buffalo Bayou
4110 Buffalo Bayou
4110 Buffalo Bayou
4110 Buffalo Bayou
4110 Buffalo Bayou
4110 Buffalo Bayou
4110 Buffalo Bayou
4110 Buffalo Bayou
4110 Buffalo Bayou
4110 Buffalo Bayou
4110 Buffalo Bayou
4110 Buffalo Bayou
4110 Buffalo Bayou
4110 Buffalo Bayou
4110 Buffalo Bayou
4110 Buffalo Bayou
4110 Buffalo Bayou
4110 Buffalo Bayou
4110 Buffalo Bayou
4110 Buffalo Bayou
4110 Buffalo Bayou
Sold

4110 Buffalo Bayou

4110 Buffalo Bayou, San Antonio, TX 78251

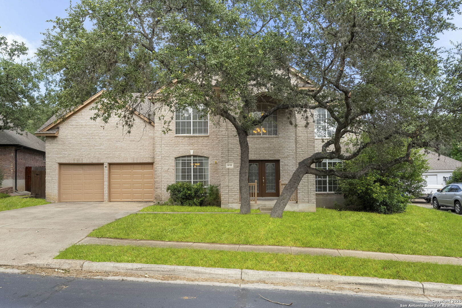
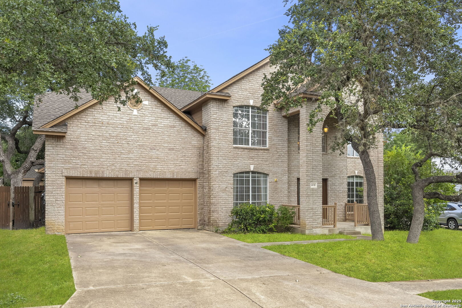
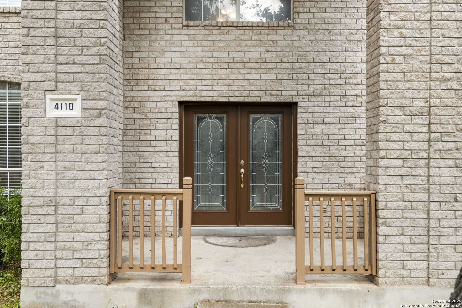
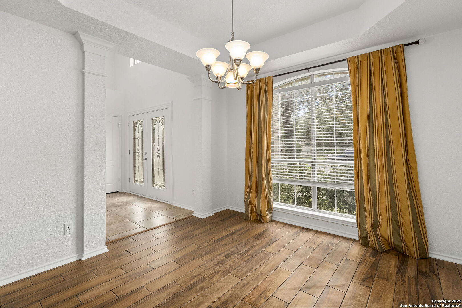
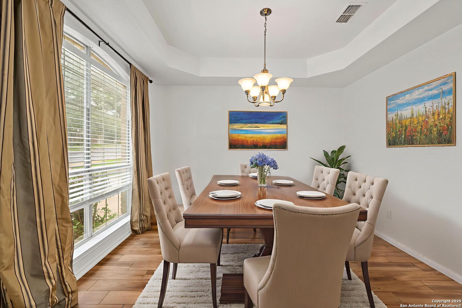
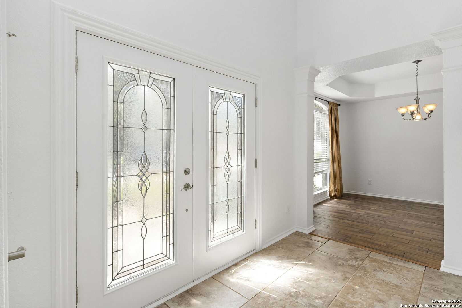
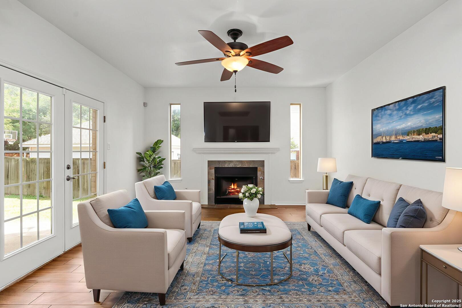
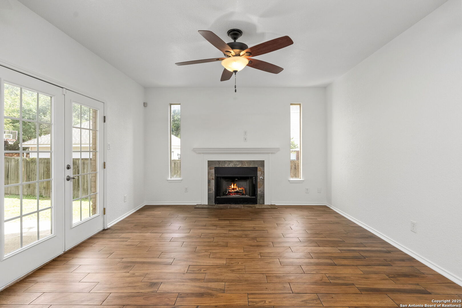
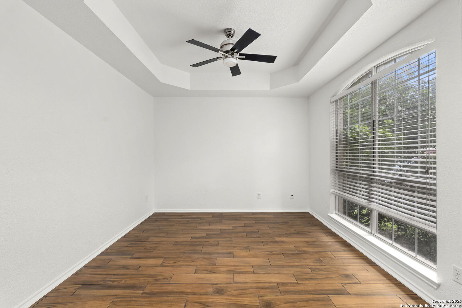
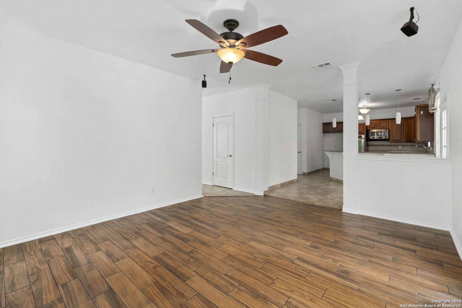
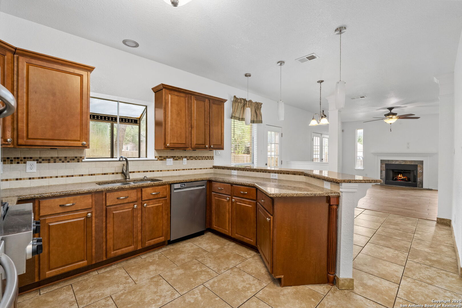
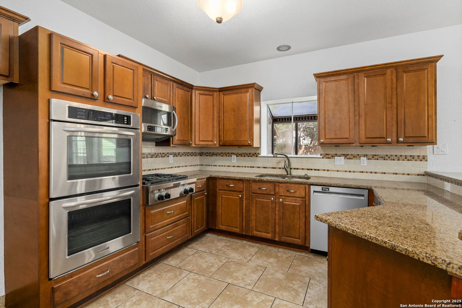
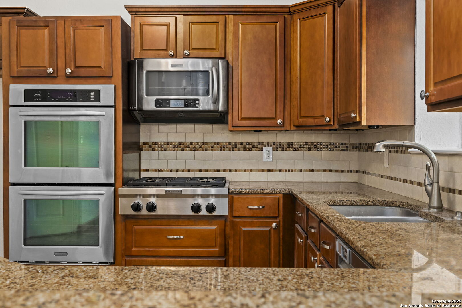
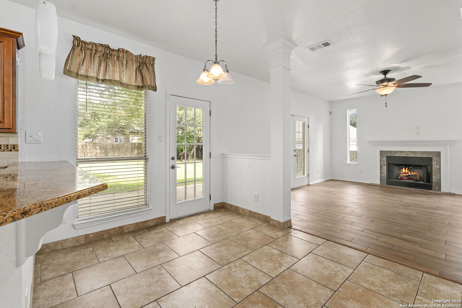
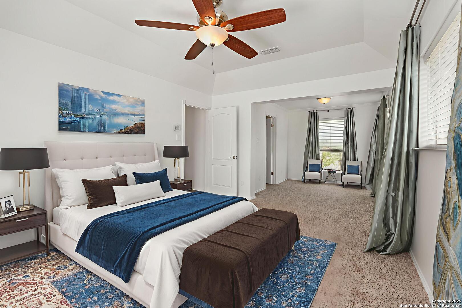
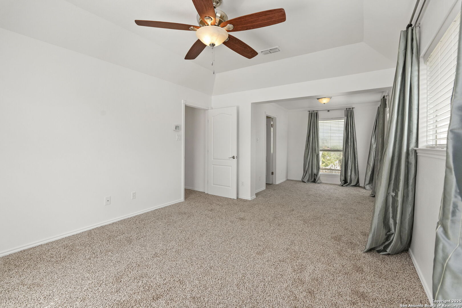
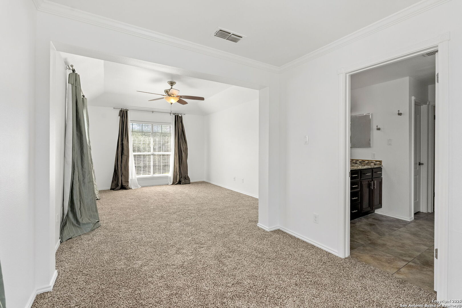
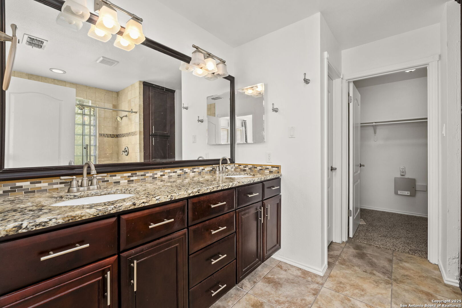
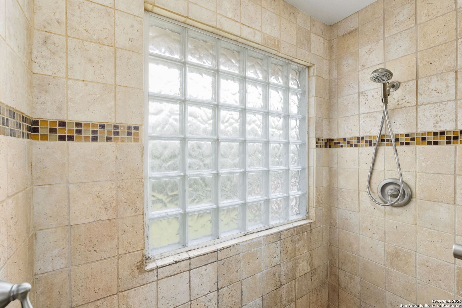
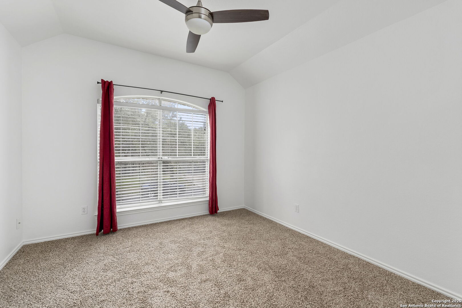
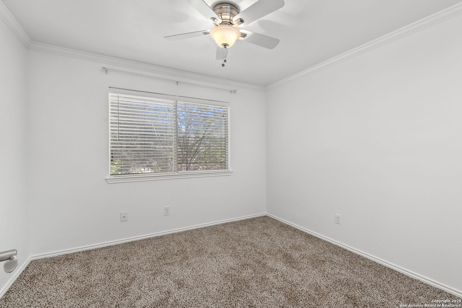
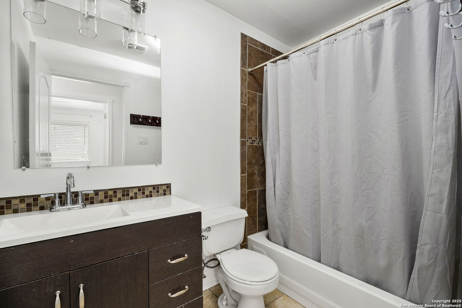
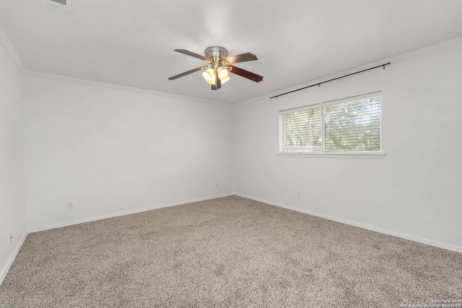
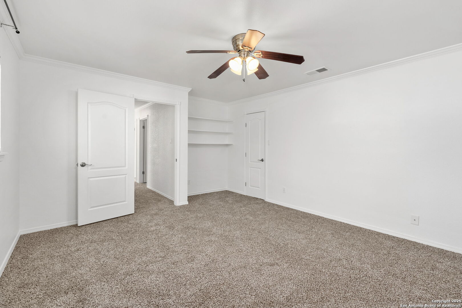
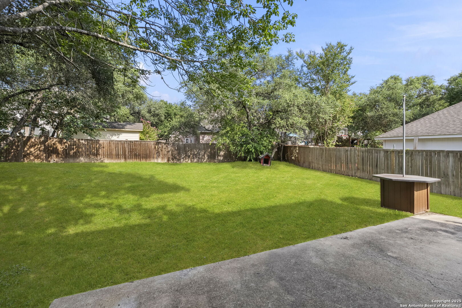
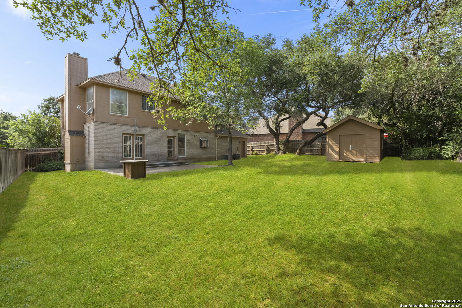
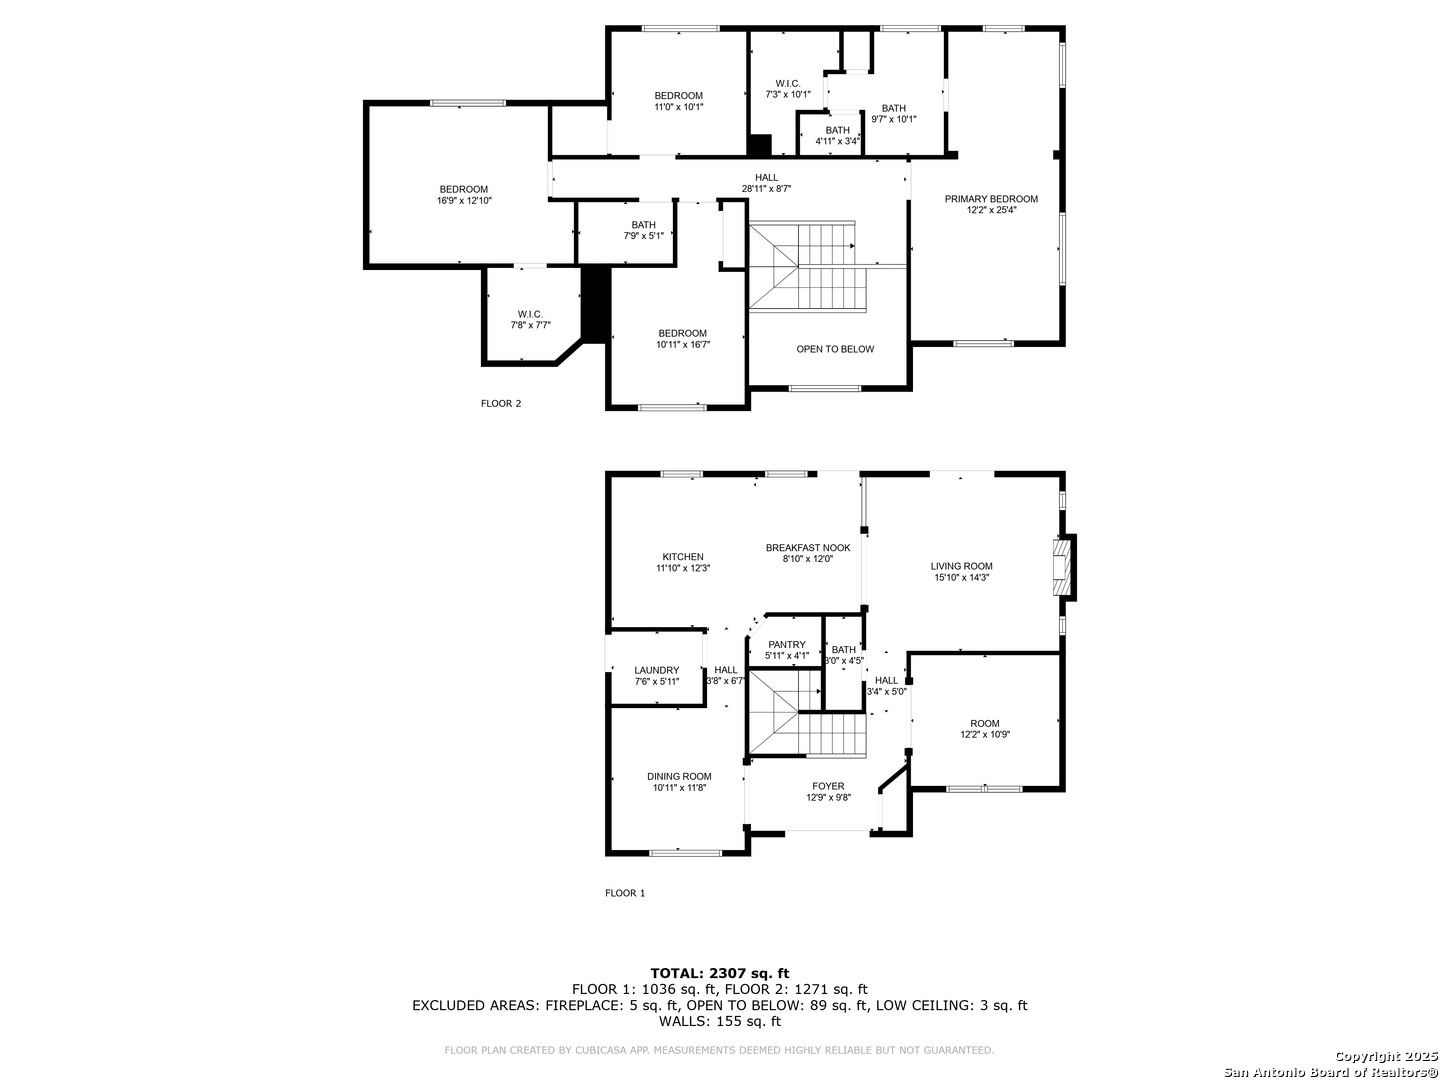
Tucked away in a quiet cul-de-sac within a gated community, this beautiful two-story brick home blends comfort, style, and convenience. With 4 bedrooms and 2.5 baths, the flexible layout includes a formal dining room and a formal living area on the first floor that could easily serve as a home office. The inviting family room features a gas fireplace and double doors that open to the backyard. The kitchen is a chef's dream with rich wood cabinetry, granite countertops, gas cooking, and double ovens. Upstairs, the spacious primary suite offers a sitting area and a en suite bath with a large walk-in shower and double vanity. The backyard includes a large storage shed-perfect for tools, hobbies, or extra storage. Recent updates include fresh paint throughout home, carpet, and roof. All this with quick access to Highway 151 and Loop 1604 for an easy commute and nearby amenities.

4
beds

3
baths

2,331 Sq.Ft. LIVING AREA

10,193.04 Sq.Ft. lot

Bradley Graves

Bradley Graves

Features & Amenities

Interior

  • total bedrooms4
  • Total bathrooms3
  • full bathrooms2
  • half bathroom1
  • Flooring CRPT, CTILE
  • Fireplace ONE, FAMRM, GAS
  • APPLIANCES CLFNS, WSHCN, DRYCN, BIOVN, SCOVN, MCOVN, GSCK, DISPL, DSHWR, ICMKR, SFOWN, SMKAL, GSWTR, GARDR, SLCNT, DBLOVENS
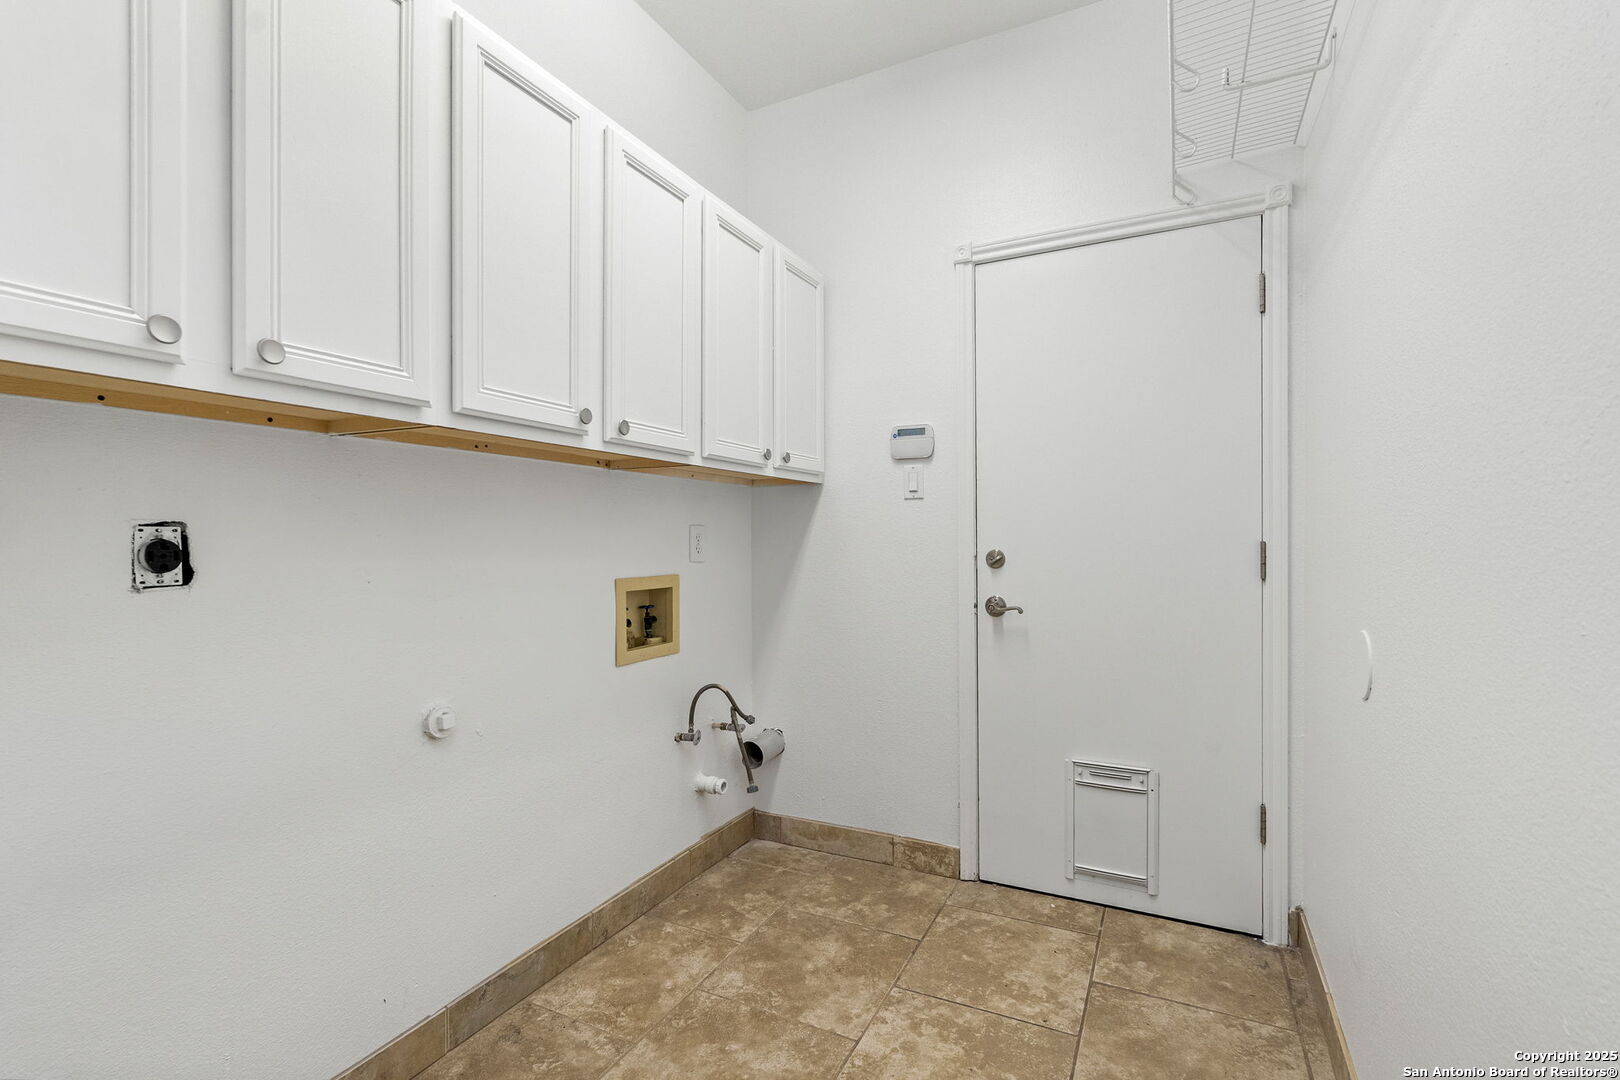
  • other interior Features _2 LVAR, SPDIN, EATIN, _2 ETAR, BKFST, WLKIN, UTINS, BEDUP, HGHCL, LDYMAIN, LDYRM, WIC

Area & Lot

  • Status Sold
  • Date Sold March 9, 2026
  • Living Area2,331 Sq.Ft.
  • Total Area2,331 Sq.Ft.
  • Lot Area10,193.04 Sq.Ft.
  • MLS® ID1884785
  • TypeResidential
  • YEAR BUILT1994
  • Architecture Styles_2 STRY
  • Elementary SchoolRABA
  • Middle SchoolJORDAN
  • High SchoolWARREN
  • School DistrictNORTHSIDE

Exterior

  • STORIES2
  • water SourceWTRSY, SWRSY
  • PoolNONE
  • roofCOMP
  • lot featuresCLDSC, LEVEL
  • parking_2 GAR, ATT, OVRSZ
  • HEAT TYPECNTRL
  • AIR CONDITIONING_2 CNTR
  • sewerWTRSY, SWRSY
  • SubstructureSLAB
  • HOA AmenitiesCNTRL, POOL, PARK, COURT
  • other exterior FeaturesPTSLB, PVFNC, STRG, GTTRS, TREES

Financial

  • Price Upon Request
Bradley Graves

Bradley Graves