Looking For Buyers Agent Compensation?

Are you Looking For Buyers Agent Compensation?

Thank you for your message. We will be in touch with you shortly.

11139 CREEK EAGLE
11139 CREEK EAGLE
11139 CREEK EAGLE
11139 CREEK EAGLE
11139 CREEK EAGLE
11139 CREEK EAGLE
11139 CREEK EAGLE
11139 CREEK EAGLE
11139 CREEK EAGLE
11139 CREEK EAGLE
11139 CREEK EAGLE
11139 CREEK EAGLE
11139 CREEK EAGLE
11139 CREEK EAGLE
11139 CREEK EAGLE
11139 CREEK EAGLE
11139 CREEK EAGLE
11139 CREEK EAGLE
11139 CREEK EAGLE
11139 CREEK EAGLE
11139 CREEK EAGLE
11139 CREEK EAGLE
11139 CREEK EAGLE
11139 CREEK EAGLE
11139 CREEK EAGLE
11139 CREEK EAGLE
11139 CREEK EAGLE
11139 CREEK EAGLE
11139 CREEK EAGLE
11139 CREEK EAGLE
11139 CREEK EAGLE
11139 CREEK EAGLE
11139 CREEK EAGLE
11139 CREEK EAGLE
11139 CREEK EAGLE
SEE ALL PHOTOS
11139 CREEK EAGLE
11139 CREEK EAGLE
11139 CREEK EAGLE
11139 CREEK EAGLE
11139 CREEK EAGLE
11139 CREEK EAGLE
11139 CREEK EAGLE
11139 CREEK EAGLE
11139 CREEK EAGLE
11139 CREEK EAGLE
11139 CREEK EAGLE
11139 CREEK EAGLE
11139 CREEK EAGLE
11139 CREEK EAGLE
11139 CREEK EAGLE
11139 CREEK EAGLE
11139 CREEK EAGLE
11139 CREEK EAGLE
11139 CREEK EAGLE
11139 CREEK EAGLE
11139 CREEK EAGLE
11139 CREEK EAGLE
11139 CREEK EAGLE
11139 CREEK EAGLE
11139 CREEK EAGLE
11139 CREEK EAGLE
11139 CREEK EAGLE
11139 CREEK EAGLE
11139 CREEK EAGLE
11139 CREEK EAGLE
11139 CREEK EAGLE
11139 CREEK EAGLE
11139 CREEK EAGLE
11139 CREEK EAGLE
11139 CREEK EAGLE
Sold

11139 CREEK EAGLE

11139 CREEK EAGLE, SANANTONIO, TX 78245-9564

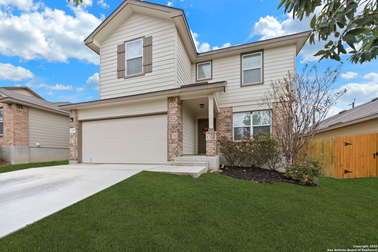
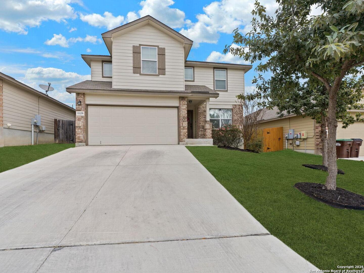
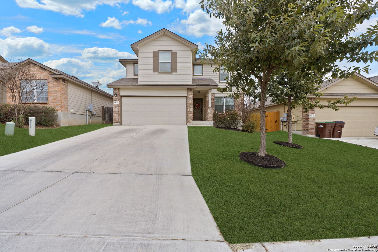
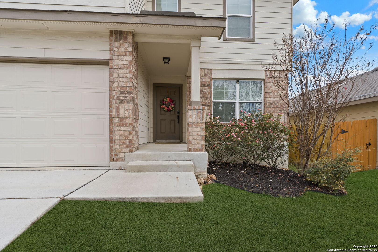
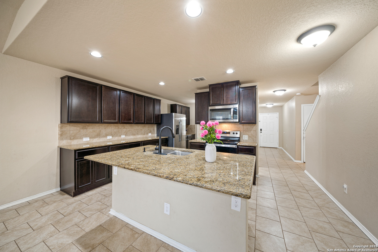
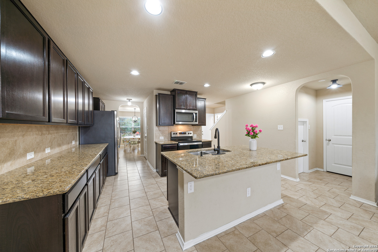
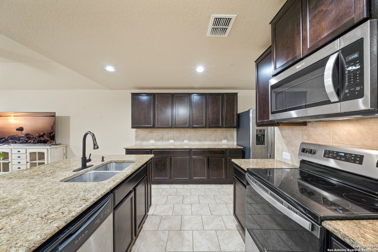
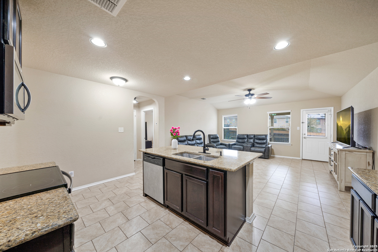
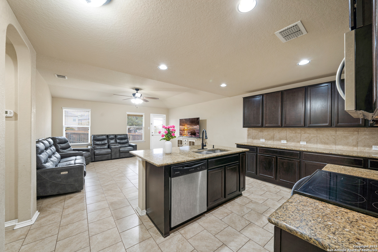
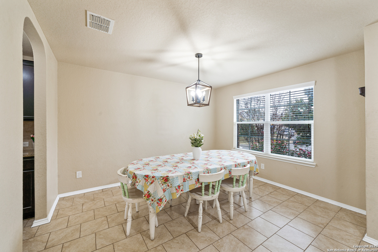
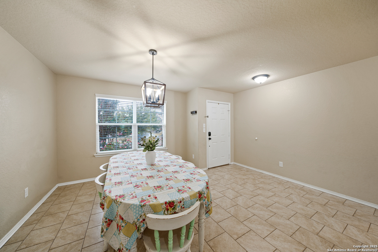
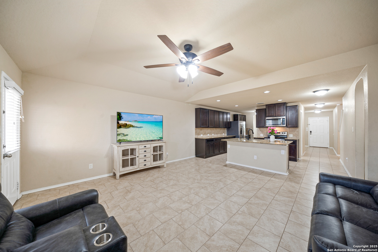
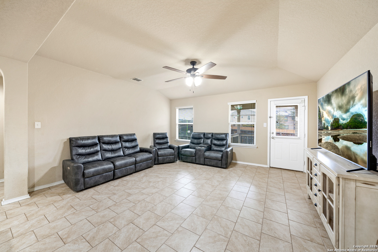
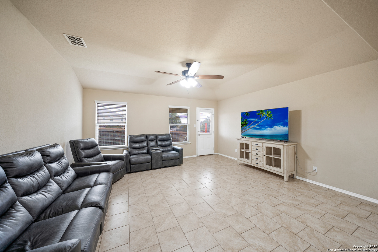
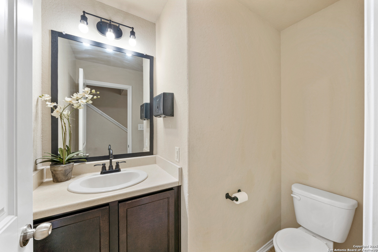
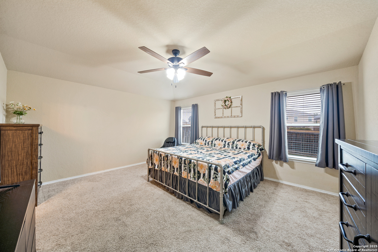
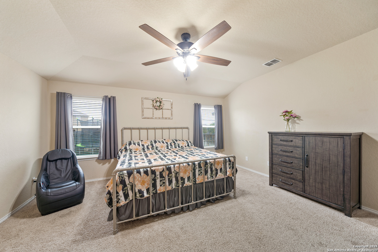
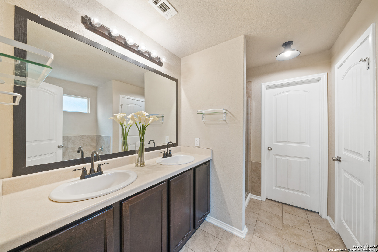
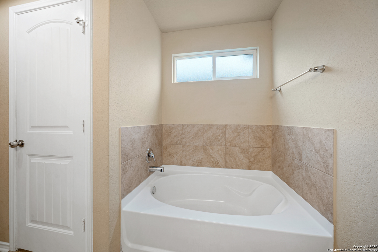
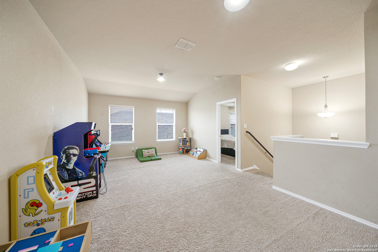
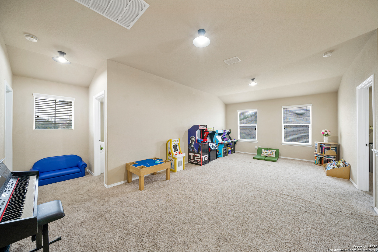
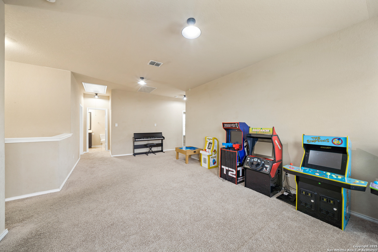
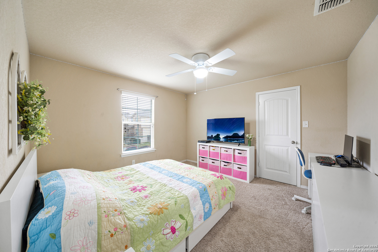
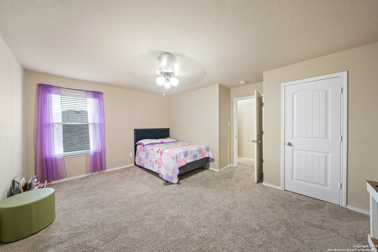
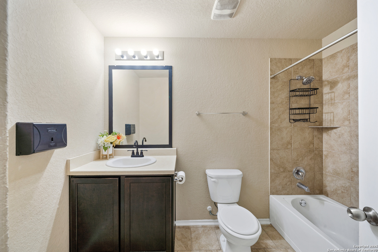
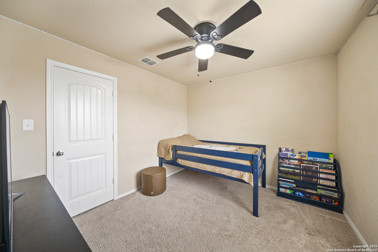
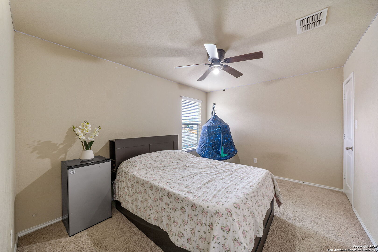
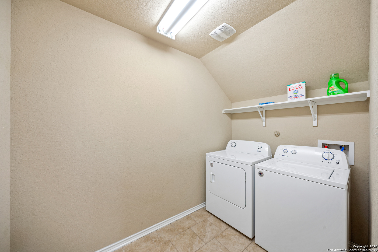
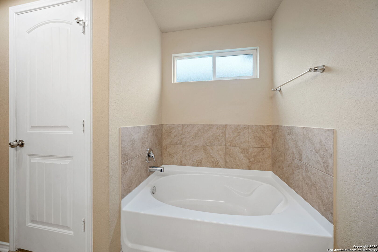
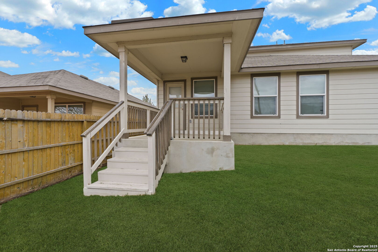
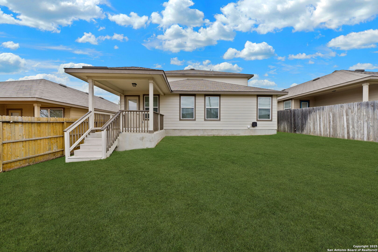
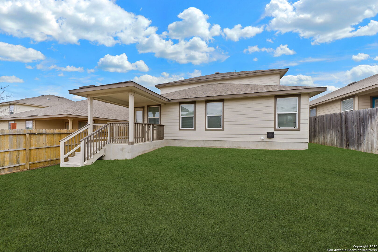
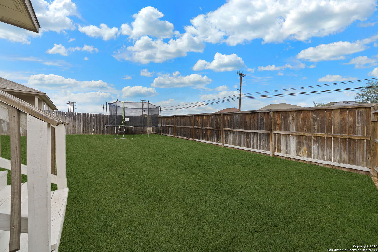
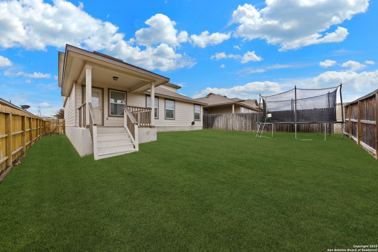
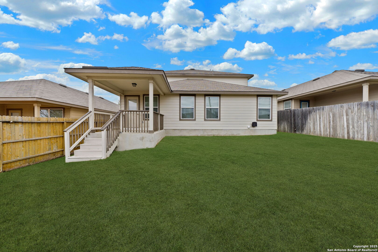
You'll love this spacious two-story DR Horton Lombardi floor plan home spanning 2,533 square feet, featuring 5 bedrooms, 2.5 bathrooms, and a 2-car garage-ideal for larger families. A covered, deep-set porch leads into a foyer, formal dining room, and a convenient powder room. A butler's entry connects the dining room to the expansive open concept kitchen, which boasts plenty of cabinet and counter space, with a tile backsplash as a perfect accent. The large kitchen island overlooks the family room. The private main bedroom suite, located off the family room, includes a separate tub and shower, double vanity sinks, ceramic tile flooring, a private water closet, and a spacious walk-in closet. The downstairs also offers a utility room off the foyer and under-stair storage. Upstairs, you'll find a big gameroom/loft area, a full bathroom, four additional bedrooms, and generous closet space. Additional features include 9-foot ceilings, 2-inch faux wood blinds throughout, ceiling fans, low-maintenance ceramic tile flooring in the entryway, family room, kitchen, dining room, bathrooms, and utility room, as well as pre-plumbing for a water softener and full yard irrigation. Located in a small northwest subdivision, convenient to shops, restaurants and expressways, in the highly desirable Northside School district. NO CITY TAXES!! Schedule a tour today!

5
beds

3
baths

2,533 Sq.Ft. LIVING AREA

5,096.52 Sq.Ft. lot

Kellie Daniels

Kellie Daniels

Features & Amenities

Interior

  • total bedrooms5
  • Total bathrooms3
  • full bathrooms2
  • half bathroom1
  • Flooring CRPT, VINYL
  • Fireplace NA
  • APPLIANCES CLFNS, WSHCN, DRYCN, MCOVN, STVRN, DISPL, DSHWR, ICMKR, VNTFN, SMKAL, ELWTR, PSTCN
  • other interior Features _2 LVAR, SPDIN, EATIN, ISLKT, BKFST, WLKIN, GAMRM, UTINS, SCBED, OPEN, LDYCLOSET, WIC

Area & Lot

  • Status Sold
  • Date Sold February 19, 2025
  • Living Area2,533 Sq.Ft.
  • Total Area2,533 Sq.Ft.
  • Lot Area5,096.52 Sq.Ft.
  • MLS® ID1834047
  • TypeResidential
  • YEAR BUILT2017
  • Architecture Styles_2 STRY
  • Elementary SchoolBOBBYE_BEHLAU
  • Middle SchoolLUNA
  • High SchoolBRENNAN
  • School DistrictNORTHSIDE

Exterior

  • STORIES2
  • water SourceWTRSY, SWRSY
  • PoolNONE
  • roofCOMP
  • lot featuresCLDSC
  • parking_2 GAR
  • HEAT TYPECNTRL
  • AIR CONDITIONING_1 CNTR
  • sewerWTRSY, SWRSY
  • SubstructureSLAB
  • HOA AmenitiesNONE
  • Green featuresPTHRM, CFANS
  • other exterior FeaturesCVPAT, PVFNC, DBLPN

Financial

  • Price Upon Request
Kellie Daniels

Kellie Daniels