Looking For Buyers Agent Compensation?

Are you Looking For Buyers Agent Compensation?

Thank you for your message. We will be in touch with you shortly.

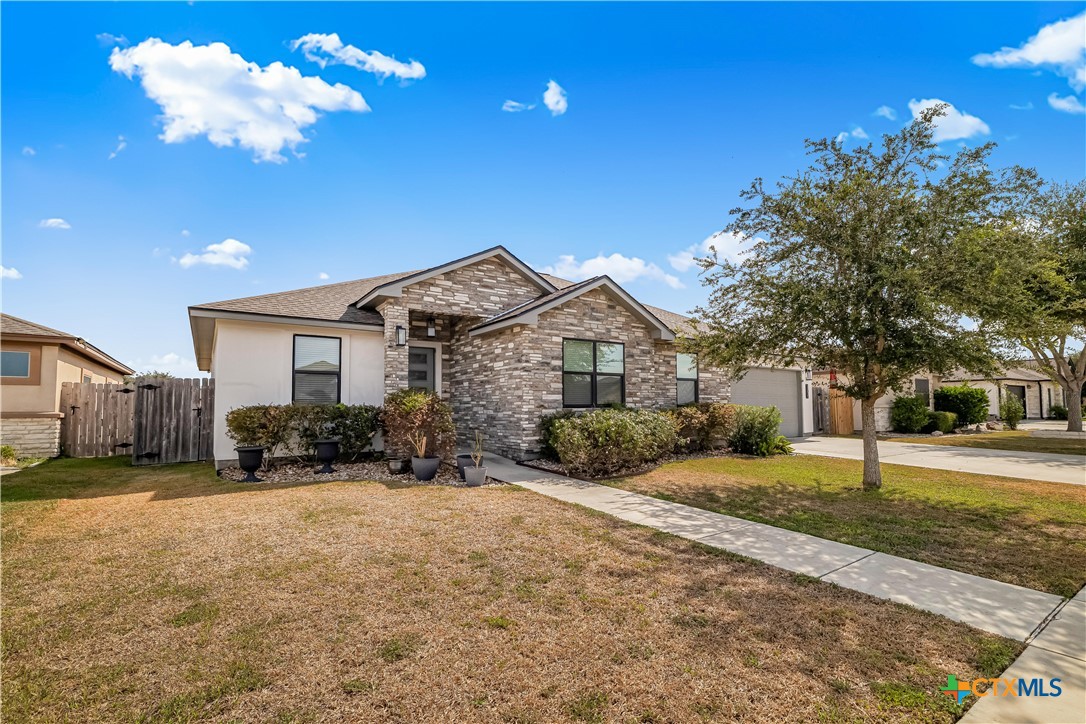
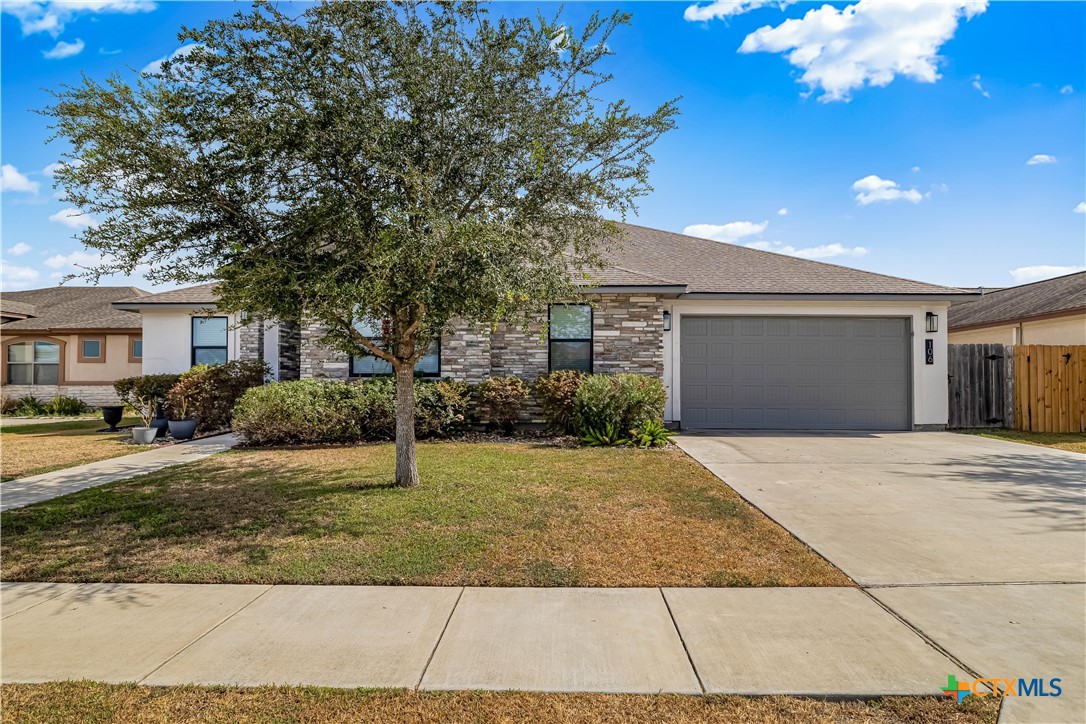
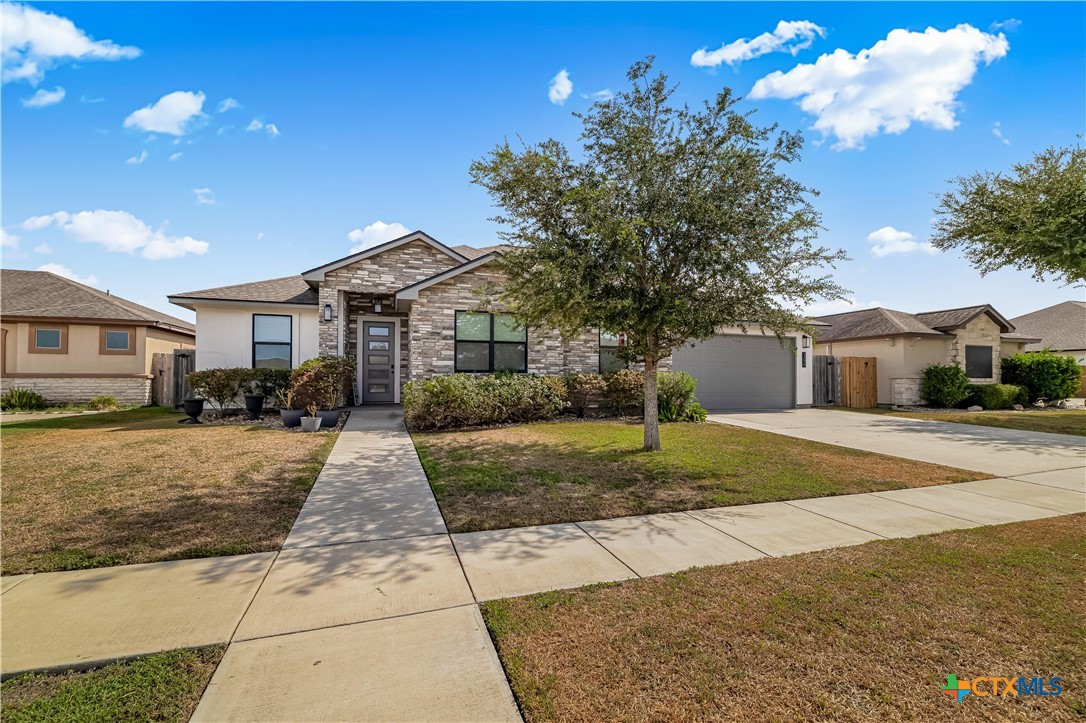
106 Montalcino Court
SEE ALL PHOTOS
106 Montalcino Court
For Sale

106 Montalcino Court

106 Montalcino Court, Victoria, TX 77904

$399,000
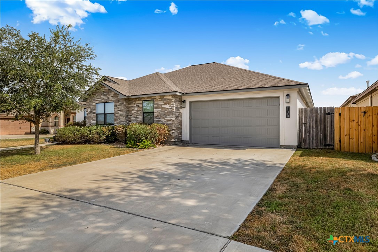
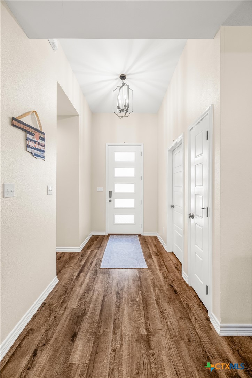
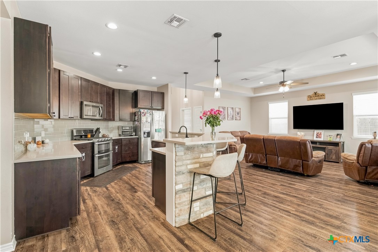
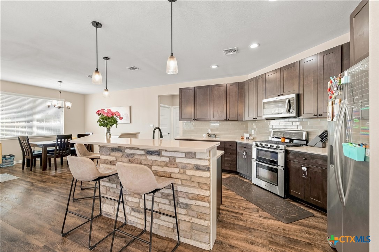
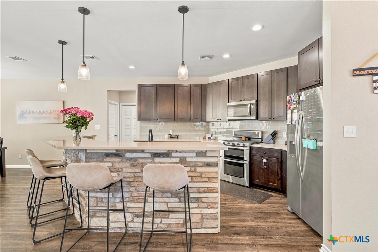
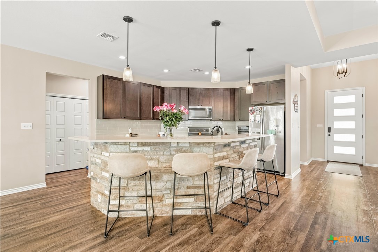
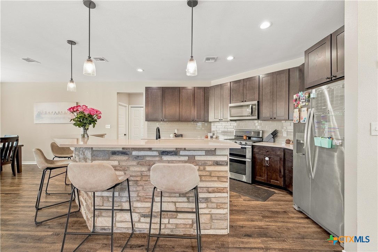
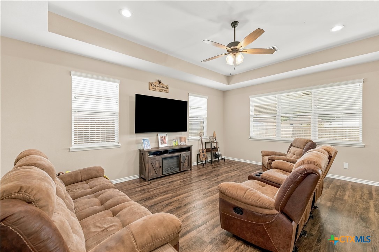
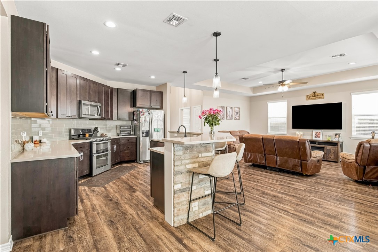
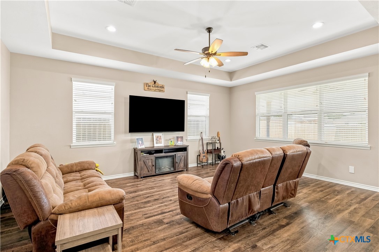
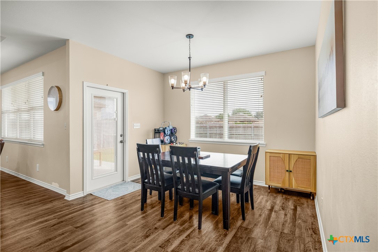
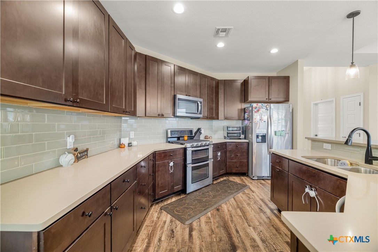
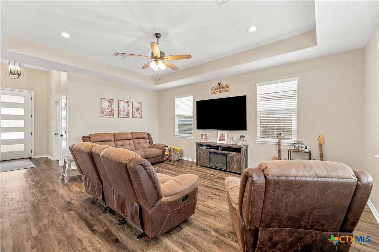
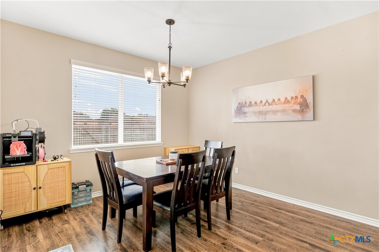
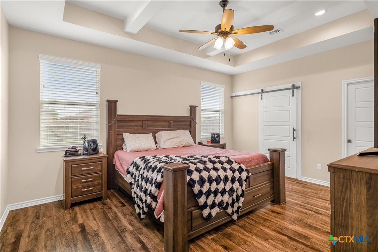
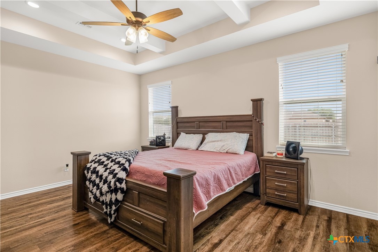
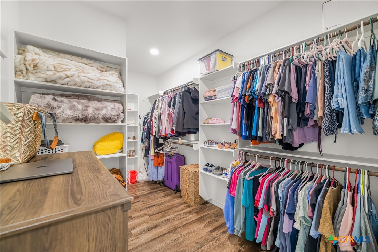
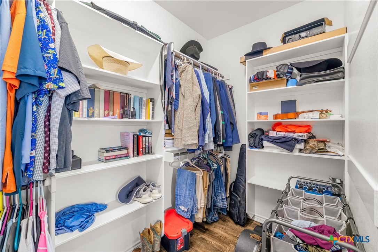
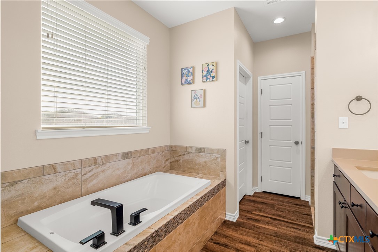
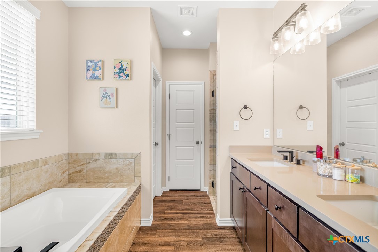
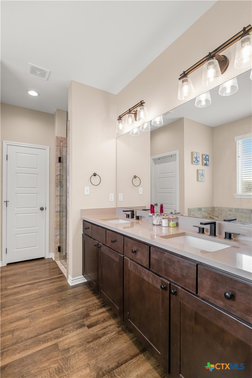
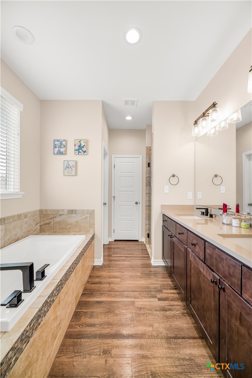
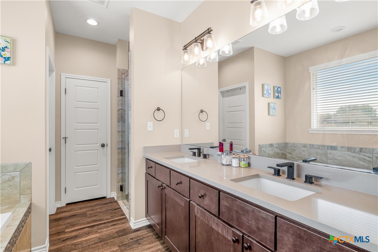
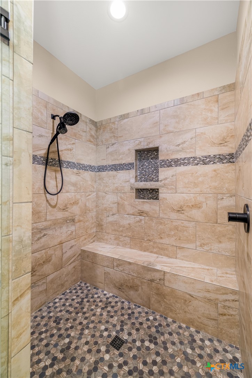
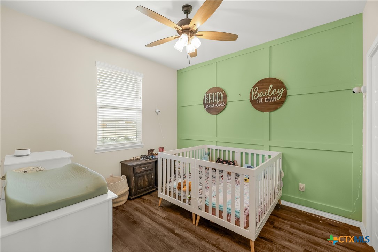
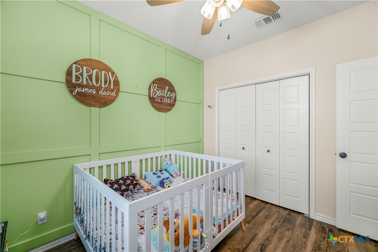
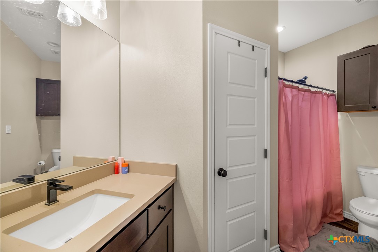
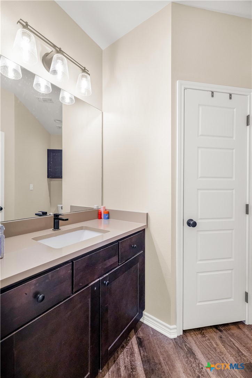
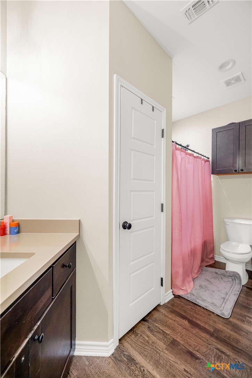
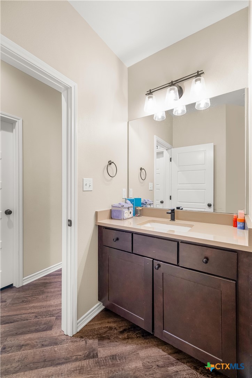
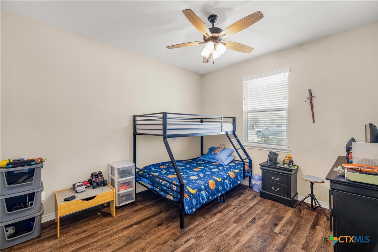
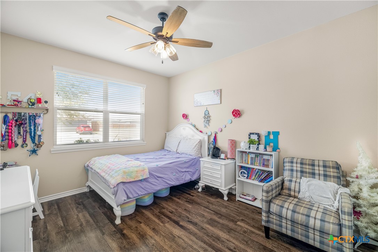
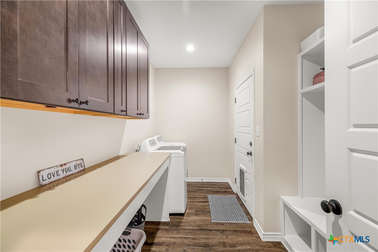
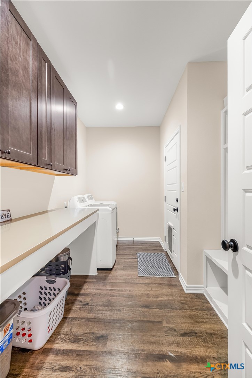
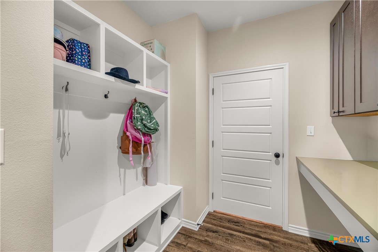
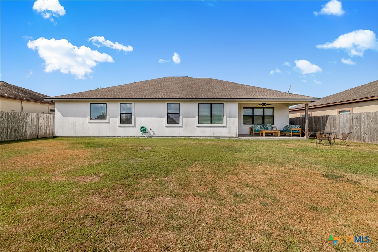
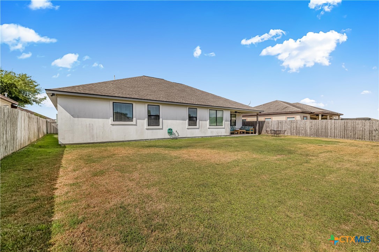
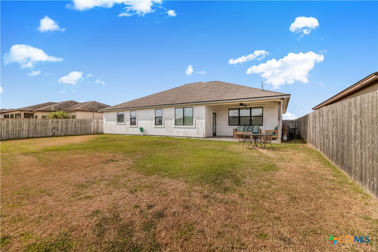
Gorgeous, move-in-ready home tucked away on a quiet cul-de-sac in sought-after Tuscany, with square footage in all the right places! This 4-bedroom home features vinyl plank flooring throughout and generously sized bedrooms, but the primary suite might steal the show. TWO oversized walk-in closets, because who really likes to share? The ensuite is fit for a queen with double vanities, a soaking tub, beautiful tile surround, and a massive walk-in shower, even I could fit in this one! The kitchen offers custom cabinetry, light quartz countertops, gas stove, a large pantry and plenty of storage. It's the kind of kitchen that makes you want to cook, or at least look like you cook. Coming in from the garage, you'll find an oversized utility room with additional cabinetry, large countertop and a built-in drop zone, perfect for hiding all the kids' junk before company arrives. Even the garage got the VIP treatment with an epoxy-coated floor that's easy to maintain and looks so good you may finally have a place to hide from the honey-do list. Out back, enjoy evenings under the covered patio overlooking a large, private backyard with plenty of room for family, friends, kids and entertaining. Great location, great layout, square footage where you actually want it, tons of storage, and plenty of personality you don't want to miss! Buyers agent must be present at all showings for full commission.

4
beds

2
baths

2,169 Sq.Ft. LIVING AREA

7,701.41 Sq.Ft. lot

Chris McDowell

Chris McDowell

Features & Amenities

Interior

  • total bedrooms4
  • Total bathrooms2
  • full bathrooms2
  • Laundry room Laundry in Utility Room, Laundry Room
  • Flooring Vinyl
  • Fireplace None
  • APPLIANCES Dishwasher, Disposal, Gas Range, Gas Water Heater, Tankless Water Heater, Some Gas Appliances, Microwave
  • other interior Features Beamed Ceilings, Built-in Features, Ceiling Fan(s), Double Vanity, High Ceilings, His and Hers Closets, Jetted Tub, Multiple Closets, Open Floorplan, Pull Down Attic Stairs, Quartz Counters, Recessed Lighting, Split Bedrooms, Solid Surface Counters, Separate Shower, Walk-In Closet(s), Breakfast Bar, Custom Cabinets, Eat-in Kitchen, Kitchen Island, Kitchen/Family Room Combo

Area & Lot

  • Status For Sale
  • Living Area2,169 Sq.Ft.
  • Lot Area7,701.41 Sq.Ft.
  • MLS® ID625018
  • TypeResidential
  • YEAR BUILT2020
  • NeighborhoodVictoria
  • Architecture StylesTraditional
  • View DescriptionNone
  • School DistrictVictoria ISD

Exterior

  • STORIES1
  • Garage Space2.0
  • water SourcePublic
  • PoolNone
  • roofComposition, Shingle
  • HEAT TYPECentral
  • AIR CONDITIONINGCentral Air
  • sewerPublic Sewer
  • SubstructureSlab
  • other exterior FeaturesNone

Financial

  • Sales Price$399,000
image

Schedule a Showing

We would love to show you our beautiful property. Please select your preferred date and time below. An agent will be in touch shortly to confirm your appointment.

Schedule a Showing

We would love to show you our beautiful property. Please select your preferred date and time below. An agent will be in touch shortly to confirm your appointment.

Thank you for your interest in 106 Montalcino Court, Victoria, TX 77904. We are reviewing your request and will be in touch shortly!

Mortgage Calculator

Estimate your monthly mortgage payment, including the principal and interest, property taxes, and HOA. Adjust the values to generate a more accurate rate.

All estimates are provided for informational purposes only. Actual amounts may vary.
$0,000 Your Payment 20 15 65
$0,000 Your Payment

Overview for Victoria, TX

65,514 people live in Victoria, where the median age is 34.7 and the average individual income is $31,867. Data provided by the U.S. Census Bureau.

65,514

Total Population

34.7 years

Median Age

High

Population Density Population Density This is the number of people per square mile in a neighborhood.

$31,867

Average individual Income

Around Victoria, TX

There's plenty to do around Victoria, including shopping, dining, nightlife, parks, and more. Data provided by Walk Score and Yelp.

48
Car-Dependent
Walking Score
48
Somewhat Bikeable
Bike Score

Points of Interest

Explore popular things to do in the area, including Health Food House, Stripes, and EZee Store.

Name Category Distance Reviews
Ratings by Yelp
Dining 0.13 miles 0 reviews 0/5 stars
Dining 0.17 miles 0 reviews 0/5 stars
Dining 0.19 miles 0 reviews 0/5 stars
Dining 0.34 miles 0 reviews 0/5 stars
Dining 0.34 miles 17 reviews 4.1/5 stars

Demographics and Employment Data for Victoria, TX

Victoria has 24,610 households, with an average household size of 2.62. Data provided by the U.S. Census Bureau. Here’s what the people living in Victoria do for work — and how long it takes them to get there. Data provided by the U.S. Census Bureau. 65,514 people call Victoria home. The population density is 1,752 and the largest age group is Data provided by the U.S. Census Bureau.

65,514

Total Population

High

Population Density Population Density This is the number of people per square mile in a neighborhood.

34.7 years

Median Age

49 / 51%

Men vs Women

Population by Age Group

0-9:

0-9 Years

10-17:

10-17 Years

18-24:

18-24 Years

25-64:

25-64 Years

65-74:

65-74 Years

75+:

75+ Years

Education Level

  • Less Than 9th Grade
  • High School Degree
  • Associate Degree
  • Bachelor Degree
  • Graduate Degree
24,610

Total Households

2.62

Average Household Size

$31,867

Average individual Income

Households with Children

With Children:

Without Children:

Marital Status

Married
Single
Divorced
Separated

Blue vs White Collar Workers

Blue Collar:

White Collar:

Commute Time

0 to 14 Minutes
15 to 29 Minutes
30 to 59 Minutes
60+ Minutes

Schools in Victoria, TX

All ()
Primary Schools ()
Middle Schools ()
High Schools ()
Mixed Schools ()
The following schools are within or nearby Victoria. The rating and statistics can serve as a starting point to make baseline comparisons on the right schools for your family. Data provided by the U.S. Census Bureau.
Type
Name
Category
Grades
School rating
Chris McDowell

Chris McDowell